One of a Kind full mother daughter. Very rare opportunity awaits at this sought location set along side ponds, rolling countryside and State Woods. Set on nearly 3 Acres you find a property and home with so much to offer it is hard to put into words. Start with the 3 separate Paved driveways, 6 Garages (3 detached with full workshop space and run in), beautiful Screened porch looking out over the pond across the private rd, find 2 Bedrooms, Kichen, full bath and living roomw/fireplace and also a full unfinished basementw/half bath, laundry and its own 1 car garage that makes up the ranch end of the home. Carry over to the "CapeCod" end of the home that has its own country kitchen, formally dining room, 2 sided fireplace between DR and Cathedral ceiling LR, half bath, laundry, 1st floor bedroom with walk in closet and office/guest room. Walk upstairs to the primsry suite w/Jetted Tub, stall shower and plenty of closet space. Find additional office/guest space up stairs as well. The basement of the CapeCod is fully finished with a guest room/Den. Relax in the front porch or stroll down the local trails on foot or horseback. This property has so much to offer and endless possibilities.
Active
$699,525
1 Strong Ln, Sandyston Twp., NJ 07827
4beds
--sqft
Single Family Residence
Built in 1971
2.85 Acres Lot
$-- Zestimate®
$--/sqft
$-- HOA
What's special
Country kitchen
- 12 days
- 723
- 73
Zillow last checked:
Listing updated:
Listed by:
Michael Porter 908-358-6810,
Realty Executives Exceptional
Source: GSMLS,MLS#: 4050826
Facts & features
Interior
Bedrooms & bathrooms
- Bedrooms: 4
- Bathrooms: 4
- Full bathrooms: 2
- 1/2 bathrooms: 2
Primary bedroom
- Description: Full Bath
Primary bathroom
- Features: Stall Shower
Dining room
- Features: Formal Dining Room
Kitchen
- Features: Country Kitchen, Eat-in Kitchen, See Remarks, Separate Dining Area
Heating
- 3 Units, Baseboard - Hotwater, Oil Tank Above Ground - Inside
Cooling
- Central Air
Appliances
- Included: Carbon Monoxide Detector, Dishwasher, Dryer, Microwave, Range/Oven-Electric, Refrigerator, See Remarks, Washer
Features
- In-Law Floorplan
- Flooring: Carpet, See Remarks, Wood
- Basement: Yes,Partially Finished,Full,Walk-Out Access
- Number of fireplaces: 2
- Fireplace features: Living Room, See Remarks, Wood Burning
Property
Parking
- Total spaces: 20
- Parking features: 1 Car Width, Asphalt, Attached Garage, Detached Garage
- Attached garage spaces: 6
- Uncovered spaces: 20
Features
- Patio & porch: Enclosed Porch(es), Open Porch(es)
- Has spa: Yes
- Spa features: Bath
- Has view: Yes
- View description: Lake/Water View
- Has water view: Yes
- Water view: Lake/Water View
Lot
- Size: 2.85 Acres
- Dimensions: 2.848 AC
- Features: Backs to Park Land, Corner Lot, Level
Details
- Additional structures: Storage Shed
- Parcel number: 2817009030000000350003
Construction
Type & style
- Home type: SingleFamily
- Architectural style: Custom Home
- Property subtype: Single Family Residence
Materials
- Vinyl Siding
- Roof: Asphalt Shingle
Condition
- Year built: 1971
Utilities & green energy
- Sewer: Septic Tank
- Water: Well
- Utilities for property: Electricity Connected
Community & HOA
Community
- Security: Carbon Monoxide Detector
Location
- Region: Montague
Financial & listing details
- Tax assessed value: $430,300
- Annual tax amount: $14,363
- Date on market: 9/6/2026
- Ownership type: Fee Simple
- Electric utility on property: Yes
Estimated market value
Not available
Estimated sales range
Not available
Not available
Price history
| Date | Event | Price |
|---|---|---|
| 9/6/2026 | Listed for sale | $699,525+179.8% |
Source:  GSMLS #4050826 Report a problem GSMLS #4050826 Report a problem | ||
| 11/9/1998 | Sold | $250,000 |
Source: Public Record Report a problem | ||
Public tax history
| Year | Property taxes | Tax assessment |
|---|---|---|
| 2025 | $14,363 +5.6% | $430,300 |
| 2024 | $13,597 +3.1% | $430,300 |
| 2023 | $13,184 +4.6% | $430,300 |
| 2022 | $12,599 +3.2% | $430,300 |
| 2021 | $12,208 +11.6% | $430,300 |
| 2020 | $10,942 +0.6% | $430,300 |
| 2019 | $10,873 +1.8% | $430,300 |
| 2018 | $10,684 -0.5% | $430,300 |
| 2017 | $10,736 +3.7% | $430,300 |
| 2016 | $10,357 +6.6% | $430,300 |
| 2015 | $9,715 +2.4% | $430,300 -11.4% |
| 2014 | $9,492 -1.1% | $485,400 |
| 2013 | $9,594 +5% | $485,400 |
| 2012 | $9,138 +4% | $485,400 |
| 2011 | $8,783 +3% | $485,400 +1% |
| 2010 | $8,526 +7% | $480,600 |
| 2009 | $7,968 | $480,600 |
| 2008 | -- | $480,600 |
| 2007 | -- | $480,600 +68.3% |
| 2006 | -- | $285,600 |
| 2005 | -- | $285,600 |
| 2004 | -- | $285,600 |
| 2003 | -- | $285,600 |
| 2002 | -- | $285,600 |
| 2001 | -- | $285,600 |
Find assessor info on the county website
Monthly payment
Est. payment
Payment breakdown
Explore the cost of this home by adjusting the details. Changes won't be saved.Climate risks
Neighborhood: 07827
Nearby schools
Schools provided by the listing agent
- Elementary: Sandyston
- Middle: Kittatinny
- High: Kittatinny
Source: GSMLS. This data may not be complete. We recommend contacting the local school district to confirm school assignments for this home.
Similar homes
- $599,9003 bd4 ba3.9k sqft162 Oak Ridge Dr, Milford, PA 18337For Sale
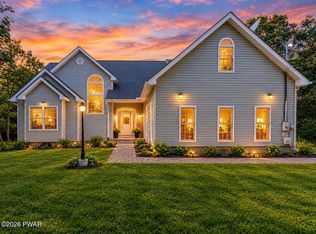
 MLS ID #PW263247, Regina Thoenig, Assoc. Broker, Iron Valley R E Tri-State. PWAR as distributed by MLS GRID
 - $695,0004 bd4 ba3.5k sqft120 Milford Estates Dr, Milford, PA 18337New Construction
 MLS ID #PW263250, Brian Sweeney, Realty Executives Exceptional Milford. PWAR as distributed by MLS GRID
 - $699,0003 bd3 ba-- sqft197 Us Highway 206, Sandyston Twp., NJ 07826For Sale
 MLS ID #4041586, Alicia Deatcher, Lim Bances Realty. GSMLS
 - $639,9993 bd3 ba2.8k sqft7 Twin Pond Rd, Montague Twp., NJ 07827For Sale
 MLS ID #4047881, Danielle Conklin, Kistle Realty, Llc.. GSMLS
 - $749,9004 bd3 ba3k sqft101 Azalea Ct, Milford, PA 18337For SaleMLS ID #PW262006, Donna Geba, Century 21 Geba Realty. PWAR as distributed by MLS GRID
- $625,0004 bd4 ba2.8k sqft220 Kinsale Ln, Dingmans Ferry, PA 18328For SaleMLS ID #PW261631, Shaun Burger, Assoc Broker, Keller Williams RE Milford. PWAR as distributed by MLS GRID
- $725,0005 bd3 ba3.1k sqft111 Millridge Dr, Milford, PA 18337For SaleMLS ID #PW262234, Deanna M Mazzotta, Keller Williams RE Hawley. PWAR as distributed by MLS GRID
- $650,0004 bd2 ba3k sqft138 Husson Rd, Milford, PA 18337For SaleMLS ID #PW262761, Justine Eichner, Iron Valley R E Tri-State. PWAR as distributed by MLS GRID
- $749,9995 bd6 ba3.2k sqft208 W Harford St, Milford, PA 18337For SaleMLS ID #PW262633, Dondell Leonard, NON-MEMBER OFFICE. PWAR as distributed by MLS GRID
