Here is the ranch you have been looking for with nothing to do but move in and enjoy! Located on a dead-end street in the Village of Arcade with municipal electric, this move-in-ready home offers nearly 1,300 sq. ft. of convenient single-level living. Featuring 2 spacious bedrooms, 1 updated full bath, first-floor laundry, a large 2-car attached garage and a fully fenced backyard, it’s a great fit for first-time buyers or those looking to downsize. The updated kitchen features solid oak cabinetry, granite countertops, tiled backsplash and included appliances, opening to a spacious living room. The primary bedroom offers a large walk-in closet, while the oversized mudroom provides plenty of extra storage and backyard access. Outside, enjoy a concrete driveway with extra gated parking alongside the garage perfect for a camper or trailer. The fenced yard features a poured concrete patio, firepit and horseshoes, ready for entertaining and Bills games! Additional updates include an architectural roof, vinyl siding and windows, 200-amp electric, full staircase attic access and a dry basement with plenty of storage and potential for additional living space. Affordable, easy-to-maintain and move-in ready whether you're buying your first home or looking to downsize or want a ranch this checks the boxes! Square footage based on professional measurements; tax records are incorrect. Delayed negotiations until Monday, 9/14 at 9:00 AM.
Pending
$189,900
1 Stuart Ave, Arcade, NY 14009
2beds
1,285sqft
Single Family Residence
Built in 1930
0.25 Acres Lot
$195,000 Zestimate®
$148/sqft
$-- HOA
What's special
First-floor laundryArchitectural roofIncluded appliancesVinyl siding and windowsUpdated kitchenFully fenced backyardGranite countertops
- 26 days
- 1,766
- 168
Zillow last checked:
Listing updated:
Listed by:
ERA Team VP Real Estate - Arcade 716-496-5661,
Krystal Dern 716-572-9323
Source: NYSAMLSs,MLS#: B1712626 Originating MLS: Buffalo
Originating MLS: BuffaloFacts & features
Interior
Bedrooms & bathrooms
- Bedrooms: 2
- Bathrooms: 1
- Full bathrooms: 1
- Main level bathrooms: 1
- Main level bedrooms: 2
Bedroom 1
- Level: First
- Dimensions: 9.00 x 13.00
Bedroom 2
- Level: First
- Dimensions: 12.00 x 12.00
Foyer
- Level: First
- Dimensions: 24.00 x 11.00
Kitchen
- Level: First
- Dimensions: 15.00 x 16.00
Living room
- Level: First
- Dimensions: 18.00 x 12.00
Other
- Level: First
- Dimensions: 11.00 x 10.00
Heating
- Zoned, Baseboard, Electric
Cooling
- Zoned
Appliances
- Included: Dryer, Dishwasher, Electric Oven, Electric Range, Electric Water Heater, Microwave, Refrigerator, Washer, Water Softener Owned
- Laundry: Main Level
Features
- Ceiling Fan(s), Entrance Foyer, Eat-in Kitchen, Separate/Formal Living Room, Granite Counters, Country Kitchen, Bedroom on Main Level, Main Level Primary
- Flooring: Carpet, Laminate, Luxury Vinyl, Varies
- Windows: Thermal Windows
- Basement: Partial
- Has fireplace: No
Interior area
- Total structure area: 1,285
- Total interior livable area: 1,285 sqft
Video & virtual tour
Property
Parking
- Total spaces: 2
- Parking features: Attached, Electricity, Garage, Driveway, Garage Door Opener
- Attached garage spaces: 2
Features
- Levels: One
- Stories: 1
- Patio & porch: Covered, Patio, Porch
- Exterior features: Concrete Driveway, Fully Fenced, Patio
- Fencing: Full
Lot
- Size: 0.25 Acres
- Dimensions: 100 x 109
- Features: Rectangular, Rectangular Lot, Residential Lot
Details
- Parcel number: 56200118301800030220000000
- Special conditions: Standard
Construction
Type & style
- Home type: SingleFamily
- Architectural style: Ranch
- Property subtype: Single Family Residence
Materials
- Vinyl Siding
- Foundation: Block
- Roof: Architectural,Shingle
Condition
- Resale
- Year built: 1930
Utilities & green energy
- Electric: Circuit Breakers
- Sewer: Connected
- Water: Connected, Public
- Utilities for property: Cable Available, Electricity Connected, High Speed Internet Available, Sewer Connected, Water Connected
Green energy
- Energy efficient items: Windows
Community & HOA
Community
- Subdivision: Village/Arcade
Location
- Region: Arcade
Financial & listing details
- Price per square foot: $148/sqft
- Tax assessed value: $86,000
- Annual tax amount: $3,395
- Date on market: 9/6/2026
- Cumulative days on market: 27 days
- Listing terms: Cash,Conventional,FHA,USDA Loan,VA Loan
Estimated market value
$195,000
$185,000 - $207,000
$1,789/mo
Price history
| Date | Event | Price |
|---|---|---|
| 9/14/2026 | Pending sale | $189,900$148/sqft |
Source:  NYSAMLSs #B1712626 Report a problem NYSAMLSs #B1712626 Report a problem | ||
| 9/6/2026 | Listed for sale | $189,900+134.4%$148/sqft |
Source: NYSAMLSs #B1712626 Report a problem | ||
| 9/17/2018 | Sold | $81,000+17.4%$63/sqft |
Source: Public Record Report a problem | ||
| 5/10/2011 | Sold | $69,000-7.9%$54/sqft |
Source: Public Record Report a problem | ||
| 9/12/1995 | Sold | $74,900$58/sqft |
Source: Public Record Report a problem | ||
Public tax history
| Year | Property taxes | Tax assessment |
|---|---|---|
| 2025 | -- | $86,000 |
| 2024 | -- | $86,000 |
| 2023 | -- | $86,000 |
| 2022 | -- | $86,000 |
| 2021 | -- | $86,000 +21.1% |
| 2020 | -- | $71,000 |
| 2019 | -- | $71,000 |
| 2018 | -- | $71,000 |
| 2017 | $650 | $71,000 |
| 2016 | -- | $71,000 |
| 2015 | -- | $71,000 |
| 2014 | -- | $71,000 |
| 2013 | -- | $71,000 |
| 2012 | -- | $71,000 -16.5% |
| 2011 | -- | $85,000 |
| 2010 | -- | $85,000 +13.5% |
| 2009 | -- | $74,900 |
| 2008 | -- | $74,900 |
| 2007 | -- | $74,900 |
| 2006 | -- | $74,900 |
| 2005 | -- | $74,900 |
| 2004 | -- | $74,900 |
| 2002 | -- | $74,900 |
| 2001 | -- | $74,900 |
| 2000 | -- | $74,900 |
Find assessor info on the county website
Monthly payment
Climate risks
Neighborhood: 14009
Nearby schools
Schools provided by the listing agent
- Elementary: Arcade Elementary
- Middle: Pioneer Middle
- High: Pioneer Senior High
- District: Pioneer
Source: NYSAMLSs. This data may not be complete. We recommend contacting the local school district to confirm school assignments for this home.
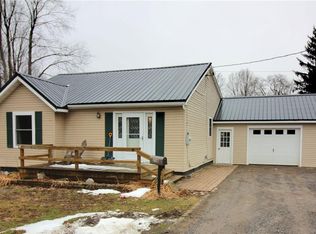
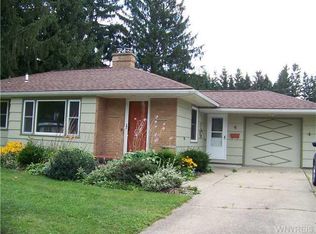
Similar homes
- $--4 bd2 ba1.8k sqft54 Liberty St, Arcade, NY 14009Auction
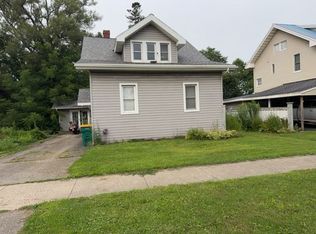 ServiceLink Auction
 - $189,0003 bd2 ba1.3k sqft7126 Boston Cross Rd APT E, Boston, NY 14025For Sale

 MLS ID #B1719027, Mandy Gotham, Listing by: Berkshire Hathaway Homeservices WNY Properties. NYSAMLSs
 - $128,0003 bd2 ba1.3k sqft128 Lilac Ln, Arcade, NY 14009For Sale
 MLS ID #B1717677, Thomas Mason, Listing by: Howard Hanna WNY Inc.. NYSAMLSs
 - $225,0003 bd2 ba1.2k sqft24 Route 243, Farmersville Station, NY 14060For Sale
 MLS ID #B1717313, Gayle L Sprague, Listing by: Howard Hanna WNY Inc.. NYSAMLSs
 - $175,0003 bd2 ba1.1k sqft2834 Pee Dee Rd Lot 4, Bliss, NY 14024For SaleMLS ID #B1711387, Marcia M Veley, Listing by: Rivellino Realty. NYSAMLSs
- $179,9003 bd2 ba1.7k sqft26 Minard St, Fillmore, NY 14735For SaleMLS ID #B1713073, Susan Drake, Listing by: Howard Hanna WNY Inc.. NYSAMLSs
- $269,9003 bd2 ba1.3k sqft1582 Torrey Hill Rd, Java Center, NY 14082For SaleMLS ID #B1713730, Ann M Croakman, Listing by: Howard Hanna WNY Inc.. NYSAMLSs
- $174,9003 bd1 ba1.2k sqft11 4th Ave, Franklinville, NY 14737For SaleMLS ID #R1691722, Christine Calbi, Listing by: EXP-Premier Listings Team. NYSAMLSs
- $164,9003 bd1 ba1.5k sqft5541 State Route 39, Castile, NY 14427For SaleMLS ID #B1709877, Joseph A Rivellino, Listing by: Rivellino Realty. NYSAMLSs
- $224,0003 bd2 ba1.5k sqft10925 Route 19, Fillmore, NY 14735For SaleMLS ID #B1704798, Amy M Wolski, Listing by: Howard Hanna WNY Inc.. NYSAMLSs
- $199,9002 bd1 ba1.4k sqft7689 Slusher Hill Rd, Caneadea, NY 14717For SaleMLS ID #B1679568, Rickilynn McDonald, Listing by: Howard Hanna WNY Inc.. NYSAMLSs
- $219,0003 bd2 ba1.8k sqft3742 Hermitage Rd, Warsaw, NY 14569For SaleMLS ID #B1678088, Christine G Sass, Listing by: Berkshire Hathaway Homeservices Zambito Realtors. NYSAMLSs
- $160,0002 bd1 ba1.4k sqft25 S Main St, Holland, NY 14080For SaleMLS ID #B1703155, Gordon L Trank, Listing by: Trank Real Estate. NYSAMLSs
- $224,9003 bd2 ba1.3k sqft54 Maple Ave, Springville, NY 14141For SaleMLS ID #R1687300, Lori A Davie, Listing by: Metro Kirsch Real Estate, Inc.. NYSAMLSs
- $199,0003 bd1 ba1.2k sqft5377 Tolan Rd, Ellicottville, NY 14731For SaleMLS ID #B1680449, Melanie A Pritchard, Listing by: ERA Team VP Real Estate. NYSAMLSs
- $139,5002 bd1 ba855 sqft28 Treehaven Rd, Gainesville, NY 14066For SaleMLS ID #B1702298, Niccole M Hastings, Listing by: Rivellino Realty. NYSAMLSs
- $219,9003 bd2 ba1k sqft10338 Beechtree Rd, West Valley, NY 14171For SaleMLS ID #R1714922, Melissa L Frank, Listing by: Metro Kirsch Real Estate, Inc.. NYSAMLSs
- $179,0003 bd2 ba1.6k sqft65 Mill St, Springville, NY 14141For SaleMLS ID #R1693794, Jennifer J Blumenstein, Listing by: Metro Kirsch Real Estate, Inc.. NYSAMLSs
- $249,9001 bd1 ba858 sqft2979 Wing St #B, Bliss, NY 14024For SaleMLS ID #S1706691, Luke Brooks, Listing by: Landquest Inc.. NYSAMLSs
- $110,0002 bd1 ba915 sqft22 Meadowlark Ln, Warsaw, NY 14569For SaleMLS ID #R1713163, Kelly A Roche, Listing by: RE/MAX Plus. NYSAMLSs
