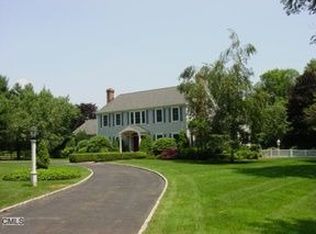
Timeless Colonial Estate: This exquisite five-bedroom, four full and two half-bath Colonial is a testament to charm and grace, set on a sprawling 5.7-acre property complete with a pool and a pool house. Situated just a stone's throw from the prestigious Hunt Club polo fields, this family compound offers the rare blend of ultimate privacy with the convenience of proximity to town, train, and shops. As you pass through the private gates, you'll be greeted by a picturesque view that reflects the estate's storied past and timeless elegance. Built in 1955 in the style of renowned architect Cameron Clark, this Colonial showcases classic architectural beauty with its distinctive French doors opening to a magnificent backyard. Here, specimen trees, age-old patios, and gracefully aged stone walls and landscaping create a serene environment only time can bestow. This estate is more than just a home; it's a legacy of luxury and refinement, waiting to be cherished by its next owner. Don't miss this rare opportunity to own a piece of history and enjoy unparalleled privacy and sophistication. Listing Agent is related to the Seller.
Sold for $1,595,000
$1,595,000
1 Sturges Highway, Westport, CT 06880
5beds
5,790sqft
Single Family Residence
Built in 1955
5.79 Acres Lot
$1,650,500 Zestimate®
$275/sqft
$5,679 Estimated rent
Home value
$1,650,500
$1.49M - $1.83M
$5,679/mo
Zestimate® history
Owner options
List your home for rent
$5,679/mo
Rent Zestimate®
Find your next renter with Zillow Rental Manager. Plus, with online applications, you can quickly screen prospective tenants – for free.
$5,679/mo
Rent Zestimate®
Refinance and save
$8,989/mo
Est. payment
Refinancing to a lower rate could help reduce your monthly payments and save thousands over the life of the loan.
$8,989/mo
Est. payment
Explore your selling options
Work with a Zillow partner agent
Leverage their expertise and Zillow's premium Showcase listings to get your home seen by more buyers.
Get startedList with your own agent
Get your home in front of millions of buyers by listing it on Zillow.
Learn how to do itSell it yourself
Take full control of how buyers see your home on Zillow by listing For Sale by Owner (FSBO).
List your homeWhat's special
Classic architectural beautyPicturesque viewUltimate privacyGracefully aged stone wallsSpecimen treesPrivate gatesMagnificent backyard
Zillow last checked:
Listing updated:
Listed by:
Annie Klyver 203-520-9913,
Higgins Group Real Estate 203-254-9000
Bought with:
Annie Klyver, RES.0767173
Higgins Group Real Estate
Source: Smart MLS,MLS#: 24038935
Facts & features
Interior
Bedrooms & bathrooms
- Bedrooms: 5
- Bathrooms: 6
- Full bathrooms: 4
- 1/2 bathrooms: 2
Primary bedroom
- Features: Bedroom Suite, Dressing Room, Full Bath, Whirlpool Tub, Walk-In Closet(s), Wall/Wall Carpet
- Level: Upper
Bedroom
- Features: Full Bath, Walk-In Closet(s), Wall/Wall Carpet
- Level: Upper
Bedroom
- Features: Bay/Bow Window, Balcony/Deck, Jack & Jill Bath, Wall/Wall Carpet
- Level: Upper
Bedroom
- Features: Built-in Features, Jack & Jill Bath, Wall/Wall Carpet
- Level: Upper
Bedroom
- Features: Built-in Features, Full Bath, Wall/Wall Carpet
- Level: Upper
Dining room
- Features: Bay/Bow Window, Fireplace, French Doors, Hardwood Floor
- Level: Main
Family room
- Features: Bay/Bow Window, Bookcases, Gas Log Fireplace, Hardwood Floor
- Level: Main
Kitchen
- Features: Country, Dining Area, Kitchen Island, Pantry, Sliders, Tile Floor
- Level: Main
Library
- Features: Bookcases, Built-in Features, Gas Log Fireplace, Hardwood Floor
- Level: Main
Living room
- Features: Bay/Bow Window, Bookcases, Built-in Features, Wet Bar, Fireplace, Hardwood Floor
- Level: Main
Office
- Features: Bookcases, Built-in Features, Wall/Wall Carpet
- Level: Upper
Sun room
- Features: Remodeled, Bookcases, Built-in Features, Slate Floor
- Level: Main
Heating
- Radiator, Oil
Cooling
- Central Air
Appliances
- Included: Gas Cooktop, Oven, Microwave, Range Hood, Subzero, Ice Maker, Dishwasher, Disposal, Instant Hot Water, Washer, Dryer, Wine Cooler, Water Heater
- Laundry: Main Level
Features
- Basement: Full,Heated,Sump Pump,Interior Entry,Partially Finished,Concrete
- Attic: Storage,Pull Down Stairs
- Number of fireplaces: 4
Interior area
- Total structure area: 5,790
- Total interior livable area: 5,790 sqft
- Finished area above ground: 5,790
Property
Parking
- Total spaces: 3
- Parking features: Attached
- Attached garage spaces: 3
Features
- Has private pool: Yes
- Pool features: In Ground
- Waterfront features: Beach Access
Lot
- Size: 5.79 Acres
- Features: Corner Lot, Wetlands, Few Trees, Level, Cleared, Landscaped
Details
- Parcel number: 409820
- Zoning: AA
Construction
Type & style
- Home type: SingleFamily
- Architectural style: Colonial
- Property subtype: Single Family Residence
Materials
- Clapboard
- Foundation: Concrete Perimeter
- Roof: Wood
Condition
- New construction: No
- Year built: 1955
Utilities & green energy
- Sewer: Septic Tank
- Water: Public
Community & HOA
Community
- Subdivision: Hunt Club
HOA
- Has HOA: No
Location
- Region: Westport
Financial & listing details
- Price per square foot: $275/sqft
- Tax assessed value: $1,916,700
- Annual tax amount: $35,689
- Date on market: 9/25/2024
Price history
| Date | Event | Price |
|---|---|---|
| 3/2/2026 | Sold | $1,595,000-63.9%$275/sqft |
Source: Public Record Report a problem | ||
| 3/28/2025 | Sold | $4,420,000+34.1%$763/sqft |
Source:  Smart MLS #24038935 Report a problem Smart MLS #24038935 Report a problem | ||
| 2/24/2025 | Price change | $3,295,000-34%$569/sqft |
Source: Smart MLS #24074014 Report a problem | ||
| 2/7/2025 | Pending sale | $4,995,000$863/sqft |
Source: Smart MLS #24038935 Report a problem | ||
| 10/3/2024 | Listed for sale | $4,995,000$863/sqft |
Source: Smart MLS #24038935 Report a problem | ||
Public tax history
| Year | Property taxes | Tax assessment |
|---|---|---|
| 2025 | $36,149 +1.3% | $1,916,700 |
| 2024 | $35,689 +1.5% | $1,916,700 |
| 2023 | $35,171 +1.5% | $1,916,700 |
| 2022 | $34,635 | $1,916,700 |
| 2021 | $34,635 -4.1% | $1,916,700 -11.4% |
| 2020 | $36,130 -0.9% | $2,162,200 |
| 2019 | $36,455 | $2,162,200 |
| 2018 | $36,455 | $2,162,200 |
| 2017 | $36,455 | $2,162,200 |
| 2016 | $36,455 | $2,162,200 |
Find assessor info on the county website
Neighborhood: Staples
Nearby homes
- $2,436,8004 bd3 ba2.7k sqft2 Charbeth Ln, Westport, CT 06880Off Market
- $2,140,3005 bd4 ba4.3k sqft1254 Hulls Farm Rd, Southport, CT 06824Off Market
- $2,194,2004 bd4 ba3.6k sqft80 Sturges Hwy, Westport, CT 06880Off Market
- $2,238,2003 bd4 ba4.4k sqft110 Sturges Hwy, Westport, CT 06880Off Market
- $1,264,1003 bd3 ba1.9k sqft187 Long Lots Rd, Westport, CT 06880Off Market
- $1,033,200-- bd-- ba-- sqft3 Charbeth Ln, Westport, CT 06880Off Market
- $24,700-- bd-- ba-- sqft192 Long Lots Rd, Westport, CT 06880Off Market
- $5,429,3006 bd7 ba7.1k sqft4 Charbeth Ln, Westport, CT 06880Off Market
Nearby schools
GreatSchools rating
- 9/10Long Lots SchoolGrades: K-5Distance: 0.8 mi
- 9/10Bedford Middle SchoolGrades: 6-8Distance: 1.2 mi
- 10/10Staples High SchoolGrades: 9-12Distance: 1.1 mi
Schools provided by the listing agent
- High: Staples
Source: Smart MLS. This data may not be complete. We recommend contacting the local school district to confirm school assignments for this home.


Get pre-qualified for a loan
At Zillow Home Loans, we can pre-qualify you in as little as 5 minutes with no impact to your credit score.An equal housing lender. NMLS #10287.
Sell for more on Zillow
Get a Zillow Showcase℠ listing at no additional cost and you could sell for .
$1,650,500
2% more
+$33,010
With Zillow Showcase(estimated)
$1,683,510
- Connecticut
- Fairfield County
- Westport
- 06880
- Staples
- 1 Sturges Highway
Nearby cities
Nearby neighborhoods
Nearby zip codes
Other Westport Topics
