This stunning Prairie Model home (1912 SF) offers comfort, luxury, and a resort-style lifestyle in an exclusive 55+ community. Situated on a coveted corner lot, the property boasts charming curb appeal with a large front porch and a brick front facade. Step inside to discover an inviting open floor plan, featuring 9' ceilings throughout and an abundance of natural light. The spacious kitchen is a chef's delight, complete with a center granite island, ample cabinets, and white appliances including a convenient double oven. Enjoy meals in the breakfast area adjacent to the kitchen, or entertain guests in the separate dining room. Relax and unwind in the expansive living room, enhanced by a remote-controlled ceiling fan. For additional living space, retreat to the light-filled sunroom with sliding glass doors leading to a large deck, perfect for outdoor gatherings. A NEW remote-controlled retractable awning installed in 2020 adds to the appeal of outdoor living. The primary bedroom is a sanctuary, featuring a remote-controlled ceiling fan, a large walk-in closet with custom organizers, and a luxurious en-suite bathroom with a double sink vanity and a stand-up shower. A second bedroom also offers comfort with its own remote-controlled ceiling fan and ample closet space. The second full bathroom is equipped with a convenient handicap walk-in tub and a transom window. This home is thoughtfully designed with hardwood floors throughout and ceramic tile floors in both bathrooms. The oversized 2-car garage features a heater installed in 2020 and a handicap ramp for easy access to the home. Recent upgrades include a NEWER tankless water heater (2022), NEWER A/C unit (2020), NEWER roof (2019), and a NEWER driveway (2020). Experience the ultimate in active adult living with resort-style amenities including stocked ponds for fishing, walking paths, clubhouse, bocce ball courts, exercise facilities, and a vibrant social calendar. Don't miss this opportunity to live the lifestyle you've always dreamed of in Saddlebrook Farms!
Closed
$225,000
1 Suffolk Way, Grayslake, IL 60030
2beds
1,912sqft
Single Family Residence
Built in 2003
-- sqft lot
$243,500 Zestimate®
$118/sqft
$2,846 Estimated rent
Home value
$243,500
$224,000 - $263,000
$2,846/mo
Zestimate® history
Owner options
List your home for rent
$2,846/mo
Rent Zestimate®
Find your next renter with Zillow Rental Manager. Plus, with online applications, you can quickly screen prospective tenants – for free.
$2,846/mo
Rent Zestimate®
Refinance and save
$2,845/mo
Est. payment
Refinancing to a lower rate could help reduce your monthly payments and save thousands over the life of the loan.
$2,845/mo
Est. payment
Explore your selling options
Work with a Zillow partner agent
Leverage their expertise and Zillow's premium Showcase listings to get your home seen by more buyers.
Get startedList with your own agent
Get your home in front of millions of buyers by listing it on Zillow.
Learn how to do itSell it yourself
Take full control of how buyers see your home on Zillow by listing For Sale by Owner (FSBO).
List your homeWhat's special
Zillow last checked:
Listing updated:
Listed by:
Jackie Reed 847-347-2435,
Keller Williams Success Realty
Bought with:
Rita Landem, ABR,GRI,SRES
Premier Living Properties
Source: MRED as distributed by MLS GRID,MLS#: 11970340
Facts & features
Interior
Bedrooms & bathrooms
- Bedrooms: 2
- Bathrooms: 2
- Full bathrooms: 2
Rooms
- Room types: Breakfast Room, Heated Sun Room, Foyer, Walk In Closet
Primary bedroom
- Features: Flooring (Hardwood), Window Treatments (Blinds), Bathroom (Full)
- Level: Main
- Area: 266 Square Feet
- Dimensions: 19X14
Bedroom 2
- Features: Flooring (Hardwood), Window Treatments (Blinds)
- Level: Main
- Area: 210 Square Feet
- Dimensions: 15X14
Breakfast room
- Features: Flooring (Hardwood), Window Treatments (Blinds)
- Level: Main
- Area: 121 Square Feet
- Dimensions: 11X11
Dining room
- Features: Flooring (Hardwood), Window Treatments (All)
- Level: Main
- Area: 132 Square Feet
- Dimensions: 12X11
Foyer
- Features: Flooring (Hardwood)
- Level: Main
- Area: 243 Square Feet
- Dimensions: 27X9
Other
- Features: Flooring (Hardwood), Window Treatments (All)
- Level: Main
- Area: 156 Square Feet
- Dimensions: 13X12
Kitchen
- Features: Kitchen (Eating Area-Table Space, Island, Pantry-Closet, Granite Counters), Flooring (Hardwood)
- Level: Main
- Area: 182 Square Feet
- Dimensions: 14X13
Laundry
- Features: Flooring (Ceramic Tile)
- Level: Main
- Area: 63 Square Feet
- Dimensions: 9X7
Living room
- Features: Flooring (Hardwood), Window Treatments (All)
- Level: Main
- Area: 289 Square Feet
- Dimensions: 17X17
Walk in closet
- Features: Flooring (Hardwood)
- Level: Main
- Area: 49 Square Feet
- Dimensions: 7X7
Heating
- Natural Gas, Forced Air
Cooling
- Central Air
Appliances
- Included: Double Oven, Range, Microwave, Dishwasher, Refrigerator, Washer, Dryer, Disposal
- Laundry: Main Level, In Unit, Sink
Features
- Cathedral Ceiling(s), 1st Floor Bedroom, 1st Floor Full Bath, Walk-In Closet(s), High Ceilings
- Flooring: Hardwood
- Basement: Crawl Space
Interior area
- Total structure area: 1,912
- Total interior livable area: 1,912 sqft
Property
Parking
- Total spaces: 2
- Parking features: Asphalt, Garage Door Opener, On Site, Garage Owned, Attached, Garage
- Attached garage spaces: 2
- Has uncovered spaces: Yes
Accessibility
- Accessibility features: No Interior Steps, Ramp - Main Level, Wheelchair Ramp(s), Accessible Full Bath, Disability Access
Features
- Stories: 1
- Patio & porch: Deck, Porch
Lot
- Features: Corner Lot
Details
- Parcel number: 12030920000000
- Special conditions: None
- Other equipment: Ceiling Fan(s), Air Exchanger
Construction
Type & style
- Home type: SingleFamily
- Architectural style: Ranch
- Property subtype: Single Family Residence
Materials
- Vinyl Siding, Brick, Brick Veneer
- Roof: Asphalt
Condition
- New construction: No
- Year built: 2003
Details
- Builder model: PRAIRIE
Utilities & green energy
- Electric: Circuit Breakers
- Sewer: Public Sewer
- Water: Shared Well
Community & HOA
Community
- Features: Clubhouse, Lake, Street Lights, Street Paved
- Subdivision: Saddlebrook Farms
HOA
- Has HOA: Yes
- Services included: Clubhouse, Exercise Facilities, Lawn Care, Scavenger, Snow Removal
- HOA fee: $1,051 monthly
Location
- Region: Grayslake
Financial & listing details
- Price per square foot: $118/sqft
- Annual tax amount: $114
- Date on market: 1/31/2024
- Listing terms: Cash
- Ownership: Leasehold
Price history
| Date | Event | Price |
|---|---|---|
| 5/2/2024 | Sold | $225,000-2.1%$118/sqft |
Source:  MRED as distributed by MLS GRID #11970340 Report a problem MRED as distributed by MLS GRID #11970340 Report a problem | ||
| 4/8/2024 | Contingent | $229,900$120/sqft |
Source: MRED as distributed by MLS GRID #11970340 Report a problem | ||
| 2/28/2024 | Price change | $229,900-4.2%$120/sqft |
Source: MRED as distributed by MLS GRID #11970340 Report a problem | ||
| 1/31/2024 | Listed for sale | $239,900-20%$125/sqft |
Source: MRED as distributed by MLS GRID #11970340 Report a problem | ||
| 8/6/2023 | Listing removed | -- |
Source: Owner Report a problem | ||
| 2/5/2023 | Listed for sale | $299,900-3.3%$157/sqft |
Source: Owner Report a problem | ||
| 1/27/2023 | Listing removed | -- |
Source: Owner Report a problem | ||
| 10/29/2022 | Listed for sale | $310,000+82.4%$162/sqft |
Source: Owner Report a problem | ||
| 10/3/2015 | Sold | $170,000-2.6%$89/sqft |
Source: MRED as distributed by MLS GRID #09012171 Report a problem | ||
| 10/1/2015 | Pending sale | $174,500$91/sqft |
Source: Keller Williams - Barrington #09012171 Report a problem | ||
| 8/16/2015 | Listed for sale | $174,500-5.1%$91/sqft |
Source: Keller Williams - Barrington #09012171 Report a problem | ||
| 11/3/2009 | Sold | $183,900-14.4%$96/sqft |
Source: Agent Provided Report a problem | ||
| 5/12/2009 | Listing removed | $214,900$112/sqft |
Source: Owner Report a problem | ||
| 12/13/2008 | Listed for sale | $214,900$112/sqft |
Source: Owner Report a problem | ||
Public tax history
Tax history is unavailable.
Neighborhood: 60030
Nearby homes
- $195,9003 bd2 ba1.9k sqft196 Hialeah Ln, Grayslake, IL 60030Off Market

- $171,2002 bd2 ba1.6k sqft206 Hialeah Ln, Grayslake, IL 60030Off Market
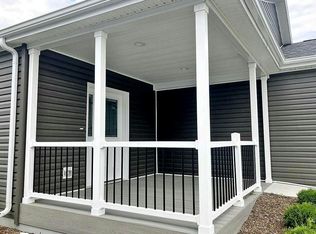
- $190,4003 bd2 ba1.9k sqft198 Hialeah Ln, Grayslake, IL 60030Off Market
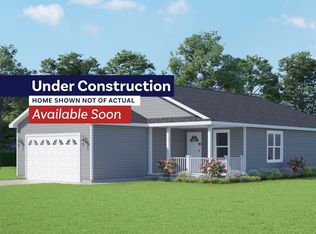
- $195,3002 bd2 ba2k sqft204 Hialeah Ln, Grayslake, IL 60030Off Market
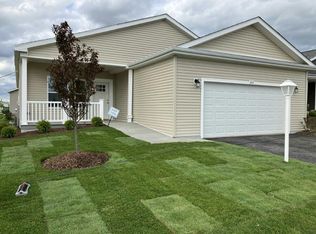
- $182,6002 bd2 ba1.8k sqft173 Hialeah Ln, Grayslake, IL 60030Off Market
- $204,8003 bd2 ba2k sqft171 Hialeah Ln, Grayslake, IL 60030Off Market
- $349,0003 bd2 ba1.9k sqft167 Hialeah Ln, Grayslake, IL 60030For Sale
- $177,2002 bd2 ba1.7k sqft200 Hialeah Ln, Grayslake, IL 60030Off Market
Nearby schools
GreatSchools rating
- NAFremont Elementary SchoolGrades: PK-2Distance: 1.7 mi
- 7/10Fremont Jr High/Middle SchoolGrades: 6-8Distance: 1.7 mi
- 7/10Mundelein Cons High SchoolGrades: 9-12Distance: 3.5 mi
Schools provided by the listing agent
- Elementary: Fremont Elementary School
- Middle: Fremont Middle School
- High: Mundelein Cons High School
- District: 79
Source: MRED as distributed by MLS GRID. This data may not be complete. We recommend contacting the local school district to confirm school assignments for this home.
Get a cash offer in 3 minutes
Find out how much your home could sell for in as little as 3 minutes with a no-obligation cash offer.
Estimated market value
$243,500
Get a cash offer in 3 minutes
Find out how much your home could sell for in as little as 3 minutes with a no-obligation cash offer.
Estimated market value
$243,500
- Illinois
- Lake County
- Round Lake Park
- 60030
- 1 Suffolk Way
Nearby cities
Nearby zip codes
Other Round Lake Park Topics
