Skip main navigation
Off market
  • $567,000

    1 Summers End, West Sand Lake, NY 12196

    4beds
    2,820sqft
    SingleFamily
    Built in 2010
    1.17 Acres Lot
    $567,000 Zestimate®
    $201/sqft
    $3,474 Estimated rent

    Home value

    $567,000

    $539,000 - $601,000

    $3,474/mo

    Zestimate® history
    Loading
    Loading...

    Owner options

    List your home for rent

    $3,474/mo

    Rent Zestimate®

    Find your next renter with Zillow Rental Manager. Plus, with online applications, you can quickly screen prospective tenants – for free.

    Learn more

    $3,474/mo

    Rent Zestimate®

    Refinance and save

    $3,927/mo

    Est. payment

    Refinancing to a lower rate could help reduce your monthly payments and save thousands over the life of the loan.

    See today's rates

    $3,927/mo

    Est. payment

    Explore your selling options

    Work with a Zillow partner agent

    Leverage their expertise and Zillow's premium Showcase listings to get your home seen by more buyers.

    Get started

    List with your own agent

    Get your home in front of millions of buyers by listing it on Zillow.

    Learn how to do it

    Sell it yourself

    Take full control of how buyers see your home on Zillow by listing For Sale by Owner (FSBO).

    List your home

    What's special

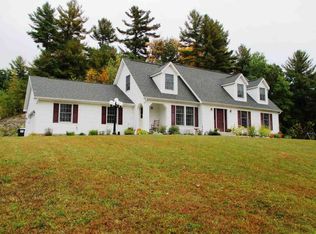
    Just like new! This 8 year young home was the model home for the community so has only been lived in for the past year and a half! This 2,820 SFS, 4 bedroom, 2.5 bath colonial with a 2 car attached garage is on a 1.17 acre lot in the Bradley Park neighborhood in Averill Park School district just minutes from stores, restaurants, and schools. Step inside the front door to the foyer with a coat closet, hardwood flooring and a turned, open staircase and open view to the formal living room and formal dining room also with a tray ceiling w/ accent lighting, crown molding, chair rail, and a chandelier. The hardwood flooring continues through to the family room also with a gas fireplace and French doors to the living room and an atrium door to the composite deck overlooking the level yard! You?ll love the open floor plan with the spacious kitchen w/ Cambria quartz counters, maple cabinets, a large pantry closet & ceramic tile flooring. The Whirlpool refrigerator, Frigidaire glass top range & dishwasher, and the GE microwave are included in the sale. There?s a 1st floor master bedroom with hardwood flooring, an overhead light, and a walk-in closet & master bath w/ a shower and separate whirlpool tub. Also on the main floor is the partial bathroom with ceramic tile flooring and a closet for the laundry area; the LG washing machine (2017) is included in the sale. The hardwood flooring continues through the 2nd floor hallway and the private office also w/ an overhead light. There are three additional spacious bedrooms all with carpeting, overhead lighting, and two double door closets in each bedroom. The main full bath features ceramic tile flooring, a double sink vanity, a fiberglass tub/shower, and a large linen closet. Additional features include upgraded Andersen wood vinyl clad double pane windows with tilt-in for easy cleaning, full basement with Bilco door egress & a utility sink, propane gas hot air heat, central air conditioning, 200 AMP electric, a Rinnai propane gas tankless water heater, and central vacuum. Atic access is through a pull-down staircase. All smoke detectors were replaced in early 2018. There?s a drilled well, whole house water filter, and the Culligan water softener in use is leased.

    This property is off market, which means it's not currently listed for sale or rent on Zillow. This may be different from what's available on other websites or public sources.
    Facts & features

    Interior

    Bedrooms & bathrooms
    • Bedrooms: 4
    • Bathrooms: 3
    • Full bathrooms: 2
    • 1/2 bathrooms: 1
    Heating
    • Forced air, Propane / Butane
    Cooling
    • Central
    Appliances
    • Included: Dishwasher, Microwave, Refrigerator
    Features
    • Flooring: Tile, Carpet, Hardwood
    • Has fireplace: Yes
    Interior area
    • Total interior livable area: 2,820 sqft

    Property

    Parking
    • Total spaces: 8
    • Parking features: Garage - Attached
    Features
    • Exterior features: Stone, Vinyl
    Lot
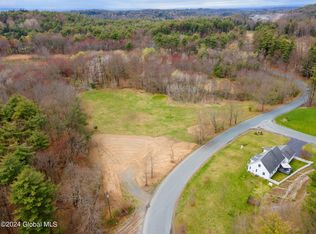
    • Size: 1.17 Acres
    Details
    • Parcel number: 3840001473443

    Construction

    Type & style
    • Home type: SingleFamily
    • Architectural style: Colonial
    Materials
    • Metal
    • Roof: Asphalt
    Condition
    • Year built: 2010

    Community & HOA

    Location
    • Region: West Sand Lake

    Financial & listing details

    • Price per square foot: $201/sqft
    • Tax assessed value: $483,000

    Price history

    DateEventPrice
    12/18/2018Sold$329,000-3.8%$117/sqft
    Source: Global MLS #201830582 Report a problem
    11/7/2018Pending sale$342,000$121/sqft
    Source: Keller Williams Realty Capital District #201830582 Report a problem
    10/29/2018Price change$342,000-2%$121/sqft
    Source: Keller Williams Realty Capital District #201830582 Report a problem
    10/4/2018Listed for sale$349,000+5.8%$124/sqft
    Source: Keller Williams Capital Dist #201830582 Report a problem
    2/21/2017Sold$330,000-8.3%$117/sqft
    Source: Global MLS #201607139 Report a problem
    12/9/2016Pending sale$359,900$128/sqft
    Source: Latham - WEICHERT, REALTORS - Expert Advisors #201607139 Report a problem
    7/15/2016Price change$359,900-1.4%$128/sqft
    Source: Latham - WEICHERT, REALTORS - Expert Advisors #201607139 Report a problem
    4/17/2016Listed for sale$365,000+0%$129/sqft
    Source: Weichert Realtors Expert Advis #201607139 Report a problem
    1/1/2016Listing removed$364,900$129/sqft
    Source: RealtyUSA #201510874 Report a problem
    10/7/2015Price change$364,900-3.9%$129/sqft
    Source: RealtyUSA #201510874 Report a problem
    8/26/2015Price change$379,900-2.3%$135/sqft
    Source: RealtyUSA #201510874 Report a problem
    7/15/2015Price change$388,900-1.3%$138/sqft
    Source: RealtyUSA #201510874 Report a problem
    5/29/2015Listed for sale$394,000-21%$140/sqft
    Source: RealtyUSA #201510874 Report a problem
    12/22/2012Listing removed$499,000$177/sqft
    Source: RealtyUSA.com #201216374 Report a problem
    6/28/2012Listed for sale$499,000$177/sqft
    Source: RealtyUSA.com #201216374 Report a problem

    Public tax history

    YearProperty taxesTax assessment
    2025-- $483,000 +50.9%
    2024-- $320,000
    2023-- $320,000
    2022-- $320,000
    2021-- $320,000
    2020-- $320,000
    2019-- $320,000
    2018-- $320,000
    2017$9,738 $320,000
    2016-- $320,000
    2015-- $320,000
    2014-- $320,000
    2013-- $320,000 -3%
    2012-- $330,000
    2011-- $330,000 +4682.6%
    2010-- $6,900
    2009-- $6,900
    2008-- $6,900 +527.3%
    2007-- $1,100
    2006-- $1,100
    2005-- $1,100
    2004-- $1,100
    2003-- $1,100
    2002-- $1,100
    2001-- $1,100
    2000-- $1,100
    Find assessor info on the county website

    Neighborhood: 12196

    Nearby schools

    GreatSchools rating
    Schools provided by the listing agent
    • District: Averill Park

    Source: The MLS. This data may not be complete. We recommend contacting the local school district to confirm school assignments for this home.

    Sell for more on Zillow
    Get a Zillow Showcase℠ listing at no additional cost and you could sell for .
    $567,000
    2% more
    +$11,340
    With Zillow Showcase(estimated)
    $578,340