Skip main navigation
Sold for $1,037,500
  • $1,037,500

    1 Summerville Lane, Augusta, GA 30909

    4beds
    3,670sqft
    Single Family Residence
    Built in 1979
    0.7 Acres Lot
    $1,037,100 Zestimate®
    $283/sqft
    $4,208 Estimated rent

    Home value

    $1,037,100

    $965,000 - $1.12M

    $4,208/mo

    Zestimate® history
    Loading
    Loading...

    Owner options

    List your home for rent

    $4,208/mo

    Rent Zestimate®

    Find your next renter with Zillow Rental Manager. Plus, with online applications, you can quickly screen prospective tenants – for free.

    Learn more

    $4,208/mo

    Rent Zestimate®

    Refinance and save

    $6,927/mo

    Est. payment

    Refinancing to a lower rate could help reduce your monthly payments and save thousands over the life of the loan.

    See today's rates

    $6,927/mo

    Est. payment

    Explore your selling options

    Work with a Zillow partner agent

    Leverage their expertise and Zillow's premium Showcase listings to get your home seen by more buyers.

    Get started

    List with your own agent

    Get your home in front of millions of buyers by listing it on Zillow.

    Learn how to do it

    Sell it yourself

    Take full control of how buyers see your home on Zillow by listing For Sale by Owner (FSBO).

    List your home

    What's special

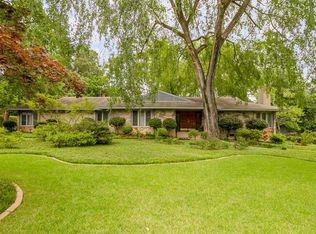
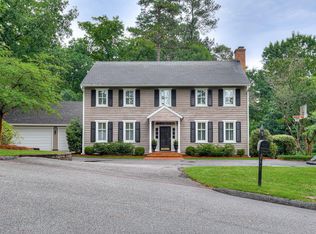
    Tucked away at the end of a quiet private drive on a cul-de-sac, 1 Summerville Lane is a one-of-a-kind home set on nearly ¾ of an acre in sought after West Augusta. Completely renovated in 2021, this two-story brick residence blends classic character with thoughtful modern design. The welcoming front porch, accented with custom wood railings and gas lanterns, opens to an impeccably styled interior featuring heart pine floors, custom draperies, and a reimagined main-level layout designed for today's lifestyle. The spacious living room centers around a gas log fireplace with French doors opening to a new bluestone patio,. The dining room, highlighted by a Visual Comfort chandelier, flows beautifully into the stunning kitchen relocated to the rear of the home. With vaulted ceilings and natural light pouring in from every angle. It features custom cabinetry, marble countertops, an oversized island with seating for six, a Wolf gas range with double ovens and pot filler, Sub-Zero refrigerator, wine and beverage fridge, ice maker, wet bar with custom wine storage, built-in coffee bar, and a walk-in pantry with appliance countertops. Two sets of doors open from the kitchen to the covered back porch--an inviting outdoor living space that quickly becomes the favorite ''room'' of the house. Designed for entertaining, the porch includes a full outdoor kitchen with gas grill, Recteq smoker, sink, beverage fridge, and island seating. Gather around the outdoor fireplace while enjoying views of the private backyard complete with a swing set and in-ground trampoline. The main level also features a spacious laundry and mudroom designed for everyday functionality, complete with custom built-ins that accommodate a front-loading washer and dryer, a utility sink, and a built-in mud bench for coats and bags. A convenient side entry leads directly from the large parking pad into this space, creating the perfect drop zone for busy households. Upstairs, the primary suite offers three closets and a beautifully renovated bath with walk-in shower. Two additional bedrooms share a charming bath adorned with whimsical pink wallpaper, while the fourth bedroom features its own private bath. The third floor provides a spacious playroom and generous walk-in attic storage. Professionally designed by Lauren Robbins Interiors, the home's 2021 renovation also included a standing seam metal roof, two new HVAC systems, two tankless water heaters, and extensive outdoor living additions.

    Zillow last checked:

    Listing updated:

    Listed by:

    The Stone Team 706-831-3301,

    Meybohm Real Estate - Wheeler

    Bought with:

    The Stone Team, 327646

    Meybohm Real Estate - Wheeler

    Source: Hive MLS,MLS#: 98253509MLS LogoOriginating MLS: REALTORS® of Greater Augusta

    Facts & features

    Interior

    Bedrooms & bathrooms
    • Bedrooms: 4
    • Bathrooms: 4
    • Full bathrooms: 3
    • 1/2 bathrooms: 1
    Primary bedroom
    • Level: Upper
    • Dimensions: 16 x 16
    Bedroom 2
    • Level: Upper
    • Dimensions: 10 x 15
    Bedroom 3
    • Level: Upper
    • Dimensions: 15 x 11
    Bedroom 4
    • Level: Upper
    • Dimensions: 15 x 11
    Dining room
    • Level: Main
    • Dimensions: 17 x 15
    Kitchen
    • Level: Main
    • Dimensions: 17 x 21
    Laundry
    • Level: Main
    • Dimensions: 12 x 10
    Living room
    • Level: Main
    • Dimensions: 32 x 16
    Heating
    • Fireplace(s), Forced Air
    Cooling
    • Central Air
    Appliances
    • Included: Vented Exhaust Fan, Built-In Microwave, Refrigerator, Range, Ice Maker, Double Oven, Disposal, Dishwasher
    Features
    • Walk-in Closet(s), Entrance Foyer, Kitchen Island, Pantry, Wet Bar, Blinds/Shades, Walk-In Closet(s)
    • Flooring: Ceramic Tile, Hardwood
    • Basement: None
    • Attic: Storage
    Interior area
    • Total structure area: 3,670
    • Total interior livable area: 3,670 sqft

    Property

    Parking
    • Parking features: Concrete, Parking Pad
    Features
    • Levels: Two
    • Patio & porch: Patio, Porch, Front Porch
    • Exterior features: Outdoor Grill
    Lot
    • Size: 0.70 Acres
    • Dimensions: 14 x 30 x 114 x 212 x 227 x 15 x 70
    • Features: Cul-De-Sac, Landscaped
    Details
    • Additional structures: Outbuilding
    • Parcel number: 0230085000

    Construction

    Type & style
    • Home type: SingleFamily
    • Property subtype: Single Family Residence
    Materials
    • Brick
    • Foundation: Crawl Space
    • Roof: Metal
    Condition
    • New construction: No
    • Year built: 1979

    Utilities & green energy

    • Sewer: Public Sewer
    • Water: Public
    • Utilities for property: Cable Available

    Community & neighborhood

    Location
    • Region: Augusta
    • Subdivision: Summerville Plantation

    HOA & financial

    HOA
    • Has HOA: Yes
    • HOA fee: $700 annually
    • Amenities included: Street Lights

    Other

    Other facts
    • Listing agreement: Exclusive Right To Sell
    • Listing terms: Cash,Conventional,FHA,VA Loan

    Price history

    DateEventPrice
    5/28/2026Sold$1,037,500-9.8%$283/sqft
    Source: Hive MLS #98253509 Report a problem
    5/11/2026Pending sale$1,150,000$313/sqft
    Source: Hive MLS #98253509 Report a problem
    5/11/2026Listing removed$1,150,000$313/sqft
    Source: Hive MLS #553016 Report a problem
    4/16/2026Pending sale$1,150,000$313/sqft
    Source: Hive MLS #553016 Report a problem
    3/25/2026Listed for sale$1,150,000$313/sqft
    Source: Hive MLS #553016 Report a problem
    3/17/2026Pending sale$1,150,000$313/sqft
    Source: Hive MLS #553016 Report a problem
    3/9/2026Listed for sale$1,150,000+173.8%$313/sqft
    Source: Hive MLS #553016 Report a problem
    6/5/2020Sold$420,000-11.6%$114/sqft
    Source: Hive MLS #98047745 Report a problem
    4/30/2020Pending sale$475,000$129/sqft
    Source: BLANCHARD & CALHOUN-SCOTT NIXON #445480 Report a problem
    11/22/2019Price change$475,000-4.8%$129/sqft
    Source: BLANCHARD & CALHOUN-SCOTT NIXON #445480 Report a problem
    8/16/2019Listed for sale$499,000$136/sqft
    Source: BLANCHARD & CALHOUN-SCOTT NIXON #445480 Report a problem

    Public tax history

    YearProperty taxesTax assessment
    2025$8,463 +7.7%$302,288 +6.1%
    2024$7,856 -2.8%$284,964 -7.7%
    2023$8,082 -4.3%$308,896 +6.3%
    2022$8,447 +57.1%$290,510 +52.2%
    2021$5,376 +123.7%$190,848 +8.1%
    2020$2,403 -0.7%$176,587
    2019$2,420 -0.3%$176,587
    2018$2,426 +0.3%$176,587
    2017$2,420 -0.4%$176,587
    2016$2,428 $176,587 +0%
    2015$2,428 +0.1%$176,526
    2014$2,427 $176,526
    2013-- --
    2012-- --
    2011-- --
    2010-- --
    2009-- --
    2008-- --
    2007-- --
    2005-- --
    2004-- --
    2001-- --
    2000-- --

    Find assessor info on the county website

    Neighborhood: Lake Aumond

    Nearby schools

    GreatSchools rating
    Schools provided by the listing agent
    • Elementary: Lake Forest Hills
    • Middle: Tutt
    • High: Richmond Academy

    Source: Hive MLS. This data may not be complete. We recommend contacting the local school district to confirm school assignments for this home.

    Get pre-qualified for a loan
    At Zillow Home Loans, we can pre-qualify you in as little as 5 minutes with no impact to your credit score.

    An equal housing lender. NMLS #10287.

    Sell for more on Zillow
    Get a Zillow Showcase℠ listing at no additional cost and you could sell for .
    $1,037,100
    2% more
    +$20,742
    With Zillow Showcase(estimated)
    $1,057,842