CLOSING ASSISTANCE AVAILABLE! Welcome to 1 Summit Ave, Glen Burnie—a truly remarkable, turnkey 4-bedroom, 2.5-bathroom residence nestled on a highly sought-after corner lot. This spacious home has been meticulously renovated from top to bottom, offering discerning buyers a blend of modern luxury and absolute convenience. Step inside to discover a completely refreshed interior featuring all-new, high-quality flooring that flows seamlessly throughout, leading you into the heart of the home: a brand-new, designer kitchen. This culinary space is equipped with contemporary cabinetry, new appliances, and ample counter space, making it perfect for both daily living and entertaining. The updated bathrooms are equally impressive, showcasing sparkling new fixtures and stylish finishes. Beyond the aesthetic appeal, this home offers incredible peace of mind and efficiency, boasting essential system replacements including a New HVAC system and a Newer Roof—major expenses you won't need to consider for years. The living space extends downstairs into a fully finished basement, providing a huge, versatile area ready to serve as a media room, home gym, or play area. Exterior features include excellent curb appeal provided by the prime corner lot and a convenient covered carport. Combining fresh modern finishes with major mechanical upgrades, this property is poised for immediate enjoyment. Don't miss the opportunity to own this practically new home in Glen Burnie—schedule your private tour today!
Sold for $415,000
$415,000
1 Summit Ave, Glen Burnie, MD 21060
4beds
1,798sqft
Single Family Residence
Built in 1940
4,959 Square Feet Lot
$418,500 Zestimate®
$231/sqft
$3,017 Estimated rent
Home value
$418,500
$389,000 - $448,000
$3,017/mo
Zestimate® history
Owner options
List your home for rent
$3,017/mo
Rent Zestimate®
Find your next renter with Zillow Rental Manager. Plus, with online applications, you can quickly screen prospective tenants – for free.
$3,017/mo
Rent Zestimate®
Refinance and save
$2,517/mo
Est. payment
Refinancing to a lower rate could help reduce your monthly payments and save thousands over the life of the loan.
$2,517/mo
Est. payment
Explore your selling options
Work with a Zillow partner agent
Leverage their expertise and Zillow's premium Showcase listings to get your home seen by more buyers.
Get startedList with your own agent
Get your home in front of millions of buyers by listing it on Zillow.
Learn how to do itSell it yourself
Take full control of how buyers see your home on Zillow by listing For Sale by Owner (FSBO).
List your homeWhat's special
Contemporary cabinetryCompletely refreshed interiorFresh modern finishesStylish finishesHighly sought-after corner lotExcellent curb appealNewer roof
Zillow last checked:
Listing updated:
Listed by:
Josh Hagedorn 410-952-3241,
Douglas Realty, LLC
Bought with:
Ari Musliu, 674452
Redfin Corp
Source: Bright MLS,MLS#: MDAA2132486
Facts & features
Interior
Bedrooms & bathrooms
- Bedrooms: 4
- Bathrooms: 3
- Full bathrooms: 2
- 1/2 bathrooms: 1
- Main level bathrooms: 2
- Main level bedrooms: 3
Basement
- Area: 899
Heating
- Heat Pump, Electric
Cooling
- Central Air, Electric
Appliances
- Included: Tankless Water Heater, Electric Water Heater
- Laundry: In Basement
Features
- Dry Wall
- Flooring: Carpet, Laminate
- Basement: Finished
- Number of fireplaces: 1
- Fireplace features: Wood Burning
Interior area
- Total structure area: 1,798
- Total interior livable area: 1,798 sqft
- Finished area above ground: 899
- Finished area below ground: 899
Property
Parking
- Total spaces: 3
- Parking features: Attached Carport, Driveway, Off Street
- Carport spaces: 1
- Uncovered spaces: 2
Accessibility
- Accessibility features: Accessible Hallway(s)
Features
- Levels: Two
- Stories: 2
- Pool features: None
Lot
- Size: 4,959 Square Feet
Details
- Additional structures: Above Grade, Below Grade
- Parcel number: 020354025113200
- Zoning: R5
- Special conditions: Standard
Construction
Type & style
- Home type: SingleFamily
- Architectural style: Ranch/Rambler
- Property subtype: Single Family Residence
Materials
- Mixed
- Foundation: Block
- Roof: Architectural Shingle
Condition
- Excellent
- New construction: No
- Year built: 1940
Utilities & green energy
- Sewer: Public Sewer
- Water: Public
Community & HOA
Community
- Subdivision: Marley Park Beach
HOA
- Has HOA: No
Location
- Region: Glen Burnie
Financial & listing details
- Price per square foot: $231/sqft
- Tax assessed value: $235,000
- Annual tax amount: $2,985
- Date on market: 12/5/2025
- Listing agreement: Exclusive Right To Sell
- Ownership: Fee Simple
Price history
| Date | Event | Price |
|---|---|---|
| 2/10/2026 | Sold | $415,000$231/sqft |
Source:  Bright MLS #MDAA2132486 Report a problem Bright MLS #MDAA2132486 Report a problem | ||
| 1/4/2026 | Contingent | $415,000$231/sqft |
Source: Bright MLS #MDAA2132486 Report a problem | ||
| 12/29/2025 | Price change | $415,000-1.2%$231/sqft |
Source: Bright MLS #MDAA2132486 Report a problem | ||
| 12/15/2025 | Price change | $419,900-2.3%$234/sqft |
Source: Bright MLS #MDAA2132486 Report a problem | ||
| 12/5/2025 | Listed for sale | $429,900+86.9%$239/sqft |
Source: Bright MLS #MDAA2132486 Report a problem | ||
| 10/3/2025 | Sold | $230,000-8%$128/sqft |
Source: Bright MLS #MDAA2123628 Report a problem | ||
| 9/26/2025 | Pending sale | $250,000$139/sqft |
Source: Bright MLS #MDAA2123628 Report a problem | ||
| 9/25/2025 | Listing removed | $250,000$139/sqft |
Source: Bright MLS #MDAA2123628 Report a problem | ||
| 9/22/2025 | Listed for sale | $250,000$139/sqft |
Source: Bright MLS #MDAA2123628 Report a problem | ||
| 8/29/2025 | Pending sale | $250,000$139/sqft |
Source: Bright MLS #MDAA2123628 Report a problem | ||
| 8/22/2025 | Listed for sale | $250,000+150%$139/sqft |
Source: Bright MLS #MDAA2123628 Report a problem | ||
| 2/11/1999 | Sold | $100,000$56/sqft |
Source: Public Record Report a problem | ||
Public tax history
| Year | Property taxes | Tax assessment |
|---|---|---|
| 2025 | $2,106 -13.4% | $235,000 +5.9% |
| 2024 | $2,431 +6.5% | $221,967 +6.2% |
| 2023 | $2,282 +11.4% | $208,933 +6.7% |
| 2022 | $2,047 +1.7% | $195,900 +1.7% |
| 2021 | $2,013 +1.6% | $192,633 +1.7% |
| 2020 | $1,981 +1.7% | $189,367 +1.8% |
| 2019 | $1,948 +12% | $186,100 +8.4% |
| 2018 | $1,740 +8.6% | $171,633 +9.2% |
| 2017 | $1,602 | $157,167 +10.1% |
| 2016 | -- | $142,700 +3.3% |
| 2015 | -- | $138,200 +3.4% |
| 2014 | -- | $133,700 +3.5% |
| 2013 | -- | $129,200 |
| 2012 | -- | $129,200 |
| 2011 | -- | $129,200 -39.1% |
| 2010 | -- | $212,010 +8.7% |
| 2009 | -- | $195,112 +9.5% |
| 2008 | -- | $178,216 +10.5% |
| 2007 | -- | $161,320 +11.2% |
| 2006 | -- | $145,092 +12.6% |
| 2005 | -- | $128,866 +14.4% |
| 2004 | -- | $112,640 +9.9% |
| 2003 | -- | $102,522 +10.9% |
| 2002 | -- | $92,406 +12.3% |
| 2001 | -- | $82,290 |
Find assessor info on the county website
Neighborhood: 21060
Nearby homes
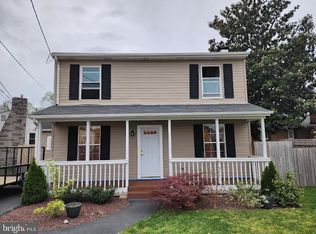
- $400,4004 bd3 ba1.3k sqft1 Wendover Rd, Glen Burnie, MD 21060Off Market
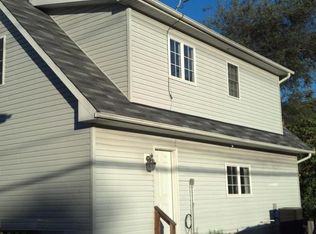
- $--1 bd1 ba600 sqft7685 Baltimore Annapolis Blvd, Glen Burnie, MD 21060Off Market
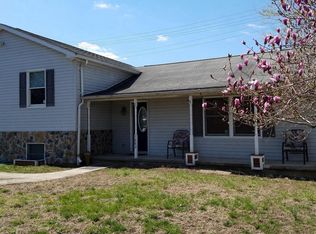
- $575,9005 bd3 ba2.4k sqft7683 Baltimore Annapolis Blvd, Glen Burnie, MD 21060Off Market
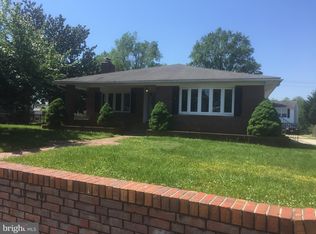
- $406,6003 bd2 ba3.5k sqft3 Wendover Rd, Glen Burnie, MD 21060Off Market
- $329,9003 bd1 ba1k sqft7687 Baltimore Annapolis Blvd, Glen Burnie, MD 21060Sold
- $412,8003 bd3 ba1.1k sqft5 Wendover Rd, Glen Burnie, MD 21060Off Market
- $380,1003 bd2 ba1.1k sqft7681 Baltimore Annapolis Blvd, Glen Burnie, MD 21060Off Market
- $--1 bd1 ba700 sqft7689 Baltimore Annapolis Blvd #3, Glen Burnie, MD 21060Off Market
Nearby schools
GreatSchools rating
- 5/10Marley Elementary SchoolGrades: PK-5Distance: 0.7 mi
- 4/10Marley Middle SchoolGrades: 6-8Distance: 0.4 mi
- 3/10Glen Burnie High SchoolGrades: 9-12Distance: 1.2 mi
Schools provided by the listing agent
- Elementary: Marley
- Middle: Marley
- High: Glen Burnie
- District: Anne Arundel County Public Schools
Source: Bright MLS. This data may not be complete. We recommend contacting the local school district to confirm school assignments for this home.
Get a cash offer in 3 minutes
Find out how much your home could sell for in as little as 3 minutes with a no-obligation cash offer.
Estimated market value
$418,500
Get a cash offer in 3 minutes
Find out how much your home could sell for in as little as 3 minutes with a no-obligation cash offer.
Estimated market value
$418,500
- Maryland
- Anne Arundel County
- Glen Burnie
- 21060
- 1 Summit Ave
Nearby cities
Nearby zip codes
Other Glen Burnie Topics
