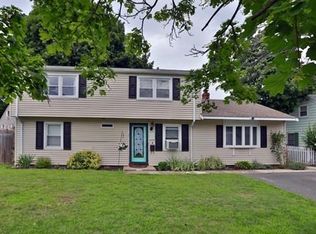
Welcome to 1 Summit Terrace, a spacious 4-bedroom, 2-bath home nestled in one of Peabody's most desirable neighborhoods. Thoughtfully designed to offer both comfort and flexibility, this home is perfectly suited for today's buyers who need room to live, work, and grow. The finished basement level adds valuable living space, featuring two separate rooms—including a dedicated home gym and an additional finished area ideal for a family room, home office, playroom, guest retreat, or whatever fits your lifestyle. Step outside to your own private backyard oasis, complete with an inviting inground pool and garden—the perfect setting for relaxing afternoons or summer entertaining. With generous living space, versatile bonus rooms, and a beautifully landscaped outdoor retreat, this Peabody home offers a rare combination of comfort and lifestyle.
Pending
$699,900
1 Summit Ter, Peabody, MA 01960
4beds
1,922sqft
Single Family Residence
Built in 1950
7,723 Square Feet Lot
$707,900 Zestimate®
$364/sqft
$-- HOA
What's special
Inviting inground poolPrivate backyard oasisGenerous living spaceFinished basement levelDedicated home gymVersatile bonus roomsBeautifully landscaped outdoor retreat
- 51 days
- 190
- 4
Likely to sell faster than
Zillow last checked:
Listing updated:
Listed by:
Shannon McInnis 978-697-6953,
Lyv Realty 978-533-8000
Source: MLS PIN,MLS#: 73553754
Facts & features
Interior
Bedrooms & bathrooms
- Bedrooms: 4
- Bathrooms: 2
- Full bathrooms: 2
Primary bedroom
- Level: Second
- Area: 321.1
- Dimensions: 13 x 24.7
Bedroom 2
- Level: Second
- Area: 191.52
- Dimensions: 12.6 x 15.2
Bedroom 3
- Level: First
- Area: 112.7
- Dimensions: 9.8 x 11.5
Bedroom 4
- Level: First
- Area: 146.16
- Dimensions: 12.6 x 11.6
Primary bathroom
- Features: No
Bathroom 1
- Level: First
- Area: 42.84
- Dimensions: 5.1 x 8.4
Bathroom 2
- Level: Second
- Area: 52.92
- Dimensions: 6.3 x 8.4
Family room
- Level: Basement
- Area: 303.02
- Dimensions: 13.9 x 21.8
Kitchen
- Level: First
- Area: 149.5
- Dimensions: 13 x 11.5
Living room
- Level: First
- Area: 215.16
- Dimensions: 16.3 x 13.2
Heating
- Baseboard, Radiant, Oil, Ductless
Cooling
- Wall Unit(s), Ductless
Appliances
- Included: Water Heater, Range, Dishwasher, Microwave, Refrigerator, Washer, Dryer
Features
- Basement: Partially Finished
- Has fireplace: No
Interior area
- Total structure area: 1,922
- Total interior livable area: 1,922 sqft
- Finished area above ground: 1,457
- Finished area below ground: 465
Property
Parking
- Total spaces: 2
- Parking features: Paved Drive
- Uncovered spaces: 2
Features
- Patio & porch: Deck, Covered
- Exterior features: Deck, Covered Patio/Deck, Pool - Inground, Storage, Gazebo, Garden
- Has private pool: Yes
- Pool features: In Ground
Lot
- Size: 7,723 Square Feet
Details
- Additional structures: Gazebo
- Parcel number: 2103780
- Zoning: R1A
Construction
Type & style
- Home type: SingleFamily
- Architectural style: Cape
- Property subtype: Single Family Residence
Materials
- Foundation: Concrete Perimeter
Condition
- Year built: 1950
Utilities & green energy
- Sewer: Public Sewer
- Water: Public
Community & HOA
HOA
- Has HOA: No
Location
- Region: Peabody
Financial & listing details
- Price per square foot: $364/sqft
- Tax assessed value: $566,200
- Annual tax amount: $5,243
- Date on market: 7/22/2026
Estimated market value
$707,900
$673,000 - $743,000
$4,218/mo
Price history
| Date | Event | Price |
|---|---|---|
| 8/13/2026 | Pending sale | $699,900$364/sqft |
Source: MLS PIN #73553754 Report a problem | ||
| 7/30/2026 | Contingent | $699,900$364/sqft |
Source: MLS PIN #73553754 Report a problem | ||
| 7/22/2026 | Listed for sale | $699,900+412.7%$364/sqft |
Source: MLS PIN #73553754 Report a problem | ||
| 10/31/1989 | Sold | $136,500$71/sqft |
Source: Public Record Report a problem | ||
Public tax history
| Year | Property taxes | Tax assessment |
|---|---|---|
| 2025 | $5,243 +10.1% | $566,200 +8.4% |
| 2024 | $4,762 +1.1% | $522,100 +5.6% |
| 2023 | $4,709 | $494,600 |
| 2022 | $4,709 +8.7% | $494,600 +19.7% |
| 2021 | $4,333 +1.1% | $413,100 +3.6% |
| 2020 | $4,284 +1.3% | $398,900 +3.8% |
| 2019 | $4,230 +6.4% | $384,200 +10.8% |
| 2018 | $3,974 +7.8% | $346,800 +10.7% |
| 2017 | $3,686 -1.2% | $313,400 +0.1% |
| 2016 | $3,732 -1.9% | $313,100 +1.3% |
| 2015 | $3,803 +5.2% | $309,200 +6% |
| 2014 | $3,616 +6% | $291,600 +2.5% |
| 2013 | $3,410 +4.9% | $284,600 +3.5% |
| 2012 | $3,252 +2.1% | $275,100 |
| 2011 | $3,186 +3.9% | $275,100 -5.8% |
| 2010 | $3,065 +6.7% | $291,900 -5.5% |
| 2009 | $2,872 +1.6% | $308,800 -5.2% |
| 2008 | $2,826 -1.2% | $325,900 -11.6% |
| 2007 | $2,860 +3.9% | $368,600 +1.8% |
| 2006 | $2,753 +10.3% | $362,200 +20.4% |
| 2005 | $2,497 +2.6% | $300,800 |
| 2004 | $2,433 +10.3% | $300,800 +28.9% |
| 2003 | $2,205 +25.8% | $233,300 +10.4% |
| 2001 | $1,753 +37% | $211,400 +60.6% |
| 1999 | $1,280 | $131,600 |
Find assessor info on the county website
Monthly payment
Est. payment