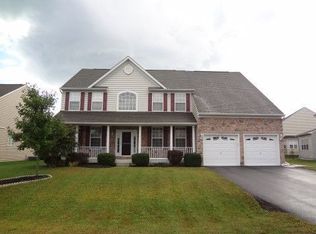
From the minute you walk through the front door, you will see the meticulous care that the sellers have taken of this beautiful home in the community of Wedgefield in Ocean View. This is a wonderful community just 4 miles to Bethany Beach. Ride your bike to town to enjoy the beautiful beach and all that Bethany town center has to offer. Or walk across the street to play a round of golf at Bear Trap Dunes, and a beer & a bite to eat afterwards at The Den at Bear Trap restaurant. This is one of the best locations in Ocean View whether you are looking for an investment property, your primary residence or second home. With 4 bedrooms and 2.5 baths plus a bonus room on the first floor that could be a 5th bedroom, there is plenty of room for everyone. Boasting almost 2,700 SF of beautifully decorated living space on 2 floors, the property has been a very successful investment property with annual gross rental income of $59,000-$76,000 per year since 2021. The sellers have invested over $100,000 in improvements that include a newly remodeled kitchen, new HVAC system, new tankless hot water heater, new LVP flooring and carpet, remodeled 2nd floor shared bathroom with a beautiful newly tiled shower, new custom cordless window treatments, and more. The den is set up as a younger children's area with a wide selection of children's DVD's, movies, children's books and board games. The garage is set up as a gaming room; every effort was made to provide their vacation rental clients with the best possible experience while at the beach. (Furniture and furnishings, including linens and a fully equipped kitchen are included. All furniture is less than 3 years old, interior & exterior, including the patio and screened-in porch.)
Sold for $535,000
Zillow last checked:
Listing updated:
Bought with:
Justin Voorheis, RS0023950
BETHANY AREA REALTY LLC
Source: Bright MLS,MLS#: DESU2042528
Price history
| Date | Event | Price |
|---|---|---|
| 7/1/2026 | Listing removed | $559,900$209/sqft |
Source:  Bright MLS #DESU2098840 Report a problem Bright MLS #DESU2098840 Report a problem | ||
| 4/6/2026 | Price change | $559,900-3.4%$209/sqft |
Source: Bright MLS #DESU2098840 Report a problem | ||
| 3/4/2026 | Price change | $579,900-0.9%$217/sqft |
Source: Bright MLS #DESU2098840 Report a problem | ||
| 10/30/2025 | Listed for sale | $585,000+9.3%$219/sqft |
Source: Bright MLS #DESU2098840 Report a problem | ||
| 1/12/2024 | Sold | $535,000-2.7%$200/sqft |
Source: Bright MLS #DESU2042528 Report a problem | ||
| 12/17/2023 | Pending sale | $549,900$206/sqft |
Source: Bright MLS #DESU2042528 Report a problem | ||
| 11/18/2023 | Contingent | $549,900$206/sqft |
Source: Bright MLS #DESU2042528 Report a problem | ||
| 10/21/2023 | Price change | $549,900-8.3%$206/sqft |
Source: Bright MLS #DESU2042528 Report a problem | ||
| 8/31/2023 | Price change | $599,900-3.1%$224/sqft |
Source: Bright MLS #DESU2042528 Report a problem | ||
| 6/19/2023 | Listed for sale | $619,000+84.8%$231/sqft |
Source: Bright MLS #DESU2042528 Report a problem | ||
| 10/14/2020 | Sold | $334,900-1.5%$125/sqft |
Source: Public Record Report a problem | ||
| 8/10/2020 | Pending sale | $339,900$127/sqft |
Source: BETHANY AREA REALTY LLC #DESU163502 Report a problem | ||
| 7/16/2020 | Price change | $339,900-2.9%$127/sqft |
Source: BETHANY AREA REALTY LLC #DESU163502 Report a problem | ||
| 6/26/2020 | Listed for sale | $349,900$131/sqft |
Source: BETHANY AREA REALTY LLC #DESU163502 Report a problem | ||
| 6/6/2018 | Listing removed | $1,400$1/sqft |
Source: Zillow Rental Manager Report a problem | ||
| 6/1/2018 | Listed for rent | $1,400$1/sqft |
Source: Zillow Rental Manager Report a problem | ||
Sell for more on Zillow
Get a Zillow Showcase℠ listing at no additional cost and you could sell for .
$547,500
2% more
+$10,950
With Zillow Showcase(estimated)
$558,450
