Welcome to easy one-level living in the sought-after Rolling Green Village community! Set on a corner lot, this inviting 2-bedroom, 2-bath home offers a comfortable, open floor plan designed to make everyday life simple. Hardwood floors flow through the main living areas, while both bedrooms feature brand-new carpet. The spacious living room opens to a light-filled sunroom—a wonderful spot for morning coffee, a favorite book or simply relaxing and enjoying the day. The kitchen offers plenty of cabinet and counter space, and all appliances convey, making move-in even easier. The primary suite includes a private bath, while the second bedroom and full bath provide flexible space for guests, a home office or hobbies. A separate laundry/utility area adds another layer of everyday convenience, and an HVAC system less than a year old is another welcome update. One of the best parts of calling Rolling Green Village home is the lifestyle that comes with it! Enjoy a clubhouse, pool, exercise facility, walking trails, dog park, common areas and spa/hot tub, with lawn maintenance and trash service included in the HOA. There are plenty of ways to stay active, spend time outdoors and connect with neighbors. With a prime location just off Pelham Road, shopping, dining, entertainment and everyday conveniences are close by, with easy interstate access and a quick drive to Downtown Greenville. With easy one-level living, thoughtful updates, wonderful amenities and a community residents love calling home, all that’s left to do is settle in and enjoy the lifestyle you’ve been looking for.
Contingent
$300,000
1 Sunbriar Dr, Greenville, SC 29615
2beds
1,850sqft
Single Family Residence, Residential
Built in ----
8,712 Square Feet Lot
$296,400 Zestimate®
$162/sqft
$-- HOA
What's special
Light-filled sunroomCorner lotComfortable open floor planAll appliances convey
- 46 days
- 33
- 3
Zillow last checked:
Listing updated:
Listed by:
Ginnie Freeman 864-325-7463,
BHHS C Dan Joyner - Woodruff Rd
Source: Greater Greenville AOR,MLS#: 1605301
Facts & features
Interior
Bedrooms & bathrooms
- Bedrooms: 2
- Bathrooms: 2
- Full bathrooms: 2
- Main level bathrooms: 2
- Main level bedrooms: 2
Rooms
- Room types: Laundry, Sun Room, Bonus Room/Rec Room
Primary bedroom
- Area: 208
- Dimensions: 16 x 13
Bedroom 2
- Area: 182
- Dimensions: 13 x 14
Primary bathroom
- Features: Full Bath, Shower Only
- Level: Main
Dining room
- Area: 192
- Dimensions: 16 x 12
Kitchen
- Area: 132
- Dimensions: 11 x 12
Living room
- Area: 256
- Dimensions: 16 x 16
Bonus room
- Area: 264
- Dimensions: 12 x 22
Heating
- Electric, Forced Air, Heat Pump
Cooling
- Central Air
Appliances
- Included: Dishwasher, Disposal, Dryer, Refrigerator, Washer, Electric Cooktop, Electric Oven, Microwave, Electric Water Heater
- Laundry: 1st Floor, Laundry Closet, Electric Dryer Hookup, Washer Hookup, Laundry Room
Features
- Ceiling Fan(s), Open Floorplan, Laminate Counters, Pantry
- Flooring: Carpet, Ceramic Tile, Wood, Vinyl
- Doors: Storm Door(s)
- Windows: Vinyl/Aluminum Trim, Window Treatments
- Basement: None
- Attic: Pull Down Stairs,Storage
- Has fireplace: No
- Fireplace features: None
Interior area
- Total interior livable area: 1,850 sqft
Property
Parking
- Parking features: None, Driveway, Parking Pad, Paved, Concrete
- Has uncovered spaces: Yes
Features
- Levels: One
- Stories: 1
- Patio & porch: Front Porch
- Spa features: Community
Lot
- Size: 8,712 Square Feet
- Features: Corner Lot, Sloped, Few Trees, 1/2 Acre or Less
- Topography: Level
Details
- Parcel number: 0533.1901013.00
Construction
Type & style
- Home type: SingleFamily
- Architectural style: Patio,Ranch
- Property subtype: Single Family Residence, Residential
Materials
- Vinyl Siding
- Foundation: Slab
- Roof: Architectural
Utilities & green energy
- Sewer: Public Sewer
- Water: Public
Community & HOA
Community
- Features: Clubhouse, Common Areas, Fitness Center, Street Lights, Pool, Sidewalks, Lawn Maintenance, Dog Park, Neighborhood Lake/Pond, Walking Trails
- Security: Smoke Detector(s)
- Subdivision: Rolling Green Village
HOA
- Has HOA: Yes
- Services included: Common Area Ins., Maintenance Grounds, Pool, Recreation Facilities, Street Lights, Trash, Termite Contract, By-Laws, Restrictive Covenants
Location
- Region: Greenville
Financial & listing details
- Price per square foot: $162/sqft
- Tax assessed value: $305,820
- Annual tax amount: $1,340
- Date on market: 9/30/2026
Estimated market value
$296,400
$282,000 - $311,000
$2,004/mo
Price history
| Date | Event | Price |
|---|---|---|
| 10/7/2026 | Contingent | $300,000$162/sqft |
Source:  Greater Greenville AOR #1605301 Report a problem | ||
| 9/30/2026 | Listed for sale | $300,000+17.6%$162/sqft |
Source: Greater Greenville AOR #1605301 Report a problem | ||
| 12/6/2023 | Sold | $255,000-3.8%$138/sqft |
Source: Greater Greenville AOR #1508343 Report a problem | ||
| 11/15/2023 | Pending sale | $265,000$143/sqft |
Source: Greater Greenville AOR #1508343 Report a problem | ||
| 10/27/2023 | Price change | $265,000-3.6%$143/sqft |
Source: Greater Greenville AOR #1508343 Report a problem | ||
| 10/9/2023 | Price change | $275,000-8.3%$149/sqft |
Source: Greater Greenville AOR #1508343 Report a problem | ||
| 9/15/2023 | Listed for sale | $300,000+0.3%$162/sqft |
Source: Greater Greenville AOR #1508343 Report a problem | ||
| 8/23/2023 | Listing removed | -- |
Source: BHHS broker feed Report a problem | ||
| 8/14/2023 | Price change | $299,000-8%$162/sqft |
Source: Greater Greenville AOR #1500304 Report a problem | ||
| 6/5/2023 | Listed for sale | $325,000+144.4%$176/sqft |
Source: Greater Greenville AOR #1500304 Report a problem | ||
| 6/13/2014 | Sold | $133,000-6.3%$72/sqft |
Source: Greater Greenville AOR #1257236 Report a problem | ||
| 2/26/2014 | Listed for sale | $142,000-5.3%$77/sqft |
Source: Coldwell Banker Caine #1257236 Report a problem | ||
| 6/12/2013 | Price change | $150,000-11.2%$81/sqft |
Source: Coldwell Banker Caine #1257236 Report a problem | ||
| 4/9/2013 | Listed for sale | $169,000+18.2%$91/sqft |
Source: Coldwell Banker Caine #1257236 Report a problem | ||
| 8/26/2008 | Sold | $143,000-4.7%$77/sqft |
Source: Public Record Report a problem | ||
| 3/26/2008 | Listed for sale | $150,000$81/sqft |
Source: NCI #1154131 Report a problem | ||
Public tax history
| Year | Property taxes | Tax assessment |
|---|---|---|
| 2025 | $1,340 +7.4% | $281,580 +15% |
| 2024 | $1,247 +100.6% | $244,860 +71.2% |
| 2023 | $622 +10.3% | $143,030 |
| 2022 | $564 -0.1% | $143,030 |
| 2021 | $564 +14.1% | $143,030 +15% |
| 2020 | $494 +1.9% | $124,380 |
| 2019 | $485 -11.3% | $124,380 |
| 2018 | $547 | $124,380 +2397.6% |
| 2017 | $547 +0.8% | $4,980 -96% |
| 2016 | $542 +6.5% | $124,380 |
| 2015 | $509 -35.8% | $124,380 -23.8% |
| 2014 | $793 +3.4% | $163,196 |
| 2013 | $767 +11.8% | $163,196 |
| 2012 | $686 | -- |
| 2011 | $686 | -- |
| 2010 | $686 | -- |
| 2009 | -- | -- |
| 2008 | -- | -- |
| 2007 | -- | -- |
| 2006 | -- | -- |
| 2005 | -- | -- |
| 2004 | -- | -- |
| 2003 | -- | -- |
| 2002 | -- | -- |
| 2001 | -- | -- |
| 2000 | -- | -- |
Find assessor info on the county website
Monthly payment
Est. payment
Payment breakdown
Explore the cost of this home by adjusting the details. Changes won't be saved.Climate risks
Neighborhood: 29615
Nearby schools
Schools provided by the listing agent
- Elementary: Oakview
- Middle: Beck
- High: J. L. Mann
Source: Greater Greenville AOR. This data may not be complete. We recommend contacting the local school district to confirm school assignments for this home.

Similar homes
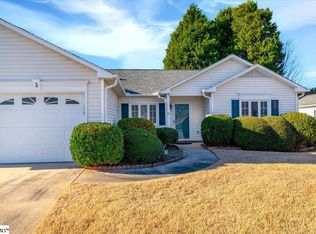
- $314,9002 bd2 ba1.4k sqft1016 Bradford Pl, Greenville, SC 29615For Sale
 MLS ID #1598995, Carol Middleton, Realty One Group Freedom. Greater Greenville AOR
- $329,9003 bd2 ba1.5k sqft200 Lanewood Dr, Greenville, SC 29607For Sale
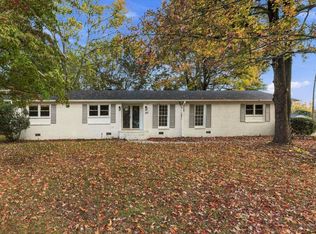 MLS ID #1608714, Caroline Brannon, Casey Group Real Estate, LLC. Greater Greenville AOR
- $315,0003 bd2 ba1.6k sqft231 Marcie Rush Ln, Greer, SC 29651For Sale
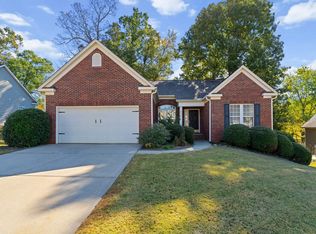 MLS ID #1608126, Dan Hamilton, Keller Williams Grv Upst. Greater Greenville AOR
- $379,0003 bd2 ba1.4k sqft201 Lynchester Rd, Greenville, SC 29615For Sale
 MLS ID #1599686, Justin Hatley, Navigate Realty. Greater Greenville AOR
