This beautifully renovated 2-story townhome is move-in ready with fresh paint throughout and a brand-new, modern kitchen; the pantry is hidden behind a barn door! The inviting living room flows seamlessly into the breakfast room, offering views of the large deck—perfect for morning coffee. The heart of the kitchen features new stainless steel appliances and a main-floor laundry conveniently located around the corner. Upstairs, you’ll find a warm primary bedroom with a double-door closet, plenty of light from the windows and direct bathroom access. Another bedroom awaits on the other side of the large bathroom. Below, the attached two-car garage provides ample storage. Located in a wonderful community with a pool to cool off in the summer. You’ll be minutes from Hwy 364, Hwy 94, with prime shopping and dining. Assumable low-interest FHA loan. Your fresh start begins here! Seller will provide a closing credit to the Buyer of $5,000 to fund the first 12 months of HOA fees.
Closed
Listed by: Berkshire Hathaway HomeServices Select Properties • Jeffrey Maret • Contact: 314-858-6017
Bought with: ReeceNichols Real Estate
Price Unknown
1 Sunburst Ct #6, Saint Charles, MO 63303
2beds
1,222sqft
Townhouse
Built in 1989
588 Square Feet Lot
$189,400 Zestimate®
$--/sqft
$1,853 Estimated rent
Home value
$189,400
$178,000 - $203,000
$1,853/mo
Zestimate® history
Owner options
List your home for rent
$1,853/mo
Rent Zestimate®
Find your next renter with Zillow Rental Manager. Plus, with online applications, you can quickly screen prospective tenants – for free.
$1,853/mo
Rent Zestimate®
Refinance and save
$488/mo
Est. payment
Refinancing to a lower rate could help reduce your monthly payments and save thousands over the life of the loan.
$488/mo
Est. payment
Explore your selling options
Work with a Zillow partner agent
Leverage their expertise and Zillow's premium Showcase listings to get your home seen by more buyers.
Get startedList with your own agent
Get your home in front of millions of buyers by listing it on Zillow.
Learn how to do itSell it yourself
Take full control of how buyers see your home on Zillow by listing For Sale by Owner (FSBO).
List your homeWhat's special
Large deckAttached two-car garageFresh paint throughoutBrand-new modern kitchenDirect bathroom accessNew stainless steel appliancesWarm primary bedroom
Zillow last checked:
Listing updated:
Listed by:
Jeffrey Maret 314-858-6017,
Berkshire Hathaway HomeServices Select Properties
Bought with:
Anthony Love, 2020027089
ReeceNichols Real Estate
Source: MARIS,MLS#: 26002018 Originating MLS: St. Louis Association of REALTORS
Originating MLS: St. Louis Association of REALTORSFacts & features
Interior
Bedrooms & bathrooms
- Bedrooms: 2
- Bathrooms: 2
- Full bathrooms: 1
- 1/2 bathrooms: 1
- Main level bathrooms: 1
Primary bedroom
- Features: Floor Covering: Wood Veneer
- Level: Second
- Area: 192
- Dimensions: 16x12
Bedroom 2
- Features: Floor Covering: Wood Veneer
- Level: Second
- Area: 140
- Dimensions: 14x10
Kitchen
- Description: Kitchen/Dining Combo
- Features: Floor Covering: Luxury Vinyl Tile
- Level: Main
- Area: 190
- Dimensions: 19x10
Living room
- Features: Floor Covering: Wood Veneer
- Level: Main
- Area: 304
- Dimensions: 19x16
Heating
- Electric, Forced Air
Cooling
- Ceiling Fan(s), Central Air, Electric
Appliances
- Included: ENERGY STAR Qualified Appliances, Stainless Steel Appliance(s), Electric Cooktop, ENERGY STAR Qualified Dishwasher, Disposal, Dryer, Microwave, Built-In Electric Oven, Built-In Electric Range, Washer, Electric Water Heater
- Laundry: Main Level
Features
- Ceiling Fan(s), Eat-in Kitchen, Kitchen/Dining Room Combo, Lever Faucets, Pantry
- Flooring: Luxury Vinyl, Simulated Wood
- Doors: Sliding Doors
- Windows: Aluminum Frames, Blinds, Double Pane Windows, Skylight(s), Tilt-In Windows
- Has basement: No
- Has fireplace: No
Interior area
- Total structure area: 1,222
- Total interior livable area: 1,222 sqft
- Finished area above ground: 1,222
Property
Parking
- Total spaces: 2
- Parking features: Additional Parking, Concrete, Garage Door Opener, Garage Faces Rear
- Attached garage spaces: 2
Features
- Levels: Two
- Patio & porch: Deck
- Exterior features: Lighting, Private Entrance, Tennis Court(s)
Lot
- Size: 588 Square Feet
- Features: Adjoins Common Ground
Details
- Parcel number: 300155853010006.0000000
- Special conditions: Standard
Construction
Type & style
- Home type: Townhouse
- Architectural style: Traditional
- Property subtype: Townhouse
Materials
- Brick, Vinyl Siding
- Foundation: Concrete Perimeter, Permanent
- Roof: Architectural Shingle
Condition
- Updated/Remodeled
- New construction: No
- Year built: 1989
Details
- Warranty included: Yes
Utilities & green energy
- Electric: 220 Volts
- Sewer: Public Sewer
- Water: Public
- Utilities for property: Cable Available, Electricity Available, Electricity Connected, Phone Available, Sewer Available, Sewer Connected, Water Available
Community & HOA
Community
- Features: Pool, Street Lights
- Security: Security System, Security System Owned, Varies By Unit
- Subdivision: Vlgs Of Windwood
HOA
- Has HOA: Yes
- Amenities included: Association Management, Pool
- Services included: Insurance, Maintenance Grounds, Maintenance Parking/Roads, Common Area Maintenance, Pool Maintenance, Management, Pool, Snow Removal, Trash
- HOA fee: $488 monthly
- HOA name: Vlgs of Windwood
Location
- Region: Saint Charles
Financial & listing details
- Annual tax amount: $2,493
- Date on market: 1/23/2026
- Cumulative days on market: 59 days
- Listing terms: 1031 Exchange,Cash,Conventional,FHA,FHA 203(b),FHA 203(k),USDA Loan,VA Loan
- Inclusions: Building
- Ownership: Private
- Electric utility on property: Yes
- Road surface type: Concrete
Price history
| Date | Event | Price |
|---|---|---|
| 4/8/2026 | Sold | -- |
Source:  MARIS #26002018 Report a problem MARIS #26002018 Report a problem | ||
| 3/23/2026 | Pending sale | $190,000$155/sqft |
Source: MARIS #26002018 Report a problem | ||
| 3/17/2026 | Price change | $190,000-7.3%$155/sqft |
Source: MARIS #26002018 Report a problem | ||
| 2/20/2026 | Price change | $205,000-8.9%$168/sqft |
Source: MARIS #26002018 Report a problem | ||
| 1/23/2026 | Listed for sale | $225,000$184/sqft |
Source: MARIS #26002018 Report a problem | ||
Public tax history
Tax history is unavailable.
Neighborhood: 63303
Nearby homes
- $189,4002 bd1 ba1.2k sqft1 Sunburst Ct, Saint Charles, MO 63303Off Market
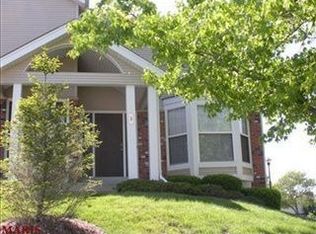
- $217,7002 bd3 ba1.2k sqft2 Sunburst Ct, Saint Charles, MO 63303Off Market

- $206,1002 bd2 ba1.2k sqft3 Sunburst Ct, Saint Charles, MO 63303Off Market
- $225,6003 bd3 ba1.2k sqft4 Sunburst Ct, Saint Charles, MO 63303Off Market

- $205,6002 bd2 ba1.2k sqft5 Sunburst Ct, Saint Peters, MO 63303Off Market
- $232,4002 bd2 ba1.3k sqft3011 Windwood Trails Dr, Saint Peters, MO 63303Off Market
- $219,9002 bd2 ba1.2k sqft6 Sunburst Ct, Saint Charles, MO 63303Off Market
- $224,3001 bd1 ba1.6k sqft3013 Windwood Trails Dr, Saint Peters, MO 63303Off Market
Nearby schools
GreatSchools rating
- 6/10Becky-David Elementary SchoolGrades: PK-5Distance: 0.2 mi
- 9/10Barnwell Middle SchoolGrades: 6-8Distance: 0.4 mi
- 8/10Francis Howell North High SchoolGrades: 9-12Distance: 1 mi
Schools provided by the listing agent
- Elementary: Becky-David Elem.
- Middle: Barnwell Middle
- High: Francis Howell North High
Source: MARIS. This data may not be complete. We recommend contacting the local school district to confirm school assignments for this home.
Get a cash offer in 3 minutes
Find out how much your home could sell for in as little as 3 minutes with a no-obligation cash offer.
Estimated market value
$189,400
Get a cash offer in 3 minutes
Find out how much your home could sell for in as little as 3 minutes with a no-obligation cash offer.
Estimated market value
$189,400
- Missouri
- Saint Charles County
- Saint Peters
- 63303
- 1 Sunburst Ct Unit 6
Nearby cities
Nearby zip codes
Other Saint Peters Topics
