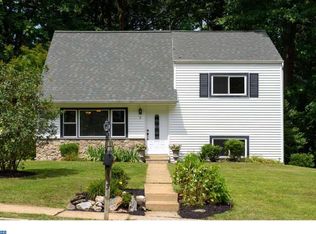
Nestled in the serene Ronnie Park subdivision, this charming bi-level residence offers a perfect blend of comfort and style, ideal for those seeking a tranquil retreat . Step inside to discover a warm and inviting atmosphere, accentuated by the natural light streaming through the bay windows. The spacious combination kitchen and dining area is perfect for both casual meals and entertaining guests. The home features three bedrooms, each offering a cozy sanctuary for relaxation. The full bathroom is thoughtfully designed with a tub shower combination, providing a perfect spot to unwind after a long day. A walk up attic adds extra storage space, ensuring that your living areas remain clutter-free. Outside, the property boasts a generous 0.28-acre lot, surrounded by lush trees and woods, creating a peaceful backdrop for your daily life. Enjoy the fresh air on the expansive deck, ideal for morning coffee or evening gatherings under the stars. The detached garage, with space for two vehicles, provides convenience and additional storage options. With a paved driveway leading to the garage, accessibility is seamless, and the nearby commuter rail station-less than a mile away-offers easy travel for those on the go. This home is not just a place to live; it's a lifestyle choice that embraces comfort, convenience, and a connection to nature. Experience the joy of living in a community that values tranquility and charm. This property is located within walking distance to Paoli Train Station, and close to Airdrie Preserve.This property is more than just a house; it's a place where memories are made, and a true sense of home is felt. Don't miss the opportunity to make this delightful residence your own.
Under contract
$359,000
1 Sunset Dr, Paoli, PA 19301
3beds
1,345sqft
Single Family Residence
Built in 1957
0.28 Acres Lot
$-- Zestimate®
$267/sqft
$-- HOA
What's special
Three bedroomsBay windowsExpansive deck
- 11 days
- 863
- 90
Zillow last checked:
Listing updated:
Listed by:
Barbara Richardson 610-213-4388,
BHHS Fox & Roach Wayne-Devon 6106512700
Source: Bright MLS,MLS#: PACT2135446
Facts & features
Interior
Bedrooms & bathrooms
- Bedrooms: 3
- Bathrooms: 1
- Full bathrooms: 1
Basement
- Area: 300
Heating
- Baseboard, Oil
Cooling
- None
Appliances
- Included: Cooktop, Dryer, Washer, Refrigerator, Water Heater
- Laundry: In Basement
Features
- Attic, Bathroom - Tub Shower, Combination Kitchen/Dining
- Windows: Bay/Bow
- Has basement: No
- Has fireplace: No
Interior area
- Total structure area: 1,345
- Total interior livable area: 1,345 sqft
- Finished area above ground: 1,045
- Finished area below ground: 300
Property
Parking
- Total spaces: 2
- Parking features: Garage Faces Front, Driveway, Detached
- Garage spaces: 2
- Has uncovered spaces: Yes
Accessibility
- Accessibility features: None
Features
- Levels: Bi-Level,Three
- Stories: 3
- Patio & porch: Deck
- Pool features: None
- Has view: Yes
- View description: Trees/Woods
Lot
- Size: 0.28 Acres
Details
- Additional structures: Above Grade, Below Grade
- Parcel number: 5401L0019
- Zoning: RESIDENTIAL
- Special conditions: Standard
Construction
Type & style
- Home type: SingleFamily
- Property subtype: Single Family Residence
Materials
- Brick, Vinyl Siding
- Foundation: Block
- Roof: Asphalt
Condition
- Average
- New construction: No
- Year built: 1957
Utilities & green energy
- Sewer: Public Sewer
- Water: Public
- Utilities for property: Sewer Available, Water Available
Community & HOA
Community
- Subdivision: Ronnie Park
HOA
- Has HOA: No
Location
- Region: Paoli
- Municipality: WILLISTOWN TWP
Financial & listing details
- Price per square foot: $267/sqft
- Tax assessed value: $119,970
- Annual tax amount: $3,784
- Date on market: 9/10/2026
- Listing agreement: Exclusive Agency
- Listing terms: Conventional
- Inclusions: Washer Dryer Stove Refrigerator In As Is Condition And No Monetary Value.
- Exclusions: None
- Ownership: Fee Simple
Estimated market value
Not available
Estimated sales range
Not available
Not available
Price history
| Date | Event | Price |
|---|---|---|
| 9/12/2026 | Contingent | $359,000$267/sqft |
Source:  Bright MLS #PACT2135446 Report a problem Bright MLS #PACT2135446 Report a problem | ||
| 9/10/2026 | Listed for sale | $359,000$267/sqft |
Source: Bright MLS #PACT2135446 Report a problem | ||
Public tax history
| Year | Property taxes | Tax assessment |
|---|---|---|
| 2026 | $3,679 +2.9% | $119,970 |
| 2025 | $3,577 +2.1% | $119,970 |
| 2024 | $3,503 +2.5% | $119,970 |
| 2023 | $3,418 +2.7% | $119,970 |
| 2022 | $3,329 +2.1% | $119,970 |
| 2021 | $3,262 +295.9% | $119,970 |
| 2020 | $824 -73.5% | $119,970 |
| 2019 | $3,113 +1.9% | $119,970 |
| 2018 | $3,053 +9900.4% | $119,970 |
| 2017 | $31 -98.8% | $119,970 |
| 2016 | $2,636 | $119,970 |
| 2015 | $2,636 | $119,970 |
| 2014 | $2,636 | $119,970 |
| 2013 | -- | $119,970 |
| 2012 | -- | $119,970 |
| 2011 | -- | $119,970 |
| 2010 | -- | $119,970 |
| 2009 | -- | $119,970 |
| 2008 | -- | $119,970 |
| 2007 | -- | $119,970 |
| 2006 | -- | $119,970 |
| 2005 | -- | $119,970 |
| 2004 | -- | $119,970 +11.3% |
| 2003 | -- | $107,770 |
Find assessor info on the county website
Monthly payment
Est. payment
Payment breakdown
Explore the cost of this home by adjusting the details. Changes won't be saved.Climate risks
Neighborhood: 19301
Nearby schools
Schools provided by the listing agent
- District: Great Valley
Source: Bright MLS. This data may not be complete. We recommend contacting the local school district to confirm school assignments for this home.
Similar homes
- $339,0002 bd1 ba702 sqft238 Miner St, Malvern, PA 19355For Sale
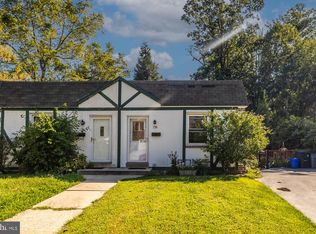
 MLS ID #PACT2135400, Christine Tobelmann, Long & Foster Real Estate, Inc.. Bright MLS
 - $369,0003 bd2 ba1.5k sqft1226 University Ave, Morton, PA 19070For Sale
 MLS ID #PADE2123376, Daniel Gegan, Keller Williams Real Estate - Newtown. Bright MLS
 - $424,0003 bd1 ba986 sqft889 Old Lancaster Rd, Berwyn, PA 19312For Sale
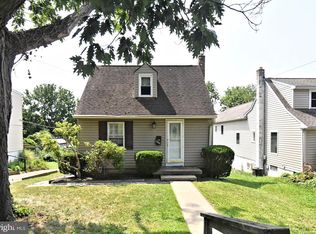 MLS ID #PACT2131990, Kathy Cicala, RE/MAX Main Line-Kimberton. Bright MLS
 - $367,5004 bd1 ba1.3k sqft1907 Armstrong Ave, Morton, PA 19070For Sale
 MLS ID #PADE2123542, Greg Moore, BHHS Fox&Roach-Newtown Square. Bright MLS
 - $395,0003 bd2 ba1.7k sqft2660 Mill Rd, Upper Chichester, PA 19061For SaleMLS ID #PADE2123722, Robin Anderson, Keller Williams Real Estate - Media. Bright MLS
- $349,9004 bd2 ba1.8k sqft1414 Sunset Dr, Pottstown, PA 19464For SaleMLS ID #PAMC2194524, Tony Ciocco, Realty One Group Supreme. Bright MLS
- $415,0004 bd3 ba1.9k sqft1230 Audrey Ln, Phoenixville, PA 19460For SaleMLS ID #PACT2135084, Liam Coonahan, Real of Pennsylvania. Bright MLS
- $474,9003 bd2 ba1.7k sqft328 Morris Rd, Wayne, PA 19087For SaleMLS ID #PADE2123770, Dana Hospodar, BHHS Fox & Roach Wayne-Devon. Bright MLS
- $359,9003 bd2 ba1.4k sqft19 Weiss Ave, Flourtown, PA 19031For SaleMLS ID #PAMC2194148, Sanjiv Jain, Legacy Real Estate, Inc.. Bright MLS
- $265,0003 bd2 ba1k sqft36 Hill St, West Chester, PA 19382For SaleMLS ID #PACT2135730, Michael Fingerman, HomeSmart Realty Advisors. Bright MLS
- $349,0003 bd1 ba1.1k sqft1066 Manatawny St, Pottstown, PA 19464For SaleMLS ID #PAMC2190816, Becky Evans, Realty One Group Exclusive. Bright MLS
- $387,5003 bd2 ba1.3k sqft624 Bridge St, Phoenixville, PA 19460For SaleMLS ID #PACT2130614, Richard Schurr, RE/MAX Services. Bright MLS
- $389,9003 bd2 ba1.6k sqft2253 Jones Rd, Pottstown, PA 19465For SaleMLS ID #PACT2129466, John Chernesky, RE/MAX Of Reading. Bright MLS
- $359,9003 bd1 ba1.3k sqft2220 Baldwin Run Dr, Aston, PA 19014For SaleMLS ID #PADE2118544, Sherri Bramble, Keller Williams Real Estate - Media. Bright MLS
- $470,0003 bd2 ba1.9k sqft266 Level Rd, Collegeville, PA 19426For SaleMLS ID #PAMC2194242, Patti Tabor, Realty One Group Advocates. Bright MLS
- $325,0004 bd2 ba1.5k sqft7507 Governor Printz Blvd, Claymont, DE 19703For SaleMLS ID #DENC2108770, Bill Whittaker, RE/MAX Associates-Wilmington. Bright MLS
- $399,9993 bd1 ba1.2k sqft1504 Delmont Ave, Havertown, PA 19083For SaleMLS ID #PADE2123302, Patrick Egan, Egan Real Estate. Bright MLS
- $369,0003 bd2 ba1.3k sqft29 Green Ln, Aston, PA 19014For SaleMLS ID #PADE2121222, Karen Nader, Monument Sotheby's International Realty. Bright MLS
- $349,9003 bd1 ba1.1k sqft222 E Park Ave, Ambler, PA 19002For SaleMLS ID #PAMC2194136, Lindsay Betz, Quinn & Wilson, Inc.. Bright MLS
- $335,0002 bd2 ba1.5k sqft2 Myrtle Ave, Ridley Park, PA 19078For SaleMLS ID #PADE2122570, Mike Mulholland, Long & Foster Real Estate, Inc.. Bright MLS
