Custom-Built Luxury in Sunset Island Crafted by one of the Mid-Atlantic’s premier builders, this rare townhome represents the very best in quality and design. What sets these homes apart? Unmatched attention to detail, uncompromising use of premium materials, and induvial customization. With only 20 custom Main Street townhomes in Sunset Island, opportunities like this are few and far between. The floorplan was over two years in the making, carefully designed to maximize views and enhance the charming streetscape. At more than 3000 square feet, this residence answers the market’s call for space, comfort, and style. Every bedroom is a true suite, complete with its own full bath. The primary retreat boasts its own oasis, a private deck perfect for sunrises and breezy afternoons, and a spacious layout that feels like a getaway of its own. A den or 5th bedroom on the entry level, paired with an adjacent full bath, adds versatility for guests or a home office. Soaring ceilings—9 feet on the first three levels and 10 feet on the top floor—create an airy, open feel throughout. Fit and finish are simply impeccable: 4- and 6-inch decorator trim, oak staircases, white quartz countertops in the kitchen and all six bathrooms, and a timeless beach-cottage aesthetic that’s both warm and sophisticated. This home comes fully furnished and accessorized, ready for you to move in and make it your own. It’s practically brand new, meticulously cared for, and in pristine condition. Outside, a rear two-car garage offers plenty of room for your beach gear, while the private driveway expands parking capacity to accommodate up to four vehicles. Homes of this caliber don’t linger on the market. Don’t miss your chance to own one of Sunset Island’s finest custom townhomes—schedule your showing today.
Sold for $1,225,000
$1,225,000
1 Sunset Island Dr Unit D, Ocean City, MD 21842
4beds
3,079sqft
Townhouse
Built in 2021
-- sqft lot
$1,229,600 Zestimate®
$398/sqft
$3,734 Estimated rent
Home value
$1,229,600
$1.09M - $1.39M
$3,734/mo
Zestimate® history
Owner options
List your home for rent
$3,734/mo
Rent Zestimate®
Find your next renter with Zillow Rental Manager. Plus, with online applications, you can quickly screen prospective tenants – for free.
$3,734/mo
Rent Zestimate®
Refinance and save
$7,605/mo
Est. payment
Refinancing to a lower rate could help reduce your monthly payments and save thousands over the life of the loan.
$7,605/mo
Est. payment
Explore your selling options
Work with a Zillow partner agent
Leverage their expertise and Zillow's premium Showcase listings to get your home seen by more buyers.
Get startedList with your own agent
Get your home in front of millions of buyers by listing it on Zillow.
Learn how to do itSell it yourself
Take full control of how buyers see your home on Zillow by listing For Sale by Owner (FSBO).
List your homeWhat's special
Oak staircasesPrivate deckSoaring ceilingsPrivate drivewayWhite quartz countertopsRear two-car garage
Zillow last checked:
Listing updated:
Listed by:
Chris Jett 443-523-2360,
RE/MAX Advantage Realty
Bought with:
Unrepresented Buyer
Unrepresented Buyer Office
Source: Bright MLS,MLS#: MDWO2033290
Facts & features
Interior
Bedrooms & bathrooms
- Bedrooms: 4
- Bathrooms: 6
- Full bathrooms: 5
- 1/2 bathrooms: 1
- Main level bathrooms: 1
Rooms
- Room types: Den
Den
- Level: Lower
Heating
- Central, Forced Air, Heat Pump, Natural Gas
Cooling
- Central Air, Electric
Appliances
- Included: Microwave, Dishwasher, Disposal, Dryer, Exhaust Fan, Refrigerator, Washer, Water Heater, Gas Water Heater
- Laundry: Dryer In Unit, Washer In Unit
Features
- Breakfast Area, Ceiling Fan(s), Open Floorplan, Pantry, Walk-In Closet(s)
- Has basement: No
- Has fireplace: No
Interior area
- Total structure area: 3,079
- Total interior livable area: 3,079 sqft
- Finished area above ground: 3,079
- Finished area below ground: 0
Property
Parking
- Total spaces: 4
- Parking features: Storage, Covered, Garage Faces Rear, Inside Entrance, Attached, Driveway
- Attached garage spaces: 2
- Uncovered spaces: 2
Accessibility
- Accessibility features: 2+ Access Exits
Features
- Levels: Four
- Stories: 4
- Pool features: Community
- On waterfront: Yes
- Waterfront features: Canal
- Frontage length: Water Frontage Ft: 24
Details
- Additional structures: Above Grade, Below Grade
- Parcel number: 2410769316
- Zoning: R
- Special conditions: Standard
Construction
Type & style
- Home type: Townhouse
- Architectural style: Coastal
- Property subtype: Townhouse
Materials
- HardiPlank Type
- Foundation: Concrete Perimeter
- Roof: Metal
Condition
- Excellent
- New construction: No
- Year built: 2021
Utilities & green energy
- Sewer: Public Sewer
- Water: Public
Community & HOA
Community
- Condo and coop fee: $600 monthly
- Subdivision: Sunset Island
HOA
- Has HOA: Yes
- Amenities included: Beach Access, Bike Trail, Boat Dock/Slip, Clubhouse, Common Grounds, Convenience Store, Fitness Center, Gated, Jogging Path, Pier/Dock, Indoor Pool, Pool, Reserved/Assigned Parking, Sauna
- Services included: Common Area Maintenance, Insurance, Maintenance Grounds, Management, Pier/Dock Maintenance, Pool(s), Reserve Funds, Road Maintenance, Security, Sauna, Snow Removal, Trash, Water
- HOA fee: $303 monthly
- HOA name: SUNSET ISLAND
- Second HOA name: Townhouse Condominium Iii
Location
- Region: Ocean City
- Municipality: Ocean City
Financial & listing details
- Price per square foot: $398/sqft
- Tax assessed value: $837,067
- Annual tax amount: $10,040
- Date on market: 9/19/2025
- Listing agreement: Exclusive Right To Sell
- Ownership: Condominium
Price history
| Date | Event | Price |
|---|---|---|
| 12/5/2025 | Sold | $1,225,000-5.8%$398/sqft |
Source:  Bright MLS #MDWO2033290 Report a problem Bright MLS #MDWO2033290 Report a problem | ||
| 10/3/2025 | Contingent | $1,299,900$422/sqft |
Source: Bright MLS #MDWO2033290 Report a problem | ||
| 9/19/2025 | Listed for sale | $1,299,900$422/sqft |
Source: Bright MLS #MDWO2033290 Report a problem | ||
Public tax history
Tax history is unavailable.
Neighborhood: Midtown
Nearby homes
- $960,000-- bd-- ba-- sqft1 Sunset Island Dr, Ocean City, MD 21842Off Market
- $576,1003 bd2 ba1.5k sqft2 Fountain Dr E, Ocean City, MD 21842Off Market

- $592,6003 bd2 ba1.4k sqft2 Fountain Dr E UNIT 3B, Ocean City, MD 21842Off Market
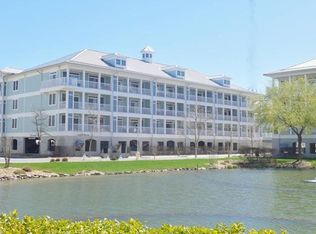
- $607,500-- bd2 ba1.4k sqft2 Fountain Dr E, Ocean City, MD 21842Off Market
- $---- bd-- ba-- sqft2 Fountain Dr E UNIT 2B, Ocean City, MD 21842Off Market
- $---- bd-- ba-- sqft2 Fountain Dr E UNIT 2E, Ocean City, MD 21842Off Market
- $518,8003 bd2 ba1.4k sqft2 Fountain Dr E UNIT 2D, Ocean City, MD 21842Off Market
- $517,3003 bd2 ba1.5k sqft2 Fountain Dr E UNIT 3A, Ocean City, MD 21842Off Market
Nearby schools
GreatSchools rating
- 10/10Ocean City Elementary SchoolGrades: PK-4Distance: 3.7 mi
- 10/10Stephen Decatur Middle SchoolGrades: 7-8Distance: 7.6 mi
- 7/10Stephen Decatur High SchoolGrades: 9-12Distance: 7.4 mi
Schools provided by the listing agent
- District: Worcester County Public Schools
Source: Bright MLS. This data may not be complete. We recommend contacting the local school district to confirm school assignments for this home.


Get pre-qualified for a loan
At Zillow Home Loans, we can pre-qualify you in as little as 5 minutes with no impact to your credit score.An equal housing lender. NMLS #10287.
Sell for more on Zillow
Get a Zillow Showcase℠ listing at no additional cost and you could sell for .
$1,229,600
2% more
+$24,592
With Zillow Showcase(estimated)
$1,254,192
- Maryland
- Worcester County
- Ocean City
- 21842
- Midtown
- 1 Sunset Island Dr Unit D
Nearby cities
Nearby neighborhoods
Nearby zip codes
Other Ocean City Topics
