Impressive cityscapes and magnificent western facing mountain views await you at this beautiful Town Mountain home. Situated in the Highland Gate neighborhood, enjoy fabulous scenery as well as convenience to all vibrant downtown Asheville has to offer. This exquisite home offers some of the most captivating westerly views of downtown Asheville, framed by sweeping mountain ranges that create our city’s iconic backdrop. These are the kinds of views that inspire joyful text messages, cherished holiday card portraits, and unforgettable gatherings with friends and family. From the expansive deck, evenings unfold in a kaleidoscope of color as the sun sets behind the Blue Ridge Mountains, sparking lively conversations and quiet moments of wonder alike. Inside, the panorama continues—whether you’re in the beautifully appointed kitchen, the inviting living room with custom built-ins and a stacked-stone fireplace, or the serene primary bedroom. Two guest suites with en-suite baths, along with a flexible office or workout room on the terrace level, provide equally inspiring views of lush surroundings and glimpses of the city skyline. Picture mornings wrapped in a cozy blanket with coffee in hand, gazing across an autumn landscape ablaze with color. Or evenings with a glass of wine as the skies fade from fiery sunset to twilight, while city lights begin to twinkle in harmony with the stars above. Few settings capture Asheville’s four-season splendor quite like this. Meticulously maintained and thoughtfully designed, this home blends beauty, comfort, and functionality. Be sure to review the full features list—and schedule your private showing today to experience this extraordinary property in person.
Closed
$1,522,500
1 Sunset Vw, Asheville, NC 28804
3beds
3,272sqft
Single Family Residence
Built in 1990
0.72 Acres Lot
$1,489,900 Zestimate®
$465/sqft
$4,933 Estimated rent
Home value
$1,489,900
$1.37M - $1.62M
$4,933/mo
Zestimate® history
Owner options
List your home for rent
$4,933/mo
Rent Zestimate®
Find your next renter with Zillow Rental Manager. Plus, with online applications, you can quickly screen prospective tenants – for free.
$4,933/mo
Rent Zestimate®
Refinance and save
$9,043/mo
Est. payment
Refinancing to a lower rate could help reduce your monthly payments and save thousands over the life of the loan.
$9,043/mo
Est. payment
Explore your selling options
Work with a Zillow partner agent
Leverage their expertise and Zillow's premium Showcase listings to get your home seen by more buyers.
Get startedList with your own agent
Get your home in front of millions of buyers by listing it on Zillow.
Learn how to do itSell it yourself
Take full control of how buyers see your home on Zillow by listing For Sale by Owner (FSBO).
List your homeWhat's special
Stacked-stone fireplaceImpressive cityscapesExpansive deckSweeping mountain rangesBeautifully appointed kitchenFabulous scenerySerene primary bedroom
Zillow last checked:
Listing updated:
Listed by:
Brent Gamble brent.gamble@howardhannatate.com,
Howard Hanna Beverly-Hanks Asheville-Downtown,
Lisa Gamble,
Howard Hanna Beverly-Hanks Asheville-Downtown
Bought with:
Ron Breese
Keller Williams Great Smokies
Source: Canopy MLS as distributed by MLS GRID,MLS#: 4293620
Facts & features
Interior
Bedrooms & bathrooms
- Bedrooms: 3
- Bathrooms: 4
- Full bathrooms: 3
- 1/2 bathrooms: 1
- Main level bedrooms: 1
Primary bedroom
- Level: Main
Bedroom s
- Level: Basement
Bedroom s
- Level: Basement
Bathroom full
- Level: Main
Bathroom half
- Level: Main
Bathroom full
- Level: Basement
Kitchen
- Level: Main
Laundry
- Level: Main
Living room
- Level: Main
Office
- Level: Basement
Heating
- Electric, Heat Pump, Propane
Cooling
- Ceiling Fan(s), Central Air, Electric, Gas, Heat Pump
Appliances
- Included: Dishwasher, Double Oven, Exhaust Hood, Filtration System, Freezer, Gas Range, Microwave, Propane Water Heater, Refrigerator, Warming Drawer, Washer/Dryer
- Laundry: Mud Room, Main Level
Features
- Built-in Features, Soaking Tub, Kitchen Island, Pantry, Storage, Walk-In Closet(s), Walk-In Pantry
- Flooring: Tile, Wood
- Basement: Finished,Interior Entry,Storage Space,Walk-Out Access
- Fireplace features: Den, Living Room, Wood Burning, Other - See Remarks
Interior area
- Total structure area: 2,117
- Total interior livable area: 3,272 sqft
- Finished area above ground: 2,117
- Finished area below ground: 1,155
Property
Parking
- Total spaces: 2
- Parking features: Basement, Driveway, Attached Garage, Garage Faces Side
- Attached garage spaces: 2
- Has uncovered spaces: Yes
Features
- Levels: One
- Stories: 1
- Patio & porch: Deck, Rear Porch
- Has view: Yes
- View description: City, Long Range, Mountain(s), Year Round
Lot
- Size: 0.72 Acres
- Features: Sloped, Wooded, Views
Details
- Parcel number: 964982488000000
- Zoning: RS4
- Special conditions: Standard
Construction
Type & style
- Home type: SingleFamily
- Property subtype: Single Family Residence
Materials
- Hardboard Siding
Condition
- New construction: No
- Year built: 1990
Utilities & green energy
- Sewer: Public Sewer
- Water: City
- Utilities for property: Cable Available, Propane, Underground Power Lines, Underground Utilities, Wired Internet Available
Community & HOA
Community
- Features: Walking Trails
- Security: Carbon Monoxide Detector(s), Security System, Smoke Detector(s)
- Subdivision: Highland Gate
HOA
- Has HOA: Yes
- HOA fee: $125 annually
- HOA name: Dennis Billings
- HOA phone: 828-205-1484
Location
- Region: Asheville
- Elevation: 2500 Feet
Financial & listing details
- Price per square foot: $465/sqft
- Tax assessed value: $795,500
- Annual tax amount: $8,739
- Date on market: 8/29/2025
- Cumulative days on market: 139 days
- Listing terms: Cash,Conventional
- Road surface type: Concrete, Paved
Price history
| Date | Event | Price |
|---|---|---|
| 2/12/2026 | Sold | $1,522,500-7.7%$465/sqft |
Source:  Canopy MLS as distributed by MLS GRID #4293620 Report a problem Canopy MLS as distributed by MLS GRID #4293620 Report a problem | ||
| 12/8/2025 | Price change | $1,650,000-2.9%$504/sqft |
Source: Canopy MLS as distributed by MLS GRID #4293620 Report a problem | ||
| 10/16/2025 | Price change | $1,699,995-2.9%$520/sqft |
Source: Canopy MLS as distributed by MLS GRID #4293620 Report a problem | ||
| 8/29/2025 | Listed for sale | $1,750,000+20.7%$535/sqft |
Source: Canopy MLS as distributed by MLS GRID #4293620 Report a problem | ||
| 7/11/2022 | Sold | $1,450,000+244.8%$443/sqft |
Source: Canopy MLS as distributed by MLS GRID #3883724 Report a problem | ||
| 8/17/1998 | Sold | $420,500$129/sqft |
Source: Public Record Report a problem | ||
Public tax history
| Year | Property taxes | Tax assessment |
|---|---|---|
| 2025 | $8,739 +6.3% | $795,500 |
| 2024 | $8,218 +2.6% | $795,500 |
| 2023 | $8,012 +1% | $795,500 |
| 2022 | $7,933 | $795,500 |
| 2021 | $7,933 +2.8% | $795,500 +11.1% |
| 2020 | $7,717 | $715,900 |
| 2019 | $7,717 | $715,900 |
| 2018 | $7,717 | $715,900 +40.5% |
| 2017 | $7,717 -0.9% | $509,500 |
| 2016 | $7,788 +24.4% | $509,500 |
| 2015 | $6,262 +1.4% | $509,500 +0.2% |
| 2014 | $6,174 | $508,600 |
| 2013 | -- | $508,600 -13.6% |
| 2012 | -- | $588,900 |
| 2011 | -- | $588,900 |
| 2010 | -- | $588,900 |
| 2009 | -- | $588,900 +3.1% |
| 2007 | -- | $571,400 +26.7% |
| 2005 | -- | $451,100 |
| 2004 | -- | $451,100 |
| 2003 | -- | $451,100 |
| 2002 | -- | $451,100 +24.8% |
| 2001 | -- | $361,500 |
Find assessor info on the county website
Neighborhood: 28804
Nearby homes
- $993,3003 bd4 ba3.2k sqft3 Sunset Vw, Asheville, NC 28804Off Market
- $1,812,0004 bd4 ba4.2k sqft5 Sunset Vw, Asheville, NC 28804Off Market
- $1,790,6003 bd3 ba5.6k sqft2 Sunset Vw, Asheville, NC 28804Off Market
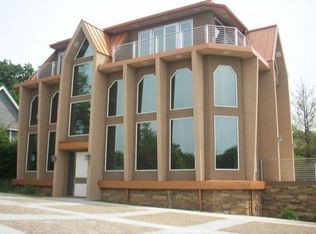
- $27,4001.07 Acres4 Highland Pl, Asheville, NC 28804Off Market
- $2,037,8004 bd4 ba2.3k sqft4 Highland Pl, Asheville, NC 28804Off Market
- $1,486,2005 bd3 ba2.7k sqft7 Sunset Vw, Asheville, NC 28804Off Market
- $613,6004 bd3 ba2.3k sqft15 Cogswood Rd, Asheville, NC 28804Off Market
- $1,082,9004 bd3 ba1.6k sqft15 Cogswood Rd, Asheville, NC 28804Off Market
Nearby schools
GreatSchools rating
- 6/10Claxton ElementaryGrades: K-5Distance: 0.9 mi
- 7/10Asheville MiddleGrades: 6-8Distance: 1.7 mi
- 6/10Asheville HighGrades: PK,9-12Distance: 2.2 mi
Schools provided by the listing agent
- Elementary: Asheville
- Middle: Asheville
- High: Asheville
Source: Canopy MLS as distributed by MLS GRID. This data may not be complete. We recommend contacting the local school district to confirm school assignments for this home.
Get a cash offer in 3 minutes
Find out how much your home could sell for in as little as 3 minutes with a no-obligation cash offer.
Estimated market value
$1,489,900
Get a cash offer in 3 minutes
Find out how much your home could sell for in as little as 3 minutes with a no-obligation cash offer.
Estimated market value
$1,489,900
- North Carolina
- Buncombe County
- Asheville
- 28804
- 1 Sunset Vw
Nearby cities
Nearby neighborhoods
Nearby zip codes
Other Asheville Topics
