Skip main navigation
Closed
  • $186,000

    1 Supreme Ct, Le Roy, IL 61752

    3beds
    1,288sqft
    Single Family Residence
    Built in 1974
    0.27 Acres Lot
    $198,800 Zestimate®
    $144/sqft
    $1,788 Estimated rent

    Home value

    $198,800

    $181,000 - $219,000

    $1,788/mo

    Zestimate® history
    Loading
    Loading...

    Owner options

    List your home for rent

    $1,788/mo

    Rent Zestimate®

    Find your next renter with Zillow Rental Manager. Plus, with online applications, you can quickly screen prospective tenants – for free.

    Learn more

    $1,788/mo

    Rent Zestimate®

    Refinance and save

    $1,374/mo

    Est. payment

    Refinancing to a lower rate could help reduce your monthly payments and save thousands over the life of the loan.

    See today's rates

    $1,374/mo

    Est. payment

    Explore your selling options

    Work with a Zillow partner agent

    Leverage their expertise and Zillow's premium Showcase listings to get your home seen by more buyers.

    Get started

    List with your own agent

    Get your home in front of millions of buyers by listing it on Zillow.

    Learn how to do it

    Sell it yourself

    Take full control of how buyers see your home on Zillow by listing For Sale by Owner (FSBO).

    List your home

    What's special

    Modern light fixturesNewly carpeted bedroomsFire pitAmazing coffee barQuiet cul-de-sacAbundance of natural lightLarge covered area
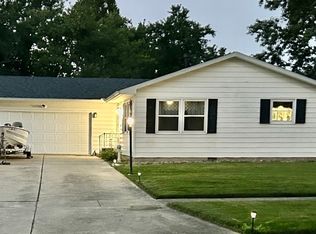
    You'll never have to be Home Alone in this spacious three bedroom, one and a half bath Christmas miracle. Of course, if the house is so full of people that it makes you sick just grow up, get married, and live alone. Almost as grandeur as the McCallister house this pristine ranch brings one level convenience to a quiet cul-de-sac in fabulous LeRoy. No need to sneak in through the backdoor like the Wet Bandits, because through the front door you will find wonderful laminate floors showing off in the living room and stretching down the hall to the newly carpeted bedrooms. Settle into the living room and eat junk and watch rubbish, because no one can stop you. An abundance of natural light pours into the home from the front picture window and sliding glass door leading to a backyard full of wonders. You don't have to sleep with Fuller on the hide-a-bed with three ample sized bedrooms and generously sized closets to hide from Buzz after delivering a lewd comment about his girlfriend...."woof". The updated kitchen is luxuriously appointed with an amazing coffee bar, subway tile backsplash, beautiful countertops, and modern light fixtures. If you fill the cabinets after a shopping spree of milk, eggs, and fabric softener there is even more space in the dedicated pantry. Adjacent the marvelous kitchen blending modern and classic design is the spacious laundry room with new cabinets, paint, and washer/dryer to convey with the rest of the appliances. Bring your toothbrush approved by the American Dental Association to the huge updated main bath complete with a shower/tub combo perfect for washing every body part with actual soap between your toes and in your belly button. The half bath is conveniently located in the heated garage and consists of a water closet and utility sink perfect for cleaning up after making ornaments out of fishhooks. Did I burn down the joint? I don't think so. Let's head to the backyard to find the fire pit and large covered area perfect for late nights of star gazing and spotting drones. An additional storage shed is perfect for Santa's workshop, yard machines, or storing your cans of salt for the mummies. This pristine ranch has a roster of updates longer than the naughty list and is priced to get the attention of even the most callous Scrooge.

    Zillow last checked:

    Listing updated:

    Listing courtesy of:

    Chad Allen Lange 309-340-1000,

    RE/MAX Rising

    Bought with:

    Janet Jurich, ABR,GRI,PSA,SRS

    RE/MAX Rising

    Source: MRED as distributed by MLS GRID,MLS#: 12257067MLS Logo

    Facts & features

    Interior

    Bedrooms & bathrooms
    • Bedrooms: 3
    • Bathrooms: 2
    • Full bathrooms: 1
    • 1/2 bathrooms: 1
    Primary bedroom
    • Features: Flooring (Carpet)
    • Level: Main
    • Area: 168 Square Feet
    • Dimensions: 12X14
    Bedroom 2
    • Features: Flooring (Carpet)
    • Level: Main
    • Area: 143 Square Feet
    • Dimensions: 11X13
    Bedroom 3
    • Features: Flooring (Carpet)
    • Level: Main
    • Area: 130 Square Feet
    • Dimensions: 10X13
    Kitchen
    • Features: Kitchen (Eating Area-Table Space, Custom Cabinetry, Updated Kitchen), Flooring (Ceramic Tile)
    • Level: Main
    • Area: 204 Square Feet
    • Dimensions: 12X17
    Laundry
    • Features: Flooring (Vinyl)
    • Level: Main
    • Area: 66 Square Feet
    • Dimensions: 6X11
    Living room
    • Features: Flooring (Wood Laminate)
    • Level: Main
    • Area: 286 Square Feet
    • Dimensions: 13X22
    Heating
    • Natural Gas, Forced Air
    Cooling
    • Central Air
    Appliances
    • Included: Dishwasher, Refrigerator, Range, Washer, Dryer
    • Laundry: Main Level
    Features
    • 1st Floor Full Bath, Pantry
    • Flooring: Laminate
    • Windows: Window Treatments
    • Basement: None
    Interior area
    • Total structure area: 1,288
    • Total interior livable area: 1,288 sqft
    • Finished area below ground: 0

    Property

    Parking
    • Total spaces: 2
    • Parking features: Concrete, Garage Door Opener, On Site, Garage Owned, Attached, Garage
    • Attached garage spaces: 2
    • Has uncovered spaces: Yes
    Accessibility
    • Accessibility features: No Disability Access
    Features
    • Stories: 1
    • Patio & porch: Patio
    Lot
    • Size: 0.27 Acres
    • Dimensions: 87X137
    • Features: Mature Trees
    Details
    • Additional structures: Shed(s), Covered Arena
    • Parcel number: 3016352001
    • Special conditions: None
    • Other equipment: Ceiling Fan(s), Sump Pump

    Construction

    Type & style
    • Home type: SingleFamily
    • Architectural style: Ranch
    • Property subtype: Single Family Residence
    Materials
    • Wood Siding
    • Foundation: Block
    • Roof: Asphalt
    Condition
    • New construction: No
    • Year built: 1974

    Utilities & green energy

    • Electric: Circuit Breakers
    • Sewer: Public Sewer
    • Water: Public

    Community & neighborhood

    Security
    • Security features: Carbon Monoxide Detector(s)
    Location
    • Region: Le Roy
    • Subdivision: Not Applicable

    HOA & financial

    HOA
    • Services included: None

    Other

    Other facts
    • Listing terms: Conventional
    • Ownership: Fee Simple

    Price history

    DateEventPrice
    1/27/2025Sold$186,000+3.9%$144/sqft
    Source: MRED as distributed by MLS GRID #12257067 Report a problem
    12/31/2024Pending sale$179,000$139/sqft
    Source: MRED as distributed by MLS GRID #12257067 Report a problem
    12/25/2024Listed for sale$179,000+65.7%$139/sqft
    Source: MRED as distributed by MLS GRID #12257067 Report a problem
    10/30/2006Sold$108,000$84/sqft
    Source: Agent Provided Report a problem

    Public tax history

    YearProperty taxesTax assessment
    2024$3,810 +10.1%$49,504 +8.8%
    2023$3,460 +6.5%$45,496 +9.1%
    2022$3,248 +4.7%$41,716 +5.1%
    2021$3,102 $39,695 +3.2%
    2020-- $38,453
    2019-- $38,453
    2018$2,972 $38,453 -0.7%
    2017$2,972 -0.7%$38,732 +1.5%
    2016$2,991 +7%$38,145 +2.9%
    2015$2,795 $37,052 +1.3%
    2014$2,795 +3.6%$36,559
    2013$2,699 -2.7%$36,559
    2012$2,774 $36,559 -4.2%
    2011$2,774 +7.9%$38,157
    2010$2,571 -0.6%$38,157 +1.2%
    2009$2,586 +1.4%$37,723 +2.7%
    2008$2,551 +3.4%$36,731 +3.2%
    2007$2,468 $35,581 +8%
    2006-- $32,954 +2.5%
    2005-- $32,160

    Find assessor info on the county website

    Neighborhood: 61752

    Nearby schools

    GreatSchools rating
    Schools provided by the listing agent
    • Elementary: Leroy Elementary School
    • Middle: Leroy Junior High School
    • High: Leroy High School
    • District: 2

    Source: MRED as distributed by MLS GRID. This data may not be complete. We recommend contacting the local school district to confirm school assignments for this home.

    Get pre-qualified for a loan
    At Zillow Home Loans, we can pre-qualify you in as little as 5 minutes with no impact to your credit score.

    An equal housing lender. NMLS #10287.

    Sell for more on Zillow
    Get a Zillow Showcase℠ listing at no additional cost and you could sell for .
    $198,800
    2% more
    +$3,976
    With Zillow Showcase(estimated)
    $202,776