Skip main navigation
Sold for $406,000
  • $406,000

    1 Surfers Way, Ocean Pines, MD 21811

    3beds
    1,446sqft
    Single Family Residence
    Built in 2002
    8,341 Square Feet Lot
    $406,000 Zestimate®
    $281/sqft
    $2,443 Estimated rent

    Home value

    $406,000

    $369,000 - $447,000

    $2,443/mo

    Zestimate® history
    Loading
    Loading...

    Owner options

    List your home for rent

    $2,443/mo

    Rent Zestimate®

    Find your next renter with Zillow Rental Manager. Plus, with online applications, you can quickly screen prospective tenants – for free.

    Learn more

    $2,443/mo

    Rent Zestimate®

    Refinance and save

    $3,347/mo

    Est. payment

    Refinancing to a lower rate could help reduce your monthly payments and save thousands over the life of the loan.

    See today's rates

    $3,347/mo

    Est. payment

    Explore your selling options

    Work with a Zillow partner agent

    Leverage their expertise and Zillow's premium Showcase listings to get your home seen by more buyers.

    Get started

    List with your own agent

    Get your home in front of millions of buyers by listing it on Zillow.

    Learn how to do it

    Sell it yourself

    Take full control of how buyers see your home on Zillow by listing For Sale by Owner (FSBO).

    List your home

    What's special

    Gas fireplaceLarge walk-in closetOutside table areaRinnai tankless water heaterLarge primary bedroomOpen floor plan

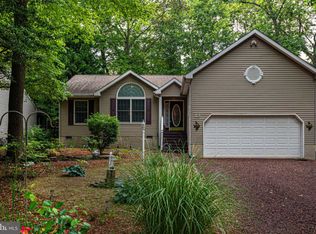
    Located on a cul-de-sac in North Ocean Pines, this home has cathedral ceilings in the living room, kitchen, and primary bedroom. It features an open floor plan, with 3 bedrooms and 2 full baths, and it sits on a large high, dry, private corner lot. The chef of the family will enjoy entertaining family and friends in the kitchen overlooking the dining/living rooms and large screened in back porch. The kitchen has all newer stainless steel appliances with a gas stove, beautiful white cabinetry with soft close cabinet doors and drawers, white/marble silestone countertop, a beautiful large kitchen window seat and a newer sliding glass door. In the kitchen you will also appreciate a large pantry behind a barn door. The living room also features a newer sliding glass door to the oversized screened in porch and a gas fireplace, which can be cozy on a cool fall evening or cold winter's night. The large primary bedroom features a beautiful remodeled bathroom with a walk in shower and large glass doors. It also has a large walk-in closet. This home also has a seperate laundry room with a newer front loading washer and dryer and has room for shelving to store all your washing needs. This home also has a floored attic, which offers plenty of storage. After a long day at the beach or pool with family or friends, you won't have to worry about showers, this home has a Rinnai Tankless Water Heater, so everyone can enjoy a warm shower. The outside area has a large enough driveway to park 4 cars and is beautifully landscaped which will be appreciated in the spring and summer. The backyard is oversized with a large screened in porch, an outside table area, a shed w/electric and a side yard on both sides of the home, which offers plenty of privacy. Whether you are looking for a primary home, a vacation getaway or an investment property this would be the perfect one. All this home needs is your personal touches and the home will be ready for summer. Enjoy all the amenities of Ocean Pines and only minutes from Ocean City, MD! Call now for your private showing!

    Zillow last checked:

    Listing updated:

    Listed by:

    Vicki Harmon 410-430-6616,

    Coldwell Banker Realty,

    Co-Listing Agent: Lynn M Makowiecki 410-979-7837,

    Coldwell Banker Realty

    Bought with:

    JD Wells, RS-0023662

    Berkshire Hathaway HomeServices PenFed Realty

    Source: Bright MLS,MLS#: MDWO2036816MLS Logo

    Facts & features

    Interior

    Bedrooms & bathrooms
    • Bedrooms: 3
    • Bathrooms: 2
    • Full bathrooms: 2
    • Main level bathrooms: 2
    • Main level bedrooms: 3
    Basement
    • Area: 0
    Heating
    • Other, Natural Gas
    Cooling
    • Central Air, Electric
    Appliances
    • Included: Microwave, Dishwasher, Disposal, Dryer, Refrigerator, Stainless Steel Appliance(s), Cooktop, Washer, Tankless Water Heater
    • Laundry: Washer In Unit, Dryer In Unit
    Features
    • Bathroom - Walk-In Shower, Ceiling Fan(s), Combination Kitchen/Dining, Entry Level Bedroom, Open Floorplan, Primary Bath(s)
    • Flooring: Carpet
    • Has basement: No
    • Number of fireplaces: 1
    • Fireplace features: Gas/Propane
    Interior area
    • Total structure area: 1,446
    • Total interior livable area: 1,446 sqft
    • Finished area above ground: 1,446
    • Finished area below ground: 0

    Property

    Parking
    • Parking features: Driveway
    • Has uncovered spaces: Yes
    Accessibility
    • Accessibility features: None
    Features
    • Levels: One
    • Stories: 1
    • Patio & porch: Screened, Deck
    • Pool features: Community
    • Has view: Yes
    • View description: Trees/Woods, Street
    Lot
    • Size: 8,341 sqft
    • Features: Cleared, Corner Lot, Corner Lot/Unit
    Details
    • Additional structures: Above Grade, Below Grade
    • Parcel number: 2403051560
    • Zoning: R-3
    • Zoning description: Residential
    • Special conditions: Standard

    Construction

    Type & style
    • Home type: SingleFamily
    • Architectural style: Ranch/Rambler
    • Property subtype: Single Family Residence
    Materials
    • Stick Built
    • Foundation: Crawl Space
    Condition
    • New construction: No
    • Year built: 2002

    Utilities & green energy

    • Sewer: Public Sewer
    • Water: Public
    • Utilities for property: Natural Gas Available

    Community & neighborhood

    Location
    • Region: Ocean Pines
    • Subdivision: Ocean Pines - Huntington

    HOA & financial

    HOA
    • Has HOA: Yes
    • HOA fee: $915 annually
    • Amenities included: Basketball Court, Beach Club, Bike Trail, Clubhouse, Common Grounds, Community Center, Dog Park, Golf Course, Golf Course Membership Available, Jogging Path, Marina/Marina Club, Meeting Room, Picnic Area, Pier/Dock, Indoor Pool, Pool, Tennis Court(s), Tot Lots/Playground
    • Services included: Common Area Maintenance, Reserve Funds, Road Maintenance
    • Association name: OCEAN PINES ASSOCIATION

    Other

    Other facts
    • Listing agreement: Exclusive Right To Sell
    • Listing terms: Cash,Conventional
    • Ownership: Fee Simple

    Price history

    DateEventPrice
    5/29/2026Sold$406,000+0.2%$281/sqft
    Source: Bright MLS #MDWO2036816 Report a problem
    5/8/2026Pending sale$405,000$280/sqft
    Source: Bright MLS #MDWO2036816 Report a problem
    5/5/2026Price change$405,000-3.5%$280/sqft
    Source: Bright MLS #MDWO2036816 Report a problem
    3/20/2026Listed for sale$419,900+64.7%$290/sqft
    Source: Bright MLS #MDWO2036816 Report a problem
    3/31/2020Sold$255,000-3.8%$176/sqft
    Source: Public Record Report a problem
    1/22/2020Pending sale$265,000$183/sqft
    Source: Coldwell Banker Residential Brokerage - Ocean City-123rd #MDWO109540 Report a problem
    12/26/2019Price change$265,000-0.4%$183/sqft
    Source: Coldwell Banker Residential Brokerage - Ocean City-123rd #MDWO109540 Report a problem
    12/6/2019Price change$266,000-1.1%$184/sqft
    Source: Coldwell Banker Residential Brokerage - Ocean City-123rd #MDWO109540 Report a problem
    10/19/2019Listed for sale$269,000-31%$186/sqft
    Source: Coldwell Banker Residential-123rd #MDWO109540 Report a problem
    8/9/2006Sold$390,000+116.8%$270/sqft
    Source: Public Record Report a problem
    9/25/2002Sold$179,900+236.3%$124/sqft
    Source: Public Record Report a problem
    4/2/2002Sold$53,500+32.5%$37/sqft
    Source: Public Record Report a problem
    1/23/2001Sold$40,375$28/sqft
    Source: Public Record Report a problem

    Public tax history

    YearProperty taxesTax assessment
    2025$2,203 -10.2%$288,000 +12.3%
    2024$2,454 +7.1%$256,400 +7.1%
    2023$2,292 +7.6%$239,500 -6.6%
    2022$2,130 +8.2%$256,400 +24.6%
    2021$1,969 +3.8%$205,700 +3.8%
    2020$1,897 +3.9%$198,200 -3.6%
    2019$1,825 +5.2%$205,700 +12.3%
    2018$1,735 +5.1%$183,200 +5.1%
    2017$1,651 +2.2%$174,367 +5.3%
    2016$1,616 $165,533 +5.6%
    2015$1,616 $156,700
    2014$1,616 $156,700
    2013-- $156,700 -21.9%
    2012-- $200,700
    2011-- $200,700
    2010-- $200,700 -32.2%
    2009-- $295,830 +11.5%
    2008-- $265,346 +13%
    2007-- $234,863 +14.9%
    2006-- $204,380 +15.7%
    2005-- $176,600 +18.7%
    2004-- $148,820 +23%
    2003-- $121,040 +371.6%
    2002-- $25,666 +20.3%
    2001-- $21,333

    Find assessor info on the county website

    Neighborhood: 21811

    Nearby schools

    GreatSchools rating
    Schools provided by the listing agent
    • Elementary: Showell
    • Middle: Stephen Decatur
    • High: Stephen Decatur
    • District: Worcester County Public Schools

    Source: Bright MLS. This data may not be complete. We recommend contacting the local school district to confirm school assignments for this home.

    Get a cash offer in 3 minutes
    Find out how much your home could sell for in as little as 3 minutes with a no-obligation cash offer.
    Estimated market value
    $406,000
    Get a cash offer in 3 minutes
    Find out how much your home could sell for in as little as 3 minutes with a no-obligation cash offer.
    Estimated market value
    $406,000