Skip main navigation
Off market
  • $767,900

    1 Susan Ln, Circleville, NY 10919

    4beds
    4,380sqft
    SingleFamily
    Built in 1992
    5.1 Acres Lot
    $767,900 Zestimate®
    $175/sqft
    $5,141 Estimated rent

    Home value

    $767,900

    $722,000 - $822,000

    $5,141/mo

    Zestimate® history
    Loading
    Loading...

    Owner options

    List your home for rent

    $5,141/mo

    Rent Zestimate®

    Find your next renter with Zillow Rental Manager. Plus, with online applications, you can quickly screen prospective tenants – for free.

    Learn more

    $5,141/mo

    Rent Zestimate®

    Refinance and save

    $5,388/mo

    Est. payment

    Refinancing to a lower rate could help reduce your monthly payments and save thousands over the life of the loan.

    See today's rates

    $5,388/mo

    Est. payment

    Explore your selling options

    Work with a Zillow partner agent

    Leverage their expertise and Zillow's premium Showcase listings to get your home seen by more buyers.

    Get started

    List with your own agent

    Get your home in front of millions of buyers by listing it on Zillow.

    Learn how to do it

    Sell it yourself

    Take full control of how buyers see your home on Zillow by listing For Sale by Owner (FSBO).

    List your home

    What's special

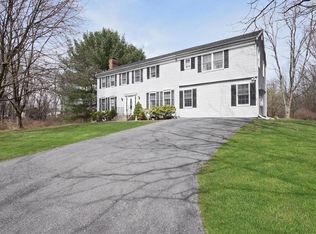
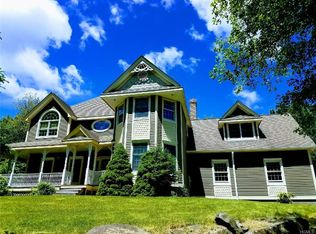
    Grand style and size can be found in this contemporary home set on over 5 acres in an impressive cul-de-sac neighborhood. From the moment you enter, you will be astonished. A dramatic entryway with an exceptional staircase opens toward a living room with a cathedral ceiling. Move back toward a generous formal dining room and then on to a kitchen that is remarkable. A wall of windows surround the breakfast nook and the kitchen has an abundance of counters and island space. The open floor plan means all the space is where you want it for entertaining such as a family room with wood-burning fireplace adjacent to the kitchen. A first-floor bedroom and full bath means options. 4 additional bedrooms upstairs plus a bonus room. The master suite is oversized with walk-in closet, master bath with whirlpool tub and steam shower. Full finished basement with wet bar and a half bath mean great recreational space. Outdoor living space is also exceptional with the immense deck.

    This property is off market, which means it's not currently listed for sale or rent on Zillow. This may be different from what's available on other websites or public sources.
    Facts & features

    Interior

    Bedrooms & bathrooms
    • Bedrooms: 4
    • Bathrooms: 4
    • Full bathrooms: 3
    • 1/2 bathrooms: 1
    Heating
    • Forced air, Propane / Butane
    Cooling
    • Central
    Appliances
    • Included: Dishwasher, Dryer, Range / Oven, Refrigerator, Washer
    Features
    • Eat-in Kitchen, 1st Floor Bedrm, Entrance Foyer, Master Bath, Pantry, Powder Room, Walk-In Closet(s), Cathedral Ceiling(s), Formal Dining Room
    • Flooring: Carpet, Hardwood
    • Windows: Skylight(s)
    • Basement: Finished
    • Has fireplace: Yes
    • Fireplace features: Wood Burning Stove
    Interior area
    • Total interior livable area: 4,380 sqft

    Property

    Parking
    • Total spaces: 2
    • Parking features: Garage - Attached
    Features
    • Patio & porch: Deck
    • Exterior features: Stucco, Brick
    Lot
    • Size: 5.10 Acres
    • Features: Cul-De-Sec, Wooded, Sloped
    Details
    • Additional structures: Outbuilding
    • Parcel number: 3352007227

    Construction

    Type & style
    • Home type: SingleFamily
    • Architectural style: Contemporary
    Materials
    • brick
    Condition
    • Year built: 1992

    Utilities & green energy

    • Sewer: Septic Tank
    • Water: Well

    Community & neighborhood

    Security
    • Security features: Security System
    Location
    • Region: Circleville

    Other

    Other facts
    • Appliances: Dryer, Refrigerator, Dishwasher, Washer, Range, Water Purifier Owned
    • ArchitecturalStyle: Colonial, 2 Story, Contemporary
    • ConstructionMaterials: Frame, Brick, Stucco
    • Basement: Finished, Full
    • Cooling: Central Air
    • Flooring: Wall To Wall Carpet, Hardwood
    • FireplaceYN: 1
    • Heating: Forced Air, Propane
    • Inclusions: Dryer, Dishwasher, Refrigerator, Washer, Oven/Range, Alarm System, Garage Door Opener, Intercom, Whirlpool Tub, Ceiling Fan, Water Conditioner Owned
    • InteriorFeatures: Eat-in Kitchen, 1st Floor Bedrm, Entrance Foyer, Master Bath, Pantry, Powder Room, Walk-In Closet(s), Cathedral Ceiling(s), Formal Dining Room
    • PropertyType: Residential
    • SeniorCommunityYN: 0
    • WaterSource: Well
    • WindowFeatures: Skylight(s)
    • ParkingFeatures: Attached, Garage
    • LotFeatures: Cul-De-Sec, Wooded, Sloped
    • PatioAndPorchFeatures: Deck
    • RoadResponsibility: Public Maintained Road
    • SecurityFeatures: Security System
    • OtherStructures: Outbuilding
    • Sewer: Septic Tank
    • AtticDescription: Scuttle
    • ExteriorFeatures: Balcony
    • HotWater: On Demand
    • FireplaceFeatures: Wood Burning Stove
    • PoolPrivateYN: 0
    • SpaYN: 0

    Price history

    DateEventPrice
    9/18/2020Sold$475,000-2.1%$108/sqft
    Source: OneKey® MLS as distributed by MLS GRID #H6016911 Report a problem
    3/5/2020Listed for sale$485,000-9.3%$111/sqft
    Source: BHG Rand Realty #6016911 Report a problem
    10/1/2012Listing removed$535,000$122/sqft
    Source: Real Estate Solutions, R.J. Smith Realty and D.L. Hawkins & Associates #524228 Report a problem
    3/28/2012Listed for sale$535,000-7%$122/sqft
    Source: Real Estate Solutions, R.J. Smith Realty and D.L. Hawkins & Associates #524228 Report a problem
    9/11/2011Listing removed$575,000$131/sqft
    Source: RE/MAX Benchmark Realty Group #504421 Report a problem
    3/16/2011Price change$575,000+1.8%$131/sqft
    Source: RE/MAX Benchmark Realty Group #504421 Report a problem
    3/12/2011Listed for sale$565,000$129/sqft
    Source: RE/MAX Benchmark Realty Group #504421 Report a problem

    Public tax history

    YearProperty taxesTax assessment
    2025-- $89,800
    2024-- $89,800
    2023-- $89,800
    2022-- $89,800
    2021-- $89,800 +3.1%
    2020-- $87,100
    2019-- $87,100
    2018-- $87,100
    2017$13,402 $87,100
    2016-- $87,100
    2015-- $87,100
    2014-- $87,100
    2013-- $87,100
    2012-- $87,100
    2011-- $87,100
    2010-- $87,100
    2009-- $87,100
    2007-- $87,100
    2006-- $87,100
    2005-- $87,100
    2004-- $87,100
    2002-- $87,100
    2001-- $87,100
    2000-- $87,100

    Find assessor info on the county website

    Neighborhood: 10919

    Nearby schools

    GreatSchools rating
    Schools provided by the listing agent
    • Elementary: CIRCLEVILLE ELEMENTARY SCHOOL
    • Middle: CIRCLEVILLE MIDDLE SCHOOL
    • High: PINE BUSH SENIOR HIGH SCHOOL
    • District: PINE BUSH

    Source: The MLS. This data may not be complete. We recommend contacting the local school district to confirm school assignments for this home.