Nestled in one of the most coveted "walk to all" neighborhoods in the Village, 1 Sussex sits on a quiet, tree-lined block. This timeless home offers a harmonious blend of comfort and elegance along with all the modern conveniences for today's buyer. This home has the most welcoming porch, ready for rest & relaxation or gatherings. Upon entering, there is a formal living room w/fireplace, formal dining room, large study w/coffered ceilings, built ins, wet bar w/wine refrigerator, heated floors & 2nd fireplace. The oversized chef's kitchen opens into an expansive family room overlooking the large, beautiful, flat yard with specimen plantings & stone patio. Truly a show stopper! The chef's kitchen boasts 2 Bosch dishwashers, 60" 6 burner Wolf range w/double griddle, Subzero refrigerator, Wolf warming drawer, 2 Subzero drink drawers, ice maker and filtered water and seltzer water on demand. The oversized island generously accommodates seating for six. French doors lead to a deck & patio. Perfect for entertaining and play! One of two mudrooms and powder room off the family room complete the 1st floor. The second floor has a hall bedroom and bath, an ensuite bedroom with a new bathroom and balcony. The large primary suite includes 3 walk-in closets, a renovated, luxurious bath that includes a soaking tub, oversized shower, marble tiling, double vanity and radiant heat flooring. A palladium window & sky light allow for sunlight to stream in, truly a spa like oasis! There are two additional well-appointed bedrooms and a full bath located on the 3rd floor. The lower level is an additional 1690 Sq Ft (1550 Sq Ft of finished space/140 Sq Ft of unfinished space) which is NOT included in the sq footage. The lower level has a 2nd mudroom entrance from the yard, a playroom/media area, large home gym, laundry & another finished space being used as an office. With its charming design, well thought out extensive renovation, this Sussex stunner promises a lifestyle of warmth and sophistication.
Sold for $3,535,000
$3,535,000
1 Sussex Avenue, Bronxville, NY 10708
5beds
4,210sqft
Single Family Residence, Residential
Built in 1912
0.28 Acres Lot
$3,790,900 Zestimate®
$840/sqft
$7,221 Estimated rent
Home value
$3,790,900
$3.41M - $4.25M
$7,221/mo
Zestimate® history
Owner options
List your home for rent
$7,221/mo
Rent Zestimate®
Find your next renter with Zillow Rental Manager. Plus, with online applications, you can quickly screen prospective tenants – for free.
$7,221/mo
Rent Zestimate®
Refinance and save
$23,970/mo
Est. payment
Refinancing to a lower rate could help reduce your monthly payments and save thousands over the life of the loan.
$23,970/mo
Est. payment
Explore your selling options
Work with a Zillow partner agent
Leverage their expertise and Zillow's premium Showcase listings to get your home seen by more buyers.
Get startedList with your own agent
Get your home in front of millions of buyers by listing it on Zillow.
Learn how to do itSell it yourself
Take full control of how buyers see your home on Zillow by listing For Sale by Owner (FSBO).
List your homeWhat's special
Zillow last checked:
Listing updated:
Listed by:
Megan McSherry 917-446-2221,
Houlihan Lawrence Inc. 914-337-0400
Bought with:
Andrew Korb, 10401311612
Houlihan Lawrence Inc.
Source: OneKey® MLS as distributed by MLS GRID,MLS#: 821811
Facts & features
Interior
Bedrooms & bathrooms
- Bedrooms: 5
- Bathrooms: 5
- Full bathrooms: 4
- 1/2 bathrooms: 1
Heating
- Forced Air
Cooling
- Central Air
Appliances
- Included: Dishwasher, Dryer, Gas Range, Microwave, Stainless Steel Appliance(s), Washer, Wine Refrigerator
Features
- Built-in Features, Ceiling Fan(s), Chandelier, Chefs Kitchen, Double Vanity, Dry Bar, Eat-in Kitchen, Entrance Foyer, Formal Dining, Granite Counters, His and Hers Closets, Kitchen Island, Primary Bathroom, Open Kitchen, Original Details, Soaking Tub, Sound System, Tray Ceiling(s)
- Flooring: Hardwood
- Basement: Finished,Full,Walk-Out Access
- Attic: Finished
- Number of fireplaces: 2
Interior area
- Total structure area: 5,900
- Total interior livable area: 4,210 sqft
Property
Parking
- Total spaces: 7
- Parking features: Driveway, Garage
- Garage spaces: 2
- Has uncovered spaces: Yes
Features
- Levels: Three Or More
- Patio & porch: Deck, Patio, Porch
Lot
- Size: 0.28 Acres
Details
- Parcel number: 24010080000200003
- Special conditions: None
Construction
Type & style
- Home type: SingleFamily
- Architectural style: Colonial
- Property subtype: Single Family Residence, Residential
Materials
- Shingle Siding
Condition
- Year built: 1912
Utilities & green energy
- Sewer: Public Sewer
- Water: Public
- Utilities for property: Natural Gas Connected
Community & HOA
HOA
- Has HOA: No
Location
- Region: Bronxville
Financial & listing details
- Price per square foot: $840/sqft
- Tax assessed value: $2,600,000
- Annual tax amount: $55,286
- Date on market: 2/15/2025
- Cumulative days on market: 10 days
- Listing agreement: Exclusive Right To Sell
Price history
| Date | Event | Price |
|---|---|---|
| 6/13/2025 | Sold | $3,535,000-1.1%$840/sqft |
Source:  OneKey® MLS as distributed by MLS GRID #821811 Report a problem OneKey® MLS as distributed by MLS GRID #821811 Report a problem | ||
| 2/25/2025 | Pending sale | $3,575,000$849/sqft |
Source: OneKey® MLS as distributed by MLS GRID #821811 Report a problem | ||
| 2/15/2025 | Listed for sale | $3,575,000+104.3%$849/sqft |
Source: OneKey® MLS as distributed by MLS GRID #821811 Report a problem | ||
| 11/25/2009 | Sold | $1,750,000+152.9%$416/sqft |
Source: Public Record Report a problem | ||
| 6/21/1996 | Sold | $692,000$164/sqft |
Source: Public Record Report a problem | ||
Public tax history
| Year | Property taxes | Tax assessment |
|---|---|---|
| 2025 | -- | $2,600,000 +10.8% |
| 2024 | -- | $2,347,100 +12.4% |
| 2023 | -- | $2,087,800 |
| 2022 | -- | $2,087,800 |
| 2021 | -- | $2,087,800 +0% |
| 2020 | -- | $2,087,730 -3% |
| 2019 | -- | $2,152,300 -0.7% |
| 2018 | -- | $2,167,200 |
| 2017 | -- | $2,167,200 |
| 2016 | -- | $2,167,200 |
| 2015 | -- | $2,167,200 +8638.7% |
| 2014 | -- | $24,800 |
| 2013 | -- | $24,800 |
| 2012 | -- | $24,800 |
| 2011 | -- | $24,800 |
| 2010 | -- | $24,800 |
| 2009 | -- | $24,800 -99% |
| 2008 | -- | $2,423,300 +9671.4% |
| 2007 | -- | $24,800 |
| 2006 | -- | $24,800 |
| 2005 | -- | $24,800 +5.5% |
| 2004 | -- | $23,500 -45.7% |
| 2003 | -- | $43,300 +84.3% |
| 2002 | -- | $23,500 -45.7% |
| 2001 | -- | $43,300 |
| 2000 | -- | $43,300 +95.9% |
| 1999 | -- | $22,100 |
Find assessor info on the county website
Neighborhood: 10708
Nearby homes
- $1,040,200-- bd-- ba-- sqft1 Sussex Ave, Bronxville, NY 10708Off Market
- $2,889,0004 bd3 ba3.3k sqft3 Sussex Ave, Bronxville, NY 10708Off Market
- $1,003,400-- bd-- ba-- sqft3 Sussex Ave, Bronxville, NY 10708Off Market
- $2,900,0005 bd5 ba4k sqft16 Argyle Pl, Bronxville, NY 10708Sold
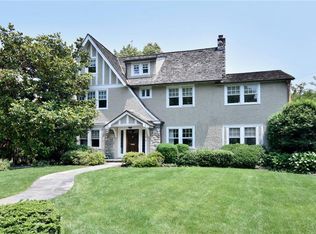
- $829,400-- bd-- ba-- sqft16 Argyle Pl, Bronxville, NY 10708Off Market
- $3,332,1003 bd3 ba3.5k sqft5 Sussex Ave, Bronxville, NY 10708Off Market
- $980,800-- bd-- ba-- sqft5 Sussex Ave, Bronxville, NY 10708Off Market
- $1,649,500-- bd-- ba-- sqft11 Argyle Pl, Bronxville, NY 10708Off Market
Nearby schools
GreatSchools rating
- 10/10Bronxville Elementary SchoolGrades: K-5,7Distance: 0.5 mi
- 10/10Bronxville High SchoolGrades: 9-12Distance: 0.5 mi
- 9/10Bronxville Middle SchoolGrades: 6-8Distance: 0.5 mi
Schools provided by the listing agent
- Elementary: Bronxville Elementary School
- Middle: Bronxville Middle School
- High: Bronxville High School
Source: OneKey® MLS as distributed by MLS GRID. This data may not be complete. We recommend contacting the local school district to confirm school assignments for this home.
Get a cash offer in 3 minutes
Find out how much your home could sell for in as little as 3 minutes with a no-obligation cash offer.
Estimated market value
$3,790,900
Get a cash offer in 3 minutes
Find out how much your home could sell for in as little as 3 minutes with a no-obligation cash offer.
Estimated market value
$3,790,900
- New York
- Westchester County
- Bronxville
- 10708
- 1 Sussex Avenue
Nearby cities
Nearby zip codes
Other Bronxville Topics
