**OPEN HOUSE CANCELLED ... OFFER ACCEPTED** Meticulously maintained home with extensive recent updates inside and out! Stunning outdoor living includes professionally landscaped gardens, fruit trees, berry patches, and a new PVC fence (2024) surrounding a stone patio & fire pit area (2023). Updated systems bring peace of mind: new main water line (2022), septic serviced & inspected, mini-split HVAC (2022), gutters (2022), irrigation well (2023), and premium water treatment system. Inside, enjoy a fully renovated kitchen & mudroom (2022) with quartz counters, new cabinetry, gas stove conversion, and refinished hardwood floors. Both bathrooms were completely redone in 2022. Recent exterior improvements include new siding, fascia, porch soffit (2024), rear steps/door/railings, and porch roof (2022). Additional features: serviced boiler, reliable gas wall heater, dry basement. Turnkey living—simply move in and enjoy!
Closed
$312,000
1 Sutherland Drive, Glenville, NY 12302
3beds
1,344sqft
Single Family Residence, Residential
Built in 1953
9,583 Square Feet Lot
$327,300 Zestimate®
$232/sqft
$2,290 Estimated rent
Home value
$327,300
$226,000 - $478,000
$2,290/mo
Zestimate® history
Owner options
List your home for rent
$2,290/mo
Rent Zestimate®
Find your next renter with Zillow Rental Manager. Plus, with online applications, you can quickly screen prospective tenants – for free.
$2,290/mo
Rent Zestimate®
Refinance and save
$2,262/mo
Est. payment
Refinancing to a lower rate could help reduce your monthly payments and save thousands over the life of the loan.
$2,262/mo
Est. payment
Explore your selling options
Work with a Zillow partner agent
Leverage their expertise and Zillow's premium Showcase listings to get your home seen by more buyers.
Get startedList with your own agent
Get your home in front of millions of buyers by listing it on Zillow.
Learn how to do itSell it yourself
Take full control of how buyers see your home on Zillow by listing For Sale by Owner (FSBO).
List your homeWhat's special
Zillow last checked:
Listing updated:
Listed by:
Heidi H Tatro 518-424-9326,
Purdy Realty LLC
Bought with:
John P Digesualdo, 10301209600
Howard Hanna Capital Inc
Source: Global MLS,MLS#: 202526810
Facts & features
Interior
Bedrooms & bathrooms
- Bedrooms: 3
- Bathrooms: 2
- Full bathrooms: 2
Bedroom
- Level: First
Bedroom
- Level: First
Bedroom
- Level: Second
Full bathroom
- Level: First
Full bathroom
- Level: Second
Kitchen
- Level: First
Living room
- Level: First
Mud room
- Level: First
Heating
- Baseboard, Natural Gas
Cooling
- Ductless
Appliances
- Included: Dishwasher, ENERGY STAR Qualified Appliances, Oven, Range, Range Hood, Washer/Dryer, Water Purifier
- Laundry: In Basement
Features
- Ceiling Fan(s), Ceramic Tile Bath, Eat-in Kitchen
- Flooring: Tile, Carpet, Hardwood
- Basement: Heated,Unfinished
Interior area
- Total structure area: 1,344
- Total interior livable area: 1,344 sqft
- Finished area above ground: 1,344
- Finished area below ground: 0
Property
Parking
- Total spaces: 5
- Parking features: Off Street, Workshop in Garage, Paved, Circular Driveway, Detached, Driveway, Garage Door Opener, Heated Garage
- Garage spaces: 2
- Has uncovered spaces: Yes
Features
- Patio & porch: Rear Porch, Composite Deck, Covered, Front Porch, Patio, Porch
- Exterior features: Garden
- Fencing: Vinyl,Back Yard,Privacy
Lot
- Size: 9,583 Square Feet
- Features: Level, Road Frontage, Corner Lot, Garden, Landscaped
Details
- Additional structures: Shed(s)
- Parcel number: 15.12455
- Special conditions: Standard
Construction
Type & style
- Home type: SingleFamily
- Architectural style: Cape Cod
- Property subtype: Single Family Residence, Residential
Materials
- Brick, Vinyl Siding
- Roof: Asphalt
Condition
- Updated/Remodeled
- New construction: No
- Year built: 1953
Utilities & green energy
- Sewer: Septic Tank
- Water: Public
Community & HOA
Community
- Security: Smoke Detector(s), Carbon Monoxide Detector(s)
HOA
- Has HOA: No
Location
- Region: Glenville
Financial & listing details
- Price per square foot: $232/sqft
- Tax assessed value: $289,455
- Annual tax amount: $6,521
- Date on market: 9/30/2025
Price history
| Date | Event | Price |
|---|---|---|
| 2/4/2026 | Sold | $312,000$232/sqft |
Source: Public Record Report a problem | ||
| 11/19/2025 | Listing removed | $2,400$2/sqft |
Source: Zillow Rentals Report a problem | ||
| 11/14/2025 | Sold | $312,000-2.5%$232/sqft |
Source:  Global MLS #202526810 Report a problem Global MLS #202526810 Report a problem | ||
| 11/14/2025 | Listed for rent | $2,400$2/sqft |
Source: Zillow Rentals Report a problem | ||
| 10/20/2025 | Pending sale | $319,900$238/sqft |
Source: Global MLS #202526810 Report a problem | ||
| 10/15/2025 | Price change | $319,900-3%$238/sqft |
Source: Global MLS #202526810 Report a problem | ||
| 9/30/2025 | Listed for sale | $329,900+46%$245/sqft |
Source: Global MLS #202526810 Report a problem | ||
| 5/5/2022 | Sold | $226,000+0.4%$168/sqft |
Source: Global MLS #202131034 Report a problem | ||
| 2/25/2022 | Pending sale | $225,000$167/sqft |
Source: Global MLS #202131034 Report a problem | ||
| 10/21/2021 | Listed for sale | $225,000-4.2%$167/sqft |
Source: Global MLS #202131034 Report a problem | ||
| 10/15/2021 | Listing removed | $234,900+4.4%$175/sqft |
Source: Global MLS #202120652 Report a problem | ||
| 9/30/2021 | Price change | $225,000+4.7%$167/sqft |
Source: Global MLS #202116054 Report a problem | ||
| 9/13/2021 | Price change | $215,000-2.3%$160/sqft |
Source: Global MLS #202116054 Report a problem | ||
| 8/31/2021 | Price change | $220,000-2.2%$164/sqft |
Source: Global MLS #202116054 Report a problem | ||
| 8/12/2021 | Listed for sale | $224,999-4.2%$167/sqft |
Source: Global MLS #202116054 Report a problem | ||
| 7/27/2021 | Contingent | $234,900+4.4%$175/sqft |
Source: Global MLS #202120652 Report a problem | ||
| 7/8/2021 | Price change | $224,999-4.2%$167/sqft |
Source: Global MLS #202116054 Report a problem | ||
| 6/17/2021 | Price change | $234,900-2.1%$175/sqft |
Source: Global MLS #202116054 Report a problem | ||
| 6/9/2021 | Listed for sale | $239,900$178/sqft |
Source: Global MLS #202116054 Report a problem | ||
| 5/28/2021 | Listing removed | $239,900$178/sqft |
Source: Global MLS #202116054 Report a problem | ||
| 5/4/2021 | Price change | $239,900-4%$178/sqft |
Source: Global MLS #202116054 Report a problem | ||
| 4/15/2021 | Listed for sale | $249,900+66.6%$186/sqft |
Source: Global MLS #202116054 Report a problem | ||
| 8/6/2018 | Sold | $150,000-5.7%$112/sqft |
Source: Public Record Report a problem | ||
| 5/30/2018 | Pending sale | $159,000$118/sqft |
Source: CMK and Associates Real Estate #201817152 Report a problem | ||
| 5/23/2018 | Price change | $159,000-5.9%$118/sqft |
Source: CMK and Associates Real Estate #201817152 Report a problem | ||
| 5/7/2018 | Price change | $169,000-2.9%$126/sqft |
Source: CMK and Associates Real Estate #201817152 Report a problem | ||
| 4/24/2018 | Listed for sale | $174,000+148.6%$129/sqft |
Source: CMK and Associates Real Estate #201817152 Report a problem | ||
| 7/2/2001 | Sold | $70,000$52/sqft |
Source: Public Record Report a problem | ||
Public tax history
| Year | Property taxes | Tax assessment |
|---|---|---|
| 2025 | -- | $159,200 |
| 2024 | -- | $159,200 |
| 2023 | -- | $159,200 |
| 2022 | -- | $159,200 |
| 2021 | -- | $159,200 |
| 2020 | -- | $159,200 |
| 2019 | -- | $159,200 |
| 2018 | -- | $159,200 |
| 2017 | $5,694 | $159,200 |
| 2016 | -- | $159,200 |
| 2015 | -- | $159,200 |
| 2014 | -- | $159,200 |
| 2013 | -- | $159,200 |
| 2012 | -- | $159,200 |
| 2011 | -- | $159,200 |
| 2010 | -- | $159,200 |
| 2009 | -- | $159,200 |
| 2008 | -- | $159,200 |
| 2007 | -- | $159,200 |
| 2006 | -- | $159,200 +76.9% |
| 2005 | -- | $90,000 +5.9% |
| 2004 | -- | $85,000 |
| 2002 | -- | $85,000 |
| 2001 | -- | $85,000 |
| 2000 | -- | $85,000 |
Find assessor info on the county website
Neighborhood: 12302
Nearby homes
- $---- bd1 ba400 sqft1 Sutherland Dr #B, Schenectady, NY 12302Off Market
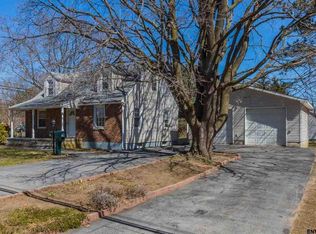
- $--2 bd1 ba900 sqft1 Sutherland Dr #A, Glenville, NY 12302Off Market
- $282,8002 bd1 ba860 sqft2 Saratoga Dr, Glenville, NY 12302Off Market
- $258,6002 bd1 ba1k sqft4 Saratoga Dr, Glenville, NY 12302Off Market

- $296,4004 bd1 ba1.2k sqft2 Sutherland Dr, Schenectady, NY 12302Off Market
- $272,2002 bd1 ba1.1k sqft3 Sutherland Dr, Glenville, NY 12302Off Market
- $334,0003 bd2 ba1.4k sqft4 Sutherland Dr, Glenville, NY 12302Sold
- $295,8002 bd2 ba1.7k sqft486 Saratoga Rd, Glenville, NY 12302Off Market
Nearby schools
GreatSchools rating
- 7/10Pashley Elementary SchoolGrades: K-5Distance: 0.4 mi
- 8/10Richard H O Rourke Middle SchoolGrades: 6-8Distance: 1.4 mi
- 9/10Burnt Hills Ballston Lake Senior High SchoolGrades: 9-12Distance: 2.2 mi
Schools provided by the listing agent
- Elementary: Pashley
- High: Burnt Hills-Ballston Lake HS
Source: Global MLS. This data may not be complete. We recommend contacting the local school district to confirm school assignments for this home.
Sell for more on Zillow
Get a Zillow Showcase℠ listing at no additional cost and you could sell for .
$327,300
2% more
+$6,546
With Zillow Showcase(estimated)
$333,846
- New York
- Schenectady County
- Schenectady
- 12302
- 1 Sutherland Drive
Nearby cities
Nearby neighborhoods
Nearby zip codes
Other Schenectady Topics
