Skip main navigation
Off market
  • $285,100

    1 Swathmore Ct, Greenville, SC 29615

    3beds
    1,600sqft
    Townhouse
    Built in 2001
    1,319 Square Feet Lot
    $285,100 Zestimate®
    $178/sqft
    $1,960 Estimated rent

    Home value

    $285,100

    $271,000 - $299,000

    $1,960/mo

    Zestimate® history
    Loading
    Loading...

    Owner options

    List your home for rent

    $1,960/mo

    Rent Zestimate®

    Find your next renter with Zillow Rental Manager. Plus, with online applications, you can quickly screen prospective tenants – for free.

    Learn more

    $1,960/mo

    Rent Zestimate®

    Refinance and save

    $1,656/mo

    Est. payment

    Refinancing to a lower rate could help reduce your monthly payments and save thousands over the life of the loan.

    See today's rates

    $1,656/mo

    Est. payment

    Explore your selling options

    Work with a Zillow partner agent

    Leverage their expertise and Zillow's premium Showcase listings to get your home seen by more buyers.

    Get started

    List with your own agent

    Get your home in front of millions of buyers by listing it on Zillow.

    Learn how to do it

    Sell it yourself

    Take full control of how buyers see your home on Zillow by listing For Sale by Owner (FSBO).

    List your home

    What's special

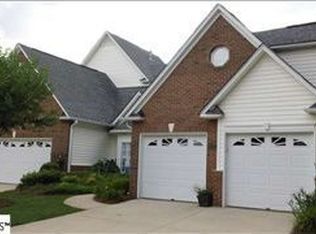
    This 1600 square foot townhome home has 3 bedrooms and 2.0 bathrooms. This home is located at 1 Swathmore Ct, Greenville, SC 29615.

    This property is off market, which means it's not currently listed for sale or rent on Zillow. This may be different from what's available on other websites or public sources.

    Facts & features

    Interior

    Bedrooms & bathrooms
    • Bedrooms: 3
    • Bathrooms: 2
    • Full bathrooms: 2
    • Main level bedrooms: 3
    Heating
    • Forced air, Electric
    Cooling
    • Central
    Appliances
    • Included: Dishwasher, Garbage disposal, Microwave
    • Laundry: Laundry Room, 1st Floor, Walk-In
    Features
    • Ceiling Fan(s), Walk-In Closet(s), Tray Ceiling(s), Sun Room, Countertops-Solid Surface, Ceiling 9ft+, Ceiling Smooth, Bonus Room/Rec Room, Tub Garden
    • Flooring: Tile, Carpet, Linoleum / Vinyl
    • Doors: Storm Door(s)
    • Windows: Window Treatments
    • Has fireplace: Yes
    • Fireplace features: Gas Log
    Interior area
    • Total interior livable area: 1,600 sqft

    Property

    Parking
    • Total spaces: 2
    • Parking features: Garage - Attached
    Features
    • Patio & porch: Patio
    • Exterior features: Vinyl, Brick
    Lot
    • Size: 1,319 sqft
    • Features: Level, Corner Lot, Cul-de-Sac, Few Trees, Sprklr In Grnd-Partial Yd
    Details
    • Additional structures: Garage(s)
    • Parcel number: 0533260115300

    Construction

    Type & style
    • Home type: Townhouse
    Condition
    • Year built: 2001
    Details
    • Builder model: PRINCETON
    • Builder name: Poinsett Homes

    Utilities & green energy

    • Sewer: Public Sewer
    • Water: Public
    • Utilities for property: Cable Available, Underground Utilities

    Community & neighborhood

    Security
    • Security features: Security System Owned
    Location
    • Region: Greenville

    Other

    Other facts
    • Sewer: Public Sewer
    • WaterSource: Public
    • Flooring: Carpet, Ceramic Tile, Vinyl
    • Heating: Forced Air, Electric
    • Appliances: Dishwasher, Disposal, Gas Water Heater, Stand Alone Rng-Smooth Tp, Microwave-Built In
    • AssociationYN: true
    • FireplaceYN: true
    • InteriorFeatures: Ceiling Fan(s), Walk-In Closet(s), Tray Ceiling(s), Sun Room, Countertops-Solid Surface, Ceiling 9ft+, Ceiling Smooth, Bonus Room/Rec Room, Tub Garden
    • GarageYN: true
    • AttachedGarageYN: true
    • HeatingYN: true
    • Utilities: Cable Available, Underground Utilities
    • CoolingYN: true
    • PatioAndPorchFeatures: Patio
    • FoundationDetails: Slab
    • FireplacesTotal: 1
    • AssociationFeeIncludes: Maintenance Grounds, Pest Control, Pool, Maintenance Structure, Restrictive Covenants, Common Area Ins., By-Laws
    • ConstructionMaterials: Vinyl Siding, Brick Veneer-Partial
    • PropertyAttachedYN: true
    • LotFeatures: Level, Corner Lot, Cul-de-Sac, Few Trees, Sprklr In Grnd-Partial Yd
    • BuilderModel: PRINCETON
    • FireplaceFeatures: Gas Log
    • Cooling: Central Air, Electric
    • LaundryFeatures: Laundry Room, 1st Floor, Walk-In
    • OtherStructures: Garage(s)
    • AssociationAmenities: Gated, Pool, Lawn Maintenance, Common Areas
    • WindowFeatures: Window Treatments
    • ParkingFeatures: Attached Garage, Paved, Garage Door Opener, Attached Garage 2 Cars
    • DoorFeatures: Storm Door(s)
    • RoomMasterBedroomFeatures: Walk-In Closet(s)
    • MainLevelBedrooms: 3
    • SecurityFeatures: Security System Owned
    • RoomMasterBathroomFeatures: Full Bath, Shower-Separate, Tub-Garden
    • RoomMasterBedroomLevel: Main
    • PetsAllowed: Pet Restrictions
    • Roof: Architectural
    • BuildingName: Ivybrooke
    • BuilderName: Poinsett Homes
    • MlsStatus: Contingency Contract

    Price history

    DateEventPrice
    3/15/2023Listing removed--
    Source: Greater Greenville AOR #1490420 Report a problem
    2/9/2023Price change$327,500+9.5%$205/sqft
    Source: Greater Greenville AOR #1490420 Report a problem
    1/26/2023Listed for sale$299,000+45.9%$187/sqft
    Source: SAR as distributed by MLS GRID #297132 Report a problem
    11/17/2020Sold$205,000$128/sqft
    Source: Greater Greenville AOR #1428077 Report a problem
    10/5/2020Pending sale$205,000$128/sqft
    Source: Coldwell Banker Caine/Williams #1428077 Report a problem
    9/24/2020Listed for sale$205,000+13.9%$128/sqft
    Source: Coldwell Banker Caine/Williams #1428077 Report a problem
    9/28/2016Sold$180,000+10%$113/sqft
    Source: Greater Greenville AOR #1325627 Report a problem
    4/16/2014Listing removed$1,150$1/sqft
    Source: Owner Report a problem
    4/14/2014Listed for rent$1,150$1/sqft
    Source: Owner Report a problem
    10/30/2007Sold$163,700+12.9%$102/sqft
    Source: Public Record Report a problem
    6/22/2005Sold$145,000+1.3%$91/sqft
    Source: Public Record Report a problem
    1/30/2002Sold$143,204+25.6%$90/sqft
    Source: Public Record Report a problem
    7/25/2000Sold$114,000$71/sqft
    Source: Public Record Report a problem

    Public tax history

    YearProperty taxesTax assessment
    2024$918 -2.1%$192,340
    2023$937 +10.5%$192,340
    2022$848 -25.5%$192,340
    2021$1,138 +40.9%$192,340 +9.3%
    2020$808 +2%$175,950
    2019$792 -8.4%$175,950
    2018$865 $175,950 +2399.3%
    2017$865 +0.9%$7,040 -95.6%
    2016$857 -14.5%$158,580
    2015$1,003 +1.3%$158,580 +1.5%
    2014$990 -4%$156,220
    2013$1,031 +12.2%$156,220
    2012$919 --
    2011$919 --
    2010$919 --
    2009-- --
    2008-- --
    2007-- --
    2006-- --
    2005-- --
    2004-- --
    2003-- --
    2002-- --
    2001-- --

    Find assessor info on the county website

    Neighborhood: 29615

    Nearby schools

    GreatSchools rating
    Schools provided by the listing agent
    • Elementary: Sara Collins
    • Middle: Beck
    • High: J. L. Mann

    Source: The MLS. This data may not be complete. We recommend contacting the local school district to confirm school assignments for this home.

    Get a cash offer in 3 minutes
    Find out how much your home could sell for in as little as 3 minutes with a no-obligation cash offer.
    Estimated market value
    $285,100
    Get a cash offer in 3 minutes
    Find out how much your home could sell for in as little as 3 minutes with a no-obligation cash offer.
    Estimated market value
    $285,100