Welcome to 1 Sweet Fern Lane, an impeccably maintained, move-in-ready residence set within the prestigious Ridge Club community in Sandwich. This expansive three-bedroom, two-and-a-half-bath home offers a refined yet comfortable layout designed for effortless Cape Cod living. A spacious primary bedroom and bath provide a private retreat, while two additional bedrooms, a full bath, and a versatile second-floor den offer beautifully appointed space for family, guests, or a private home office. Outside, the beautifully maintained grounds and inviting back patio create a serene setting for al fresco dining, entertaining, or simply unwinding in the privacy of your own backyard. A full basement with impressive ceiling height presents exceptional potential for future finished living space, ideal for a media room, fitness studio, home office, or additional recreation area. Set within one of Cape Cod's most distinguished private communities, The Ridge Club is home to a nationally recognized 18-hole golf course and elegant clubhouse. Optional membership provides access to an exceptional collection of amenities, including golf, swimming, tennis, dining, social events, and more. Offering a rare combination of space, condition, privacy, and lifestyle, 1 Sweet Fern Lane is an exceptional opportunity to enjoy sophisticated Cape Cod living within one of the Upper Cape's premier residential communities, just minutes from Sandwich Village, beaches, shopping, and dining.
Pending
$1,295,000
1 Sweet Fern Lane, Sandwich, MA 02563
3beds
2,644sqft
Single Family Residence
Built in 2002
0.4 Acres Lot
$1,257,100 Zestimate®
$490/sqft
$343/mo HOA
What's special
Beautifully maintained groundsVersatile second-floor denTwo additional bedroomsExpansive three-bedroom two-and-a-half-bath homeInviting back patioRefined yet comfortable layout
- 9 days
- 513
- 27
Zillow last checked:
Listing updated:
Listed by:
Rory Eames 508-274-5933,
Coldwell Banker Martha Murray,
Andrew B Murray 508-237-3981,
Coldwell Banker Martha Murray
Source: CCIMLS,MLS#: 22604515
Facts & features
Interior
Bedrooms & bathrooms
- Bedrooms: 3
- Bathrooms: 3
- Full bathrooms: 2
- 1/2 bathrooms: 1
Heating
- Natural Gas
Cooling
- Central Air
Appliances
- Included: Trash Compactor, Countertop Range, Dishwasher, Disposal, Freezer, Microwave, Refrigerator, Wall/Oven Cook Top, Washer, Natural Gas, Water Heater
- Laundry: Gas Dryer, Gas Dryer Hookup, Washer Hookup
Features
- Attic Storage, Linen Closet, Recessed Lighting, Walk-In Closet(s)
- Flooring: Hardwood, Laminate, Tile
- Basement: Full
- Number of fireplaces: 1
Interior area
- Total structure area: 2,644
- Total interior livable area: 2,644 sqft
Property
Parking
- Total spaces: 6
- Parking features: Direct Access, Garage Door Opener, Driveway, Paved
- Attached garage spaces: 2
- Has uncovered spaces: Yes
Features
- Stories: 2
- Patio & porch: Patio
- Exterior features: Underground Sprinkler System
Lot
- Size: 0.4 Acres
- Features: Corner Lot, Level
Details
- Parcel number: SAND M:0009 B:0000 L:02310
- Special conditions: None
Construction
Type & style
- Home type: SingleFamily
- Property subtype: Single Family Residence
Materials
- Clapboard, Shingle Siding
- Roof: Shingle
Condition
- Year built: 2002
Utilities & green energy
- Water: Public
Community & HOA
Community
- Subdivision: The Ridge Club
HOA
- Has HOA: Yes
- Amenities included: Road Maintenance, Snow Removal, Clubhouse, Golf Course, Pool, Putting Green, Security, Tennis Court(s)
- Services included: Professional Property Management, Reserve Funds
- HOA fee: $1,030 quarterly
Location
- Region: Sandwich
Financial & listing details
- Price per square foot: $490/sqft
- Tax assessed value: $905,800
- Annual tax amount: $9,230
- Date on market: 9/9/2026
- Cumulative days on market: 5 days
Estimated market value
$1,257,100
$1.19M - $1.32M
$4,531/mo
Price history
| Date | Event | Price |
|---|---|---|
| 9/11/2026 | Pending sale | $1,295,000$490/sqft |
Source:  CCIMLS #22604515 Report a problem CCIMLS #22604515 Report a problem | ||
| 9/9/2026 | Listed for sale | $1,295,000+47.3%$490/sqft |
Source: CCIMLS #22604515 Report a problem | ||
| 4/28/2021 | Sold | $879,000+57%$332/sqft |
Source: CCIMLS #22100624 Report a problem | ||
| 4/18/2014 | Sold | $560,000-0.9%$212/sqft |
Source: CCIMLS #21400919 Report a problem | ||
| 2/6/2014 | Listed for sale | $565,000-5.8%$214/sqft |
Source: William Raveis Real Estate #21400919 Report a problem | ||
| 1/1/2013 | Listing removed | $600,000$227/sqft |
Source: Sotheby's International Realty - #21207705 Report a problem | ||
| 10/3/2012 | Price change | $600,000-10.3%$227/sqft |
Source: Sotheby's International Realty - #21207705 Report a problem | ||
| 9/2/2012 | Listed for sale | $669,000+26.5%$253/sqft |
Source: Sotheby's International Realty - #21207705 Report a problem | ||
| 7/11/2002 | Sold | $529,000$200/sqft |
Source: Public Record Report a problem | ||
Public tax history
| Year | Property taxes | Tax assessment |
|---|---|---|
| 2025 | $8,949 +0.2% | $846,600 +2.3% |
| 2024 | $8,935 +2.3% | $827,300 +8.9% |
| 2023 | $8,733 +5% | $759,400 +20.2% |
| 2022 | $8,316 +4.8% | $631,900 +9.7% |
| 2021 | $7,934 -2.3% | $576,200 +1.5% |
| 2020 | $8,124 -0.2% | $567,700 -0.1% |
| 2019 | $8,137 +8.8% | $568,200 +8.5% |
| 2018 | $7,481 -8.3% | $523,500 -4.2% |
| 2017 | $8,156 +5.3% | $546,300 +2.1% |
| 2016 | $7,746 -2.8% | $535,300 -0.4% |
| 2015 | $7,966 +3.8% | $537,500 +2.1% |
| 2014 | $7,673 +9.1% | $526,600 +2.7% |
| 2013 | $7,033 +6.9% | $512,600 -0.7% |
| 2012 | $6,579 +1.4% | $516,400 -3% |
| 2011 | $6,487 -0.1% | $532,600 -7.8% |
| 2010 | $6,492 -4% | $577,600 -12.2% |
| 2009 | $6,760 +0.2% | $658,200 -6.2% |
| 2008 | $6,746 +4.9% | $702,000 +1.5% |
| 2007 | $6,429 +1.7% | $691,300 +2.4% |
| 2006 | $6,320 +2.8% | $675,200 +4.7% |
| 2005 | $6,150 -0.8% | $644,700 +6.1% |
| 2004 | $6,200 -2.9% | $607,800 +12.2% |
| 2003 | $6,384 +324.8% | $541,500 +382.6% |
| 2001 | $1,503 +8.1% | $112,200 +15.3% |
| 2000 | $1,391 | $97,300 |
Find assessor info on the county website
Monthly payment
Est. payment
Payment breakdown
Explore the cost of this home by adjusting the details. Changes won't be saved.Climate risks
Neighborhood: 02563

Similar homes
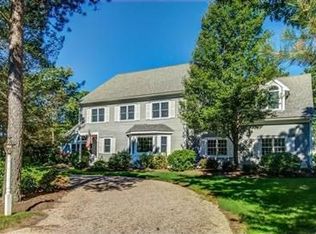
- $1,095,0004 bd3 ba2.8k sqft74 Holly Ridge Dr, Sandwich, MA 02563For Sale
 MLS ID #73572253, Greg Hartel, Hartel Realty. MLS PIN
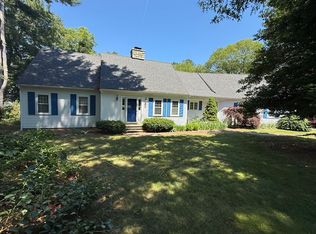
 - $1,100,0003 bd3 ba2.4k sqft6 August Way, Sandwich, MA 02563For Sale

 MLS ID #22604539, Richard Catania, The Realty Advisory Inc.. CCIMLS
 - $1,399,9004 bd4 ba3.6k sqft3 Glenwood Lane, Sandwich, MA 02563For Sale
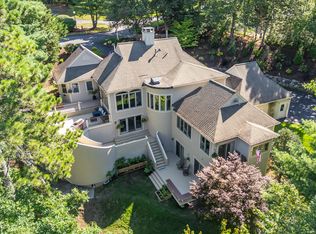 MLS ID #22601675, Beverly A Comeau, Kinlin Grover Compass. CCIMLS
 - $1,395,0003 bd4 ba2.7k sqft44 Wild Goose Way, Centerville, MA 02632For Sale
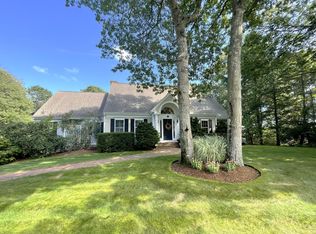 MLS ID #22604757, Beth Talerman, Murphy Real Estate. CCIMLS
 - $725,0003 bd2 ba1.4k sqft8 Golf Links Circle, Sandwich, MA 02563For SaleMLS ID #22604219, Kathleen L Fuller, Keller Williams Realty. CCIMLS
- $879,9004 bd2 ba2.2k sqft3 Popple Bottom Road, Sandwich, MA 02563For SaleMLS ID #22604191, Ralph A Secino, William Raveis Real Estate & Home Services. CCIMLS
- $949,0004 bd4 ba2.9k sqft78 Cotuit Road, Sandwich, MA 02563For SaleMLS ID #22602098, Priscilla C Geraghty, Rand Atlantic Inc.. CCIMLS
- $995,0004 bd3 ba2.7k sqft7 Harpers Hollow, East Sandwich, MA 02537For SaleMLS ID #22604653, Barbara Corcoran, William Raveis Real Estate & Home Services. CCIMLS
- $895,0004 bd3 ba2.1k sqft183 Old Mill Road, Marstons Mills, MA 02648For SaleMLS ID #22604628, Chuck Tuttle, William Raveis Real Estate & Home Services. CCIMLS
- $1,250,0003 bd4 ba3k sqft143 Abbey Gate Road, Cotuit, MA 02635For SaleMLS ID #22603996, Margo Pisacano, Margo & Company. CCIMLS
- $729,0004 bd2 ba1.5k sqft4 Kalmia Path, Sandwich, MA 02563For SaleMLS ID #22603933, The Cape House Team, William Raveis Real Estate & Home Services. CCIMLS
- $925,0003 bd3 ba2.9k sqft3 Wellfield Road, Forestdale, MA 02644For SaleMLS ID #22604504, Laurie - Ann Webster, Today Real Estate. CCIMLS
- $1,650,0003 bd2 ba3.4k sqft29 Pimlico Pond Road, Mashpee, MA 02649For SaleMLS ID #22604586, Kim A Hanlon, Alante Real Estate. CCIMLS
- $1,300,0003 bd4 ba2k sqft94 Liam Lane, Centerville, MA 02632New ConstructionMLS ID #22603696, Tom P Foley, The Foley Company. CCIMLS
- $999,9993 bd2 ba1.4k sqft276 Pheasant Hill Circle, Cotuit, MA 02635For SaleMLS ID #22604692, Amy L Delgado, Salt Pond Realty LLP. CCIMLS
- $1,595,0004 bd3 ba3.4k sqft635 Santuit Newtown Road, Marstons Mills, MA 02648For SaleMLS ID #22603470, Sean Dacey, Coldwell Banker Realty. CCIMLS
- $1,299,0003 bd4 ba3k sqft10 Laurel Lane, Forestdale, MA 02644New ConstructionMLS ID #22602558, Sean Dacey, Coldwell Banker Realty. CCIMLS
