Skip main navigation
Sold for $473,000
  • $473,000

    1 Sylvan Ct, Galena, IL 61036

    3beds
    2,175sqft
    Single Family Residence
    Built in 1999
    0.6 Acres Lot
    $499,700 Zestimate®
    $217/sqft
    $2,364 Estimated rent

    Home value

    $499,700

    Estimated sales range

    Not available

    $2,364/mo

    Zestimate® history
    Loading
    Loading...

    Owner options

    List your home for rent

    $2,364/mo

    Rent Zestimate®

    Find your next renter with Zillow Rental Manager. Plus, with online applications, you can quickly screen prospective tenants – for free.

    Learn more

    $2,364/mo

    Rent Zestimate®

    Refinance and save

    $4,601/mo

    Est. payment

    Refinancing to a lower rate could help reduce your monthly payments and save thousands over the life of the loan.

    See today's rates

    $4,601/mo

    Est. payment

    Explore your selling options

    Work with a Zillow partner agent

    Leverage their expertise and Zillow's premium Showcase listings to get your home seen by more buyers.

    Get started

    List with your own agent

    Get your home in front of millions of buyers by listing it on Zillow.

    Learn how to do it

    Sell it yourself

    Take full control of how buyers see your home on Zillow by listing For Sale by Owner (FSBO).

    List your home

    What's special

    Stone bases for plantingsEat at center islandWood clad ceilingGranite countertopsSlate tile flooringStainless appliancesLaundry room with cabinetry
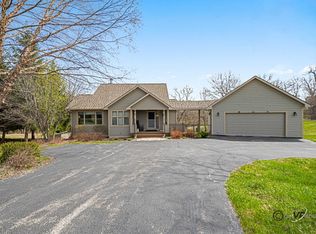
    Lovely ranch style home close the The Property Owners clubhouse and pool. Well cared for 3 bedroom and 3.5 baths. Open concept with cathedral ceiling in great room featuring a wood burning fireplace with gas starter. Granite countertops have been added to this beautiful kitchen with stainless appliances, eat at center island, and cabinetry perfect for a coffee bar. Many new chandeliers and ceiling light fixtures have been added. Spacious main floor bedroom with decorative ceiling and private ensuite with whirlpool tub, double sinks and separate shower. 3 Season porch and Beautifully appointed deck with arched wood clad ceiling and slate tile flooring .The walkout lower level features a family room with wet bar and cabinetry. 2 additional bedrooms and 2 full baths. Laundry room with cabinetry. Radon system is active. The large stamped concrete patio and featuring stone bases for plantings add more outdoor space to enjoy the backyard. Nicely landscaped 2 car detached garage has a walkup storage/attic space. Sold with some furnishings, list is available.

    Zillow last checked:

    Listing updated:

    Listed by:

    SHELLY MCCOY 815-238-5676,

    Eagle Ridge Realty

    Bought with:

    SHELLY MCCOY, 475131143

    Eagle Ridge Realty

    Source: NorthWest Illinois Alliance of REALTORS®,MLS#: 202501346MLS Logo

    Facts & features

    Interior

    Bedrooms & bathrooms
    • Bedrooms: 3
    • Bathrooms: 4
    • Full bathrooms: 3
    • 1/2 bathrooms: 1
    • Main level bathrooms: 2
    • Main level bedrooms: 1
    Primary bedroom
    • Level: Main
    • Area: 217.45
    • Dimensions: 15.08 x 14.42
    Bedroom 2
    • Level: Lower
    • Area: 148.75
    • Dimensions: 12.75 x 11.67
    Bedroom 3
    • Level: Lower
    • Area: 163
    • Dimensions: 12 x 13.58
    Dining room
    • Level: Main
    Family room
    • Level: Lower
    • Area: 273
    • Dimensions: 21 x 13
    Kitchen
    • Level: Main
    • Area: 169
    • Dimensions: 13 x 13
    Living room
    • Level: Main
    • Area: 539.92
    • Dimensions: 31 x 17.42
    Heating
    • Forced Air, Propane
    Cooling
    • Central Air
    Appliances
    • Included: Dishwasher, Dryer, Microwave, Refrigerator, Stove/Cooktop, Washer, Water Softener, LP Gas Tank, Electric Water Heater
    • Laundry: In Basement
    Features
    • Great Room, L.L. Finished Space, Wet Bar, Tray Ceiling(s), Ceiling-Vaults/Cathedral, Granite Counters
    • Windows: Window Treatments
    • Basement: Full,Finished
    • Attic: Storage
    • Number of fireplaces: 1
    • Fireplace features: Wood Burning
    Interior area
    • Total structure area: 2,175
    • Total interior livable area: 2,175 sqft
    • Finished area above ground: 1,195
    • Finished area below ground: 980

    Property

    Parking
    • Total spaces: 2
    • Parking features: Detached, Garage Door Opener
    • Garage spaces: 2
    Features
    • Patio & porch: Deck, Patio, Deck-Covered, Patio-Stamp Concrete, Porch 3 Season
    • Has spa: Yes
    • Spa features: Bath
    Lot
    • Size: 0.6 Acres
    • Features: Wooded, Covenants, Restrictions
    Details
    • Parcel number: 0840106500

    Construction

    Type & style
    • Home type: SingleFamily
    • Architectural style: Ranch
    • Property subtype: Single Family Residence
    Materials
    • Cedar
    • Roof: Shingle
    Condition
    • Year built: 1999

    Utilities & green energy

    • Electric: Circuit Breakers
    • Sewer: Septic Tank
    • Water: City/Community

    Community & HOA

    Community
    • Security: Radon Mitigation Active
    • Subdivision: IL
    HOA
    • Has HOA: Yes
    • Services included: Water, Pool Access, Water Access, Clubhouse, Trash
    • HOA fee: $1,360 annually
    Location
    • Region: Galena

    Financial & listing details

    • Price per square foot: $217/sqft
    • Tax assessed value: $394,449
    • Annual tax amount: $4,318
    • Price range: $473K - $473K
    • Date on market: 3/24/2025
    • Cumulative days on market: 1 day
    • Ownership: Fee Simple

    Price history

    DateEventPrice
    5/9/2025Sold$473,000-1.4%$217/sqft
    Source: NorthWest Illinois Alliance of REALTORS® #202501346 Report a problem
    3/25/2025Pending sale$479,900$221/sqft
    Source: NorthWest Illinois Alliance of REALTORS® #202501346 Report a problem
    3/24/2025Listed for sale$479,900+10.1%$221/sqft
    Source: NorthWest Illinois Alliance of REALTORS® #202501346 Report a problem
    5/29/2024Sold$436,000+2.6%$200/sqft
    Source: NorthWest Illinois Alliance of REALTORS® #202401418 Report a problem
    4/4/2024Pending sale$424,900$195/sqft
    Source: NorthWest Illinois Alliance of REALTORS® #202401418 Report a problem
    4/2/2024Listed for sale$424,900+55.9%$195/sqft
    Source: NorthWest Illinois Alliance of REALTORS® #202401418 Report a problem
    3/13/2013Sold$272,500-6%$125/sqft
    Source: NorthWest Illinois Alliance of REALTORS® #110794 Report a problem
    12/8/2012Price change$290,000-7.9%$133/sqft
    Source: Preferred Properties at Eagle Ridge LLC #20120673 Report a problem
    4/7/2012Listed for sale$315,000-1.6%$145/sqft
    Source: Preferred Properties at Eagle Ridge LLC #20120673 Report a problem
    7/12/2007Sold$320,000$147/sqft
    Source: Public Record Report a problem

    Public tax history

    YearProperty taxesTax assessment
    2024$3,958 -8.3%$131,483 +14.4%
    2023$4,318 -14.9%$114,913 +34%
    2022$5,077 +8.2%$85,756 +7.8%
    2021$4,692 -14.6%$79,529 +1.2%
    2020$5,497 +1.9%$78,593 +1.7%
    2019$5,393 +0.7%$77,279 -1.2%
    2018$5,355 $78,225 +1.5%
    2017$5,355 +2.2%$77,044 +0.6%
    2016$5,237 +2.1%$76,554
    2015$5,130 +1.2%$76,554 -6.2%
    2014$5,068 +0.3%$81,635 -10.6%
    2013$5,052 $91,269 -10.6%
    2010-- $102,073 -6%
    2009-- $108,588
    Find assessor info on the county website

    Neighborhood: 61036

    Nearby schools

    GreatSchools rating
    Schools provided by the listing agent
    • Elementary: Scales Mound
    • Middle: Scales Mound
    • High: Scales Mound
    • District: Scales Mound

    Source: NorthWest Illinois Alliance of REALTORS®. This data may not be complete. We recommend contacting the local school district to confirm school assignments for this home.

    Get pre-qualified for a loan
    At Zillow Home Loans, we can pre-qualify you in as little as 5 minutes with no impact to your credit score.

    An equal housing lender. NMLS #10287.