Skip main navigation
Under contract
  • $670,000

    1 Sylvan Drive, Ridgefield, CT 06877

    3beds
    2,000sqft
    : 
    $4,494/mo
    Get pre-qualified
    Single Family Residence
    Built in 1973
    0.44 Acres Lot
    $-- Zestimate®
    $335/sqft
    $-- HOA

    What's special

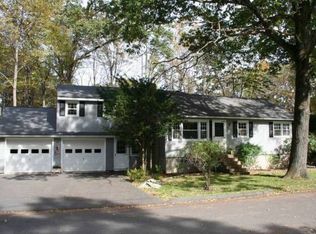
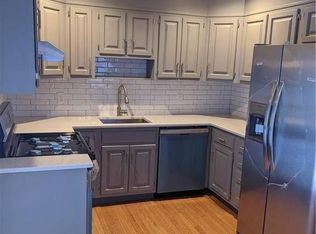
    Nestled near Rainbow and Fox Hill Lake, this charming hi-ranch combines warmth, character, and modern updates in a picturesque Ridgefield setting. Vaulted ceilings, abundant natural light, and an open-concept layout create a bright and inviting atmosphere throughout the home. The welcoming living room, centered around a cozy wood-burning fireplace, flows seamlessly into the dining area and updated kitchen, making everyday living and entertaining effortless. A secluded upper deck offers the perfect spot to enjoy your morning coffee while taking in peaceful surroundings and seasonal lake views. The main level also features three comfortable bedrooms and a beautifully appointed full bath. Downstairs, the expansive lower level provides a versatile family room and recreation/entertainment space, complete with a second full bath and generous storage. Walk-out access to an additional deck overlooking the backyard creates even more opportunities for outdoor relaxation and gatherings. Beautifully finished hardwood floors span both levels, enhancing the home's warm, airy feel and timeless appeal. Residents have the option to join both the Rainbow Lake and Fox Hill Lake associations, which offer private beach access, as well as kayak and canoe storage for enjoying the area's natural beauty. Ideally located in highly desirable Ridgefield, this home provides access to award-winning schools, a vibrant arts and cultural community, scenic parks, and an extensive network of hiking trails.
    25 days
    |
    999
    |
    69
    |

    Likely to sell faster than

    Zillow last checked:

    Listing updated:

    Listed by:

    Julia Lear (914)772-5298,

    Coldwell Banker Katonah 914-232-7000

    Source: Smart MLS,MLS#: 24189376MLS Logo

      Facts & features

      Interior

      Bedrooms & bathrooms
      • Bedrooms: 3
      • Bathrooms: 2
      • Full bathrooms: 2
      Primary bedroom
      • Features: Hardwood Floor
      • Level: Main
      Bedroom
      • Features: Hardwood Floor
      • Level: Main
      Bedroom
      • Features: Hardwood Floor
      • Level: Main
      Bathroom
      • Level: Main
      Bathroom
      • Level: Lower
      Dining room
      • Features: Vaulted Ceiling(s), Balcony/Deck, Beamed Ceilings, Sliders, Hardwood Floor
      • Level: Main
      Family room
      • Features: Balcony/Deck, Hardwood Floor
      • Level: Lower
      Kitchen
      • Features: Vaulted Ceiling(s), Corian Counters
      • Level: Main
      Living room
      • Features: Vaulted Ceiling(s), Beamed Ceilings, Ceiling Fan(s), Fireplace, Hardwood Floor
      • Level: Main
      Rec play room
      • Features: Hardwood Floor
      • Level: Lower
      Heating
      • Baseboard, Electric, Propane
      Cooling
      • Central Air
      Appliances
      • Included: Oven/Range, Microwave, Refrigerator, Dishwasher, Washer, Dryer, Water Heater
      • Laundry: Lower Level
      Features
      • Doors: French Doors
      • Basement: Full,Finished
      • Attic: Storage,Pull Down Stairs
      • Number of fireplaces: 1
      Interior area
      • Total structure area: 2,000
      • Total interior livable area: 2,000 sqft
      • Finished area above ground: 1,040
      • Finished area below ground: 960

      Property

      Parking
      • Total spaces: 3
      • Parking features: Attached, Paved, Driveway, Private, Shared Driveway
      • Attached garage spaces: 1
      • Has uncovered spaces: Yes
      Features
      • Patio & porch: Deck, Covered
      • Waterfront features: Beach Access, Water Community, Association Optional
      Lot
      • Size: 0.44 Acres
      • Features: Few Trees
      Details
      • Additional structures: Shed(s)
      • Parcel number: 279548
      • Zoning: RA

      Construction

      Type & style
      • Home type: SingleFamily
      • Architectural style: Hi-Ranch
      • Property subtype: Single Family Residence
      Materials
      • Shingle Siding
      • Foundation: Concrete Perimeter
      • Roof: Asphalt
      Condition
      • New construction: No
      • Year built: 1973

      Utilities & green energy

      • Sewer: Septic Tank
      • Water: Well

      Community & HOA

      HOA
      • Has HOA: No
      Location
      • Region: Ridgefield

      Financial & listing details

      • Price per square foot: $335/sqft
      • Tax assessed value: $319,760
      • Annual tax amount: $8,758
      • Date on market: 7/9/2026

        Estimated market value

        Not available

        Estimated sales range

        Not available

        Not available

        Price history

        DateEventPrice
        7/21/2026Pending sale$670,000$335/sqft
        Source: Smart MLS #24189376 Report a problem
        7/9/2026Listed for sale$670,000+54%$335/sqft
        Source: Smart MLS #24189376 Report a problem
        8/6/2020Sold$435,000-3.1%$218/sqft
        Source: Smart MLS #170298793 Report a problem
        6/9/2020Pending sale$449,000$225/sqft
        Source: Keller Williams Realty #170298793 Report a problem
        5/29/2020Listed for sale$449,000+32.3%$225/sqft
        Source: Keller Williams Realty #170298793 Report a problem
        5/3/2018Sold$339,500-4.5%$170/sqft
        Source: Smart MLS #170014303 Report a problem
        2/26/2018Pending sale$355,500$178/sqft
        Source: William Pitt Sotheby's International Realty #170014303 Report a problem
        11/18/2017Price change$355,500-1.8%$178/sqft
        Source: William Pitt Sotheby's International Realty #170014303 Report a problem
        10/7/2017Listed for sale$362,000+45.4%$181/sqft
        Source: William Pitt Sotheby's International Realty #170014303 Report a problem
        7/30/1999Sold$249,000+17.2%$125/sqft
        Source: Smart MLS #98044492 Report a problem
        11/27/1991Sold$212,500-4.7%$106/sqft
        Source: Public Record Report a problem
        6/1/1987Sold$223,000$112/sqft
        Source: Public Record Report a problem

        Public tax history

        YearProperty taxesTax assessment
        2025$8,758 +3.9%$319,760
        2024$8,426 +2.1%$319,760
        2023$8,253 +18.6%$319,760 +30.6%
        2022$6,960 +11.1%$244,810 +10.3%
        2021$6,263 +0.3%$222,020
        2020$6,243 $222,020
        2019$6,243 +1.2%$222,020
        2018$6,168 +5.8%$222,020 +3.6%
        2017$5,829 +1.9%$214,240
        2016$5,718 +2.6%$214,240
        2015$5,572 $214,240
        2014$5,572 -10.7%$214,240 -30.1%
        2012$6,243 -1.2%$306,460
        2011$6,316 +1%$306,460
        2010$6,252 +2%$306,460
        2009$6,129 +0.4%$306,460
        2008$6,102 +15.7%$306,460 +44.6%
        2007$5,272 +2.6%$212,000
        2006$5,137 +3.5%$212,000
        2005$4,961 +6.3%$212,000
        2004$4,668 +6%$212,000
        2003$4,403 +15.1%$212,000 +41.3%
        2001$3,824 +9.6%$150,000 0%
        2000$3,488 +8%$150,030
        1997$3,229 $150,030
        Find assessor info on the county website

        Monthly payment

        Est. payment

        Payment breakdown

        Explore the cost of this home by adjusting the details. Changes won't be saved.
        All calculations are estimates and provided by Zillow, Inc. for informational purposes only. Actual amounts may vary.
        HOA fees may include property taxes on listings classified as Co-Ops. Contact the listing agent and/or owner for fee details.
        Mortgage interest rates are dependent on a number of factors, including credit score, down payment, and repayment length. Interest rate data provided by Zillow Group Marketplace, Inc. as of 1/1/1970 from various mortgage lenders with which we have lead or other similar arrangements; the Estimated Payment is an average of those rates.
        See how much you could borrow to make a competitive offer.

        Climate risks

        Neighborhood: Lake East

        Getting around

        1 / 100
        Car-Dependent
        8 / 100
        Somewhat Bikeable

        Nearby schools

        GreatSchools rating
        Schools provided by the listing agent
        • Elementary: Ridgebury
        • Middle: Scotts Ridge
        • High: Ridgefield

        Source: Smart MLS. This data may not be complete. We recommend contacting the local school district to confirm school assignments for this home.

        A local agent can set up tours, give advice and negotiate with sellers.

        A local lender can help you make sure your offer is ready when you are.

        Browse local experts

        Similar homes