Skip main navigation
Sold for $385,000
  • $385,000

    1 Tacoma St, Thurmont, MD 21788

    3beds
    1,886sqft
    Single Family Residence
    Built in 1994
    9,183 Square Feet Lot
    $383,700 Zestimate®
    $204/sqft
    $2,409 Estimated rent

    Home value

    $383,700

    $357,000 - $411,000

    $2,409/mo

    Zestimate® history
    Loading
    Loading...

    Owner options

    List your home for rent

    $2,409/mo

    Rent Zestimate®

    Find your next renter with Zillow Rental Manager. Plus, with online applications, you can quickly screen prospective tenants – for free.

    Learn more

    $2,409/mo

    Rent Zestimate®

    Refinance and save

    $2,363/mo

    Est. payment

    Refinancing to a lower rate could help reduce your monthly payments and save thousands over the life of the loan.

    See today's rates

    $2,363/mo

    Est. payment

    Explore your selling options

    Work with a Zillow partner agent

    Leverage their expertise and Zillow's premium Showcase listings to get your home seen by more buyers.

    Get started

    List with your own agent

    Get your home in front of millions of buyers by listing it on Zillow.

    Learn how to do it

    Sell it yourself

    Take full control of how buyers see your home on Zillow by listing For Sale by Owner (FSBO).

    List your home

    What's special

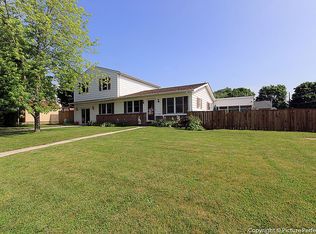
    Located on the outskirts of Thurmont, this charming home offers the perfect blend of tranquility, nature, and convenience. Built in 1994, the property was designed to take full advantage of the stunning views of Catoctin Mountain, known for scenic hiking trails, and its proximity to the famous Appalachian Trail. Thurmont is truly a hidden gem just minutes to parks including Cunninham Falls State Park and Catoctin Mountain Park but close to major commuter routes. The home maintains its original charm while offering abundant natural light throughout. As you enter, you are greeted by a beautifully updated staircase (2024) that leads into a hallway and toward the spacious kitchen. The kitchen features granite countertops, stainless steel appliances, dining area, and a large picture window overlooking lovely trees that showcase magical colors in every season. From the kitchen you can walk out onto the deck (fully restored in 2024) this elevated, spacious, and covered deck is perfect for enjoying morning coffee or relaxing afternoons with family and friends. The dining room includes a striking window with views of the large backyard, where the well-maintained lawn enhances the natural beauty of the property. The living room is generous and inviting, featuring modern lighting updated in 2024 and a chic white electric fireplace that creates a warm and contemporary ambiance. Upstairs, you’ll find two spacious bedrooms that share a full bathroom, as well as the primary suite, which includes a walk-in closet, private bathroom, and lovely natural light with scenic views. The basement, partially remodeled in 2020 and freshly painted in 2025, offers a versatile space with neutral colors, natural light, and a separate entrance. It’s perfect as an additional family room or entertainment area. The property includes a driveway with space for two vehicles (with plenty of additional street parking) and sits on a prime corner lot, just steps from a renovated park (2023) and close to both the elementary and middle schools.

    Zillow last checked:

    Listing updated:

    Listed by:

    Cindy Grimes 301-788-5354,

    J&B Real Estate

    Bought with:

    Charity Riggs, 5011542

    Samson Properties

    Source: Bright MLS,MLS#: MDFR2068978MLS Logo

    Facts & features

    Interior

    Bedrooms & bathrooms
    • Bedrooms: 3
    • Bathrooms: 3
    • Full bathrooms: 2
    • 1/2 bathrooms: 1
    • Main level bathrooms: 1
    Rooms
    • Room types: Living Room, Dining Room, Primary Bedroom, Bedroom 2, Bedroom 3, Kitchen, Family Room, Laundry, Office, Bathroom 2, Primary Bathroom, Half Bath
    Primary bedroom
    • Level: Upper
    Bedroom 2
    • Level: Upper
    Bedroom 3
    • Level: Upper
    Primary bathroom
    • Level: Upper
    Bathroom 2
    • Level: Upper
    Dining room
    • Level: Main
    Family room
    • Level: Lower
    Half bath
    • Level: Main
    Kitchen
    • Level: Main
    Laundry
    • Level: Lower
    Living room
    • Level: Main
    Office
    • Level: Main
    Heating
    • Heat Pump, Electric
    Cooling
    • Central Air, Electric
    Appliances
    • Included: Microwave, Dishwasher, Disposal, Dryer, Exhaust Fan, Oven/Range - Electric, Refrigerator, Washer, Water Heater, Electric Water Heater
    • Laundry: Lower Level, Laundry Room
    Features
    • Ceiling Fan(s), Dining Area, Floor Plan - Traditional, Kitchen - Table Space, Primary Bath(s)
    • Flooring: Carpet, Laminate, Vinyl, Ceramic Tile
    • Basement: Interior Entry,Partially Finished,Exterior Entry,Walk-Out Access
    • Has fireplace: No
    Interior area
    • Total structure area: 2,304
    • Total interior livable area: 1,886 sqft
    • Finished area above ground: 1,536
    • Finished area below ground: 350

    Property

    Parking
    • Total spaces: 2
    • Parking features: Concrete, Driveway
    • Uncovered spaces: 2
    Accessibility
    • Accessibility features: None
    Features
    • Levels: Three
    • Stories: 3
    • Patio & porch: Deck
    • Pool features: None
    • Fencing: Back Yard
    Lot
    • Size: 9,183 Square Feet
    Details
    • Additional structures: Above Grade, Below Grade
    • Parcel number: 1115349107
    • Zoning: R2
    • Special conditions: Standard

    Construction

    Type & style
    • Home type: SingleFamily
    • Architectural style: Colonial
    • Property subtype: Single Family Residence
    Materials
    • Vinyl Siding
    • Foundation: Permanent
    • Roof: Shingle
    Condition
    • Good
    • New construction: No
    • Year built: 1994

    Utilities & green energy

    • Sewer: Public Sewer
    • Water: Public

    Community & HOA

    Community
    • Subdivision: Thurmont
    HOA
    • Has HOA: No
    Location
    • Region: Thurmont
    • Municipality: Thurmont

    Financial & listing details

    • Price per square foot: $204/sqft
    • Tax assessed value: $330,133
    • Annual tax amount: $4,410
    • Date on market: 8/16/2025
    • Listing agreement: Exclusive Right To Sell
    • Ownership: Fee Simple

    Price history

    DateEventPrice
    4/12/2026Listing removed$2,300$1/sqft
    Source: Zillow Rentals Report a problem
    3/27/2026Price change$2,300-8%$1/sqft
    Source: Zillow Rentals Report a problem
    3/14/2026Listed for rent$2,500$1/sqft
    Source: Zillow Rentals Report a problem
    3/11/2026Sold$385,000-1.3%$204/sqft
    Source: Bright MLS #MDFR2068978 Report a problem
    2/10/2026Pending sale$389,900$207/sqft
    Source: Bright MLS #MDFR2068978 Report a problem
    2/4/2026Price change$389,900-6%$207/sqft
    Source: Bright MLS #MDFR2068978 Report a problem
    12/15/2025Price change$415,000+5.1%$220/sqft
    Source: Bright MLS #MDFR2068978 Report a problem
    11/17/2025Listed for sale$395,000$209/sqft
    Source: Bright MLS #MDFR2068978 Report a problem
    11/10/2025Listing removed$395,000$209/sqft
    Source: Bright MLS #MDFR2068978 Report a problem
    11/7/2025Listed for sale$395,000-4.8%$209/sqft
    Source: Bright MLS #MDFR2068978 Report a problem
    8/25/2025Listing removed$414,900$220/sqft
    Source: Bright MLS #MDFR2068978 Report a problem
    8/16/2025Listed for sale$414,900-1.2%$220/sqft
    Source: Bright MLS #MDFR2068978 Report a problem
    7/24/2025Listing removed$420,000$223/sqft
    Source: Bright MLS #MDFR2066282 Report a problem
    7/23/2025Price change$420,000-1.2%$223/sqft
    Source: Bright MLS #MDFR2066282 Report a problem
    7/8/2025Price change$425,000-2.3%$225/sqft
    Source: Bright MLS #MDFR2066282 Report a problem
    6/25/2025Listed for sale$435,000+31.4%$231/sqft
    Source: Bright MLS #MDFR2066282 Report a problem
    5/7/2021Sold$331,000+5.1%$176/sqft
    Source: Long & Foster Broker Feed #MDFR280086_100 Report a problem
    4/19/2021Pending sale$314,900$167/sqft
    Source: Bright MLS #MDFR280086 Report a problem
    4/15/2021Listed for sale$314,900+31.3%$167/sqft
    Source: Bright MLS #MDFR280086 Report a problem
    6/29/2015Sold$239,900$127/sqft
    Source: Public Record Report a problem
    5/8/2015Listed for sale$239,900+39.5%$127/sqft
    Source: Keller Williams Select Realtors of Ellicott City #FR8630529 Report a problem
    6/24/2002Sold$172,000+341%$91/sqft
    Source: Public Record Report a problem
    3/4/1994Sold$39,000$21/sqft
    Source: Public Record Report a problem

    Public tax history

    YearProperty taxesTax assessment
    2025$5,040 +14.3%$330,133 +13.9%
    2024$4,410 +18.3%$289,967 +16.1%
    2023$3,729 +2.8%$249,800
    2022$3,628 +4.3%$249,800 +5.7%
    2021$3,478 +3%$236,267
    2020$3,376 +4%--
    2019$3,246 +3.8%$229,500 +8.3%
    2018$3,127 +31.4%$211,833 +4.4%
    2017$2,379 -23.2%$203,000 +3.7%
    2016$3,098 $195,800 +3.8%
    2015$3,098 $188,600 +4%
    2014$3,098 $181,400
    2013-- $181,400
    2012-- $181,400 -19.4%
    2011-- $225,000 0%
    2010-- $225,040
    2009-- $225,040 -19%
    2008-- $277,870 +16%
    2007-- $239,552 +14.5%
    2006-- $209,276 +28.5%
    2005-- $162,920 +8.4%
    2004-- $150,270 +9.2%
    2003-- $137,620 +10.1%
    2002-- $124,970
    2001-- $124,970
    Find assessor info on the county website

    Neighborhood: 21788

    Nearby schools

    GreatSchools rating
    Schools provided by the listing agent
    • District: Frederick County Public Schools

    Source: Bright MLS. This data may not be complete. We recommend contacting the local school district to confirm school assignments for this home.

    Get a cash offer in 3 minutes
    Find out how much your home could sell for in as little as 3 minutes with a no-obligation cash offer.
    Estimated market value
    $383,700
    Get a cash offer in 3 minutes
    Find out how much your home could sell for in as little as 3 minutes with a no-obligation cash offer.
    Estimated market value
    $383,700