Introducing This Classic Village Colonial Complete with a Desirable Farmers Porch, Efficient Floor Plan, Hardwood Flooring, Gas Heat, and Central Air. Enjoy the Gas Fireplaced Living Room, the Flexibility of the Dining Room and the Eat-In-Kitchen Complete with Beautiful Granite Countertops. The Second Floor Offers a Generous Sized Primary Bedroom, Hollywood Bath, and Two Additional Plus Sized Bedrooms. This House has been Built with 2X6 Construction Providing for 6" Thick Insulation Which Offers Savings with Heating and Cooling. Large Level Lot with Privacy Fenced Rear Patio. This Lovely Home is in a Perfect Location on a Cul-De-Sac Street within Convenient Proximity to Shopping, Schools, Restaurants, Health Care, and Commuting Access. Nothing to do but Move In!!
Sold for $550,000
$550,000
1 Taft Dr, Bellingham, MA 02019
3beds
1,496sqft
Single Family Residence
Built in 2014
9,653 Square Feet Lot
$586,200 Zestimate®
$368/sqft
$3,390 Estimated rent
Home value
$586,200
$557,000 - $616,000
$3,390/mo
Zestimate® history
Owner options
List your home for rent
$3,390/mo
Rent Zestimate®
Find your next renter with Zillow Rental Manager. Plus, with online applications, you can quickly screen prospective tenants – for free.
$3,390/mo
Rent Zestimate®
Refinance and save
$3,624/mo
Est. payment
Refinancing to a lower rate could help reduce your monthly payments and save thousands over the life of the loan.
$3,624/mo
Est. payment
Explore your selling options
Work with a Zillow partner agent
Leverage their expertise and Zillow's premium Showcase listings to get your home seen by more buyers.
Get startedList with your own agent
Get your home in front of millions of buyers by listing it on Zillow.
Learn how to do itSell it yourself
Take full control of how buyers see your home on Zillow by listing For Sale by Owner (FSBO).
List your homeWhat's special
Central airGas heatGenerous sized primary bedroomHardwood flooringHollywood bathBeautiful granite countertopsPrivacy fenced rear patio
Zillow last checked:
Listing updated:
Listed by:
Rick Herrick 508-269-5824,
Berkshire Hathaway HomeServices Commonwealth Real Estate 508-528-7777,
Paula A. Farnsworth 774-571-9581
Bought with:
Elaine Evans Group
RE/MAX Generations
Source: MLS PIN,MLS#: 73371230
Facts & features
Interior
Bedrooms & bathrooms
- Bedrooms: 3
- Bathrooms: 2
- Full bathrooms: 1
- 1/2 bathrooms: 1
Primary bedroom
- Features: Flooring - Wall to Wall Carpet
- Level: Second
Bedroom 2
- Features: Flooring - Wall to Wall Carpet
- Level: Second
Bedroom 3
- Features: Flooring - Wall to Wall Carpet
- Level: Second
Bathroom 1
- Features: Bathroom - Half, Flooring - Stone/Ceramic Tile, Countertops - Stone/Granite/Solid
- Level: First
Bathroom 2
- Features: Bathroom - Full, Flooring - Stone/Ceramic Tile, Countertops - Stone/Granite/Solid
- Level: Second
Dining room
- Features: Flooring - Wood, Lighting - Overhead
- Level: First
Kitchen
- Features: Flooring - Wood, Countertops - Stone/Granite/Solid, Lighting - Pendant, Lighting - Overhead
- Level: First
Living room
- Features: Flooring - Wood
- Level: First
Heating
- Forced Air, Natural Gas
Cooling
- Central Air
Appliances
- Included: Range, Dishwasher
- Laundry: Main Level, First Floor
Features
- Flooring: Wood, Tile, Carpet
- Basement: Interior Entry
- Number of fireplaces: 1
- Fireplace features: Living Room
Interior area
- Total structure area: 1,496
- Total interior livable area: 1,496 sqft
- Finished area above ground: 1,496
Property
Parking
- Total spaces: 2
- Parking features: Paved Drive, Off Street, Paved
- Uncovered spaces: 2
Features
- Patio & porch: Porch, Patio
- Exterior features: Porch, Patio, Professional Landscaping
Lot
- Size: 9,653 Square Feet
- Features: Corner Lot, Easements
Details
- Parcel number: M:0091 B:0006 L:1020,4914943
- Zoning: 0
Construction
Type & style
- Home type: SingleFamily
- Architectural style: Colonial
- Property subtype: Single Family Residence
Materials
- Foundation: Concrete Perimeter
Condition
- Year built: 2014
Utilities & green energy
- Sewer: Public Sewer
- Water: Public
Community & HOA
Community
- Features: Shopping, Park, Walk/Jog Trails, Bike Path, Highway Access, House of Worship, Public School
HOA
- Has HOA: No
Location
- Region: Bellingham
Financial & listing details
- Price per square foot: $368/sqft
- Tax assessed value: $485,500
- Annual tax amount: $6,098
- Date on market: 1/18/2026
- Exclusions: Sheds
Price history
| Date | Event | Price |
|---|---|---|
| 6/25/2025 | Sold | $550,000$368/sqft |
Source: MLS PIN #73371230 Report a problem | ||
| 5/7/2025 | Listed for sale | $550,000+83.4%$368/sqft |
Source: MLS PIN #73371230 Report a problem | ||
| 6/19/2015 | Sold | $299,900$200/sqft |
Source: Public Record Report a problem | ||
Public tax history
| Year | Property taxes | Tax assessment |
|---|---|---|
| 2025 | $6,098 +4.3% | $485,500 +6.8% |
| 2024 | $5,849 +3.7% | $454,800 +5.3% |
| 2023 | $5,638 +1.2% | $432,000 +9.1% |
| 2022 | $5,573 +3.4% | $395,800 +5.8% |
| 2021 | $5,392 +6.6% | $374,200 +5.2% |
| 2020 | $5,057 +2.2% | $355,600 +2.2% |
| 2019 | $4,947 +7.7% | $348,100 +9.2% |
| 2018 | $4,595 +3% | $318,900 +2.5% |
| 2017 | $4,460 +1.5% | $311,000 +1.2% |
| 2016 | $4,393 +145.4% | $307,400 +144.7% |
| 2015 | $1,790 | $125,600 |
Find assessor info on the county website
Neighborhood: 02019
Nearby homes
- $440,0003 bd1 ba1.6k sqft3 Taft Dr, Bellingham, MA 02019Off Market
- $620,9003 bd2 ba1.7k sqft8 Ernie, Bellingham, MA 02019Off Market
- $617,9003 bd2 ba1.7k sqft5 Taft Dr, Bellingham, MA 02019Off Market
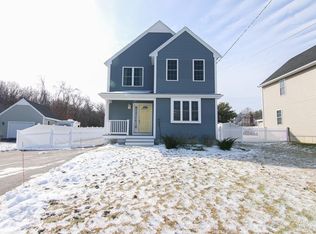
- $442,8003 bd1 ba1.4k sqft2 Taft Dr, Bellingham, MA 02019Off Market
- $613,5003 bd1 ba1.7k sqft4 Taft Dr, Bellingham, MA 02019Off Market
- $446,2003 bd1 ba1.8k sqft580 Pulaski Blvd, Bellingham, MA 02019Off Market
- $634,1005 bd3 ba2.7k sqft571 Pulaski Blvd, Bellingham, MA 02019Off Market
- $615,3003 bd2 ba1.5k sqft7 Taft Dr, Bellingham, MA 02019Off Market
Nearby schools
GreatSchools rating
- 6/10South Elementary SchoolGrades: PK-3Distance: 0.3 mi
- 5/10Bellingham Memorial Middle SchoolGrades: 4-7Distance: 3.1 mi
- 4/10Bellingham High SchoolGrades: 8-12Distance: 3.2 mi
Get a cash offer in 3 minutes
Find out how much your home could sell for in as little as 3 minutes with a no-obligation cash offer.
Estimated market value
$586,200
Get a cash offer in 3 minutes
Find out how much your home could sell for in as little as 3 minutes with a no-obligation cash offer.
Estimated market value
$586,200
