Skip main navigation
Off market
  • $1,276,300

    1 Talcott Estates Estates, Simsbury, CT 06070

    4beds
    4,300sqft
    Single Family Residence
    Built in 2017
    2 Acres Lot
    $1,276,300 Zestimate®
    $297/sqft
    $7,238 Estimated rent

    Home value

    $1,276,300

    $1.14M - $1.44M

    $7,238/mo

    Zestimate® history
    Loading
    Loading...

    Owner options

    List your home for rent

    $7,238/mo

    Rent Zestimate®

    Find your next renter with Zillow Rental Manager. Plus, with online applications, you can quickly screen prospective tenants – for free.

    Learn more

    $7,238/mo

    Rent Zestimate®

    Refinance and save

    $7,693/mo

    Est. payment

    Refinancing to a lower rate could help reduce your monthly payments and save thousands over the life of the loan.

    See today's rates

    $7,693/mo

    Est. payment

    Explore your selling options

    Work with a Zillow partner agent

    Leverage their expertise and Zillow's premium Showcase listings to get your home seen by more buyers.

    Get started

    List with your own agent

    Get your home in front of millions of buyers by listing it on Zillow.

    Learn how to do it

    Sell it yourself

    Take full control of how buyers see your home on Zillow by listing For Sale by Owner (FSBO).

    List your home

    What's special

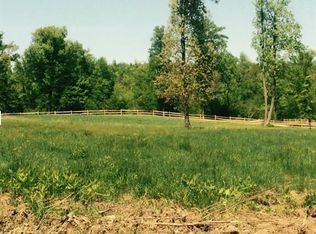
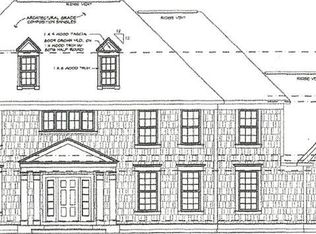
    WHY BUILD When you can own this beautiful 2 year old home. This Stunning , light & bright custom New England Col built in 2017 is a rare find w/high end quality architectural details throuout. Set back from the road on private 2 acres backing up to Town space in an unparalleled small enclave of homes in one of Simsburys most sought after neighborhoods. This special home w/an open flr plan is perfect for today's modern lifestyle & perfect for formal entertaining & everyday living. The sophisticated decor is young and neutral w/gracious high-end lighting, designer finishes, 4" oak flooring on 1st & 2nd Flrs and beautiful mill work and gracious details throughout. Enjoy the magnificent chef's kitchen with custom cabinetry, oversized center island, high end appl & opens to the dramatic family rm adorned w/wall of windows, coffered ceiling & detailed gas FP. 1st fl office set away from the hustle & bustle presently used as playrm. Open dining & living rms, tastefully decorated w/gorgeous FP. Master suite consists of WI custom closet, luxurious master bath, gorgeous shower, double vanity & soaking tub. Additional Bedrms have HW Flrs & ensuite. The newly finished LL is a perfect getaway finished w/ L-shaped rec area, private Off & 1/2 bath. Owner Upgrades-Custom lighting thruout (child's chand excl), additional kitchen pantry cabinetry, FINISHED LL & Fenced Yard. Great Location close hiking trail & walking Trails, Dining, Shops, Music Venue, playground & quick commute to BDL & HTFD

    This property is off market, which means it's not currently listed for sale or rent on Zillow. This may be different from what's available on other websites or public sources.
    Zillow last checked:

    Listing updated:

    Listed by:

    Rosemary Russo 860-543-0699,

    Century 21 AllPoints Realty 860-675-0021

    Bought with:

    Matt Miale, RES.0779469

    Keller Williams Realty

    Source: Smart MLS,MLS#: 170190682MLS Logo

    Facts & features

    Interior

    Bedrooms & bathrooms
    • Bedrooms: 4
    • Bathrooms: 5
    • Full bathrooms: 3
    • 1/2 bathrooms: 2
    Primary bedroom
    • Features: Hardwood Floor, Walk-In Closet(s)
    • Level: Upper
    • Area: 260 Square Feet
    • Dimensions: 13 x 20
    Bedroom
    • Features: Full Bath
    • Level: Upper
    • Area: 182 Square Feet
    • Dimensions: 14 x 13
    Bedroom
    • Features: Hardwood Floor, Jack & Jill Bath
    • Level: Upper
    • Area: 210 Square Feet
    • Dimensions: 14 x 15
    Dining room
    • Features: Hardwood Floor
    • Level: Main
    • Area: 238 Square Feet
    • Dimensions: 14 x 17
    Family room
    • Features: Hardwood Floor
    • Level: Main
    • Area: 352 Square Feet
    • Dimensions: 16 x 22
    Kitchen
    • Features: Hardwood Floor, Kitchen Island
    • Level: Main
    • Area: 390 Square Feet
    • Dimensions: 15 x 26
    Library
    • Features: Hardwood Floor
    • Level: Main
    • Area: 182 Square Feet
    • Dimensions: 14 x 13
    Living room
    • Features: Hardwood Floor
    • Level: Main
    • Area: 234 Square Feet
    • Dimensions: 13 x 18
    Heating
    • Hot Water, Zoned, Propane
    Cooling
    • Ceiling Fan(s), Central Air
    Appliances
    • Included: Gas Range, Oven, Refrigerator, Water Heater
    • Laundry: Upper Level
    Features
    • Basement: Full,Partially Finished,Interior Entry,Garage Access
    • Attic: None
    • Number of fireplaces: 2
    Interior area
    • Total structure area: 4,300
    • Total interior livable area: 4,300 sqft
    • Finished area above ground: 3,600
    • Finished area below ground: 700

    Property

    Parking
    • Total spaces: 3
    • Parking features: Attached, Garage Door Opener, Paved
    • Attached garage spaces: 3
    • Has uncovered spaces: Yes
    Features
    • Patio & porch: Deck
    • Exterior features: Underground Sprinkler
    • Fencing: Partial
    Lot
    • Size: 2 Acres
    • Features: Level, Few Trees
    Details
    • Parcel number: 2652757
    • Zoning: R-80

    Construction

    Type & style
    • Home type: SingleFamily
    • Architectural style: Colonial
    • Property subtype: Single Family Residence
    Materials
    • Wood Siding
    • Foundation: Concrete Perimeter
    • Roof: Shingle
    Condition
    • New construction: No
    • Year built: 2017

    Utilities & green energy

    • Sewer: Septic Tank
    • Water: Well

    Community & neighborhood

    Community
    • Community features: Golf, Library, Playground, Public Rec Facilities, Shopping/Mall
    Location
    • Region: Simsbury

    Price history

    DateEventPrice
    10/18/2019Sold$790,000-7.8%$184/sqft
    Source: Smart MLS #170190682 Report a problem
    12/4/2017Sold$856,653$199/sqft
    Source: Smart MLS #170024927 Report a problem

    Public tax history

    Tax history is unavailable.

    Neighborhood: 06070

    Nearby schools

    GreatSchools rating
    Schools provided by the listing agent
    • Middle: Henry James
    • High: Simsbury

    Source: Smart MLS. This data may not be complete. We recommend contacting the local school district to confirm school assignments for this home.

    Get pre-qualified for a loan
    At Zillow Home Loans, we can pre-qualify you in as little as 5 minutes with no impact to your credit score.

    An equal housing lender. NMLS #10287.

    Sell for more on Zillow
    Get a Zillow Showcase℠ listing at no additional cost and you could sell for .
    $1,276,300
    2% more
    +$25,526
    With Zillow Showcase(estimated)
    $1,301,826