Welcome to 1 Talcott Glen #B. An exceptional residence where refined design meets tranquil living. Discover a rare opportunity to own the original model home of the prestigious Talcott Glen community-beautifully modernized and rich with upscale finishes throughout 2,800 square feet of thoughtfully designed living space. From the moment you enter, this residence impresses with its grand sense of scale and light. The vaulted-ceiling living room, anchored by a striking fireplace, offers an elegant yet inviting setting for both everyday relaxation and sophisticated entertaining. Adjacent, the formal dining room features custom glass-built cabinetry, perfect for hosting memorable gatherings. At the heart of the home is a chef-inspired kitchen, blending style and function for effortless cooking and entertaining. A private first-floor office with a stylish barn door provides a quiet, refined workspace ideal for today's lifestyle. The primary suite is a true retreat, offering a spa-like updated ensuite bath with a dual vanity and serene comfort. Three additional generously sized bedrooms provide flexible space for family, guests, or additional offices, all complemented by ample closet storage. Every room enjoys peaceful natural views, creating a constant connection to the outdoors. Step onto your private deck overlooking a picturesque pond, a perfect setting for morning coffee or evening unwinding. The home continues to surprise with a finished lower-level recreation room featuring a custom bar, ideal for entertaining or casual evenings at home. Additional highlights include a two-car garage, two additional dedicated private storage rooms, central air, gas heat, new windows, and a new roof-offering both luxury and peace of mind. Perfectly located with convenient access to UConn Health, shopping, and major highways, this residence effortlessly combines elegance, comfort, and convenience. This is more than a home-it's a lifestyle.
Sold for $420,000
$420,000
1 Talcott Glen #B, Farmington, CT 06032
4beds
2,800sqft
Condominium, Townhouse
Built in 1971
-- sqft lot
$420,400 Zestimate®
$150/sqft
$4,450 Estimated rent
Home value
$420,400
$391,000 - $454,000
$4,450/mo
Zestimate® history
Owner options
List your home for rent
$4,450/mo
Rent Zestimate®
Find your next renter with Zillow Rental Manager. Plus, with online applications, you can quickly screen prospective tenants – for free.
$4,450/mo
Rent Zestimate®
Refinance and save
$3,763/mo
Est. payment
Refinancing to a lower rate could help reduce your monthly payments and save thousands over the life of the loan.
$3,763/mo
Est. payment
Explore your selling options
Work with a Zillow partner agent
Leverage their expertise and Zillow's premium Showcase listings to get your home seen by more buyers.
Get startedList with your own agent
Get your home in front of millions of buyers by listing it on Zillow.
Learn how to do itSell it yourself
Take full control of how buyers see your home on Zillow by listing For Sale by Owner (FSBO).
List your homeWhat's special
Zillow last checked:
Listing updated:
Listed by:
Kathleen J. Shippee (860)614-4941,
Berkshire Hathaway NE Prop. 860-658-1981
Bought with:
Scott Glenney, REB.0795975
William Pitt Sotheby's Int'l
Source: Smart MLS,MLS#: 24172216
Facts & features
Interior
Bedrooms & bathrooms
- Bedrooms: 4
- Bathrooms: 3
- Full bathrooms: 2
- 1/2 bathrooms: 1
Primary bedroom
- Features: Remodeled, Cathedral Ceiling(s), Full Bath
- Level: Upper
Bedroom
- Features: Vaulted Ceiling(s)
- Level: Upper
Bedroom
- Level: Upper
Bedroom
- Level: Upper
Bathroom
- Level: Main
Bathroom
- Features: Remodeled
- Level: Upper
Dining room
- Features: Built-in Features, Hardwood Floor, Parquet Floor
- Level: Main
Kitchen
- Features: Remodeled
- Level: Main
Living room
- Features: Cathedral Ceiling(s), Fireplace, Interior Balcony, Sliders, Hardwood Floor, Parquet Floor
- Level: Main
Office
- Features: Built-in Features, Hardwood Floor, Parquet Floor
- Level: Main
Rec play room
- Level: Lower
Heating
- Hot Water, Natural Gas
Cooling
- Central Air
Appliances
- Included: Oven/Range, Microwave, Range Hood, Refrigerator, Dishwasher, Washer, Dryer, Gas Water Heater, Water Heater
- Laundry: Upper Level
Features
- Open Floorplan
- Windows: Thermopane Windows
- Basement: Partial,Sump Pump,Storage Space,Walk-Out Access,Liveable Space
- Attic: Access Via Hatch
- Number of fireplaces: 1
- Common walls with other units/homes: End Unit
Interior area
- Total structure area: 2,800
- Total interior livable area: 2,800 sqft
- Finished area above ground: 2,800
Property
Parking
- Total spaces: 2
- Parking features: Detached, Garage Door Opener
- Garage spaces: 2
Features
- Stories: 3
- Patio & porch: Deck
- Exterior features: Outdoor Grill, Garden
- Has private pool: Yes
- Pool features: In Ground
- Has view: Yes
- View description: Water
- Has water view: Yes
- Water view: Water
- Waterfront features: Waterfront, Pond
Lot
- Features: Few Trees
Details
- Parcel number: 1987663
- Zoning: RDM
Construction
Type & style
- Home type: Condo
- Architectural style: Townhouse
- Property subtype: Condominium, Townhouse
- Attached to another structure: Yes
Materials
- Wood Siding
Condition
- New construction: No
- Year built: 1971
Utilities & green energy
- Sewer: Public Sewer
- Water: Public
- Utilities for property: Cable Available
Green energy
- Energy efficient items: Thermostat, Windows
Community & HOA
Community
- Features: Near Public Transport, Golf, Health Club, Medical Facilities, Shopping/Mall
HOA
- Has HOA: Yes
- Amenities included: Clubhouse, Pool, Management
- Services included: Maintenance Grounds, Trash, Snow Removal, Heat, Hot Water, Road Maintenance
- HOA fee: $697 monthly
Location
- Region: Farmington
Financial & listing details
- Price per square foot: $150/sqft
- Tax assessed value: $245,840
- Annual tax amount: $6,544
- Date on market: 5/13/2026
Price history
| Date | Event | Price |
|---|---|---|
| 6/30/2026 | Sold | $420,000+5%$150/sqft |
Source:  Smart MLS #24172216 Report a problem Smart MLS #24172216 Report a problem | ||
| 6/7/2026 | Pending sale | $399,900$143/sqft |
Source: Smart MLS #24172216 Report a problem | ||
| 5/17/2026 | Contingent | $399,900$143/sqft |
Source:  Berkshire Hathaway HomeServices New England Properties #24172216 Report a problem Berkshire Hathaway HomeServices New England Properties #24172216 Report a problem | ||
| 5/15/2026 | Listed for sale | $399,900+122.2%$143/sqft |
Source: Smart MLS #24172216 Report a problem | ||
| 4/25/2018 | Sold | $180,000-30.8%$64/sqft |
Source: Smart MLS #170017301 Report a problem | ||
| 3/14/2016 | Sold | $260,000$93/sqft |
Source: Public Record Report a problem | ||
Public tax history
| Year | Property taxes | Tax assessment |
|---|---|---|
| 2025 | $6,544 +4.6% | $245,840 |
| 2024 | $6,257 +5.1% | $245,840 |
| 2023 | $5,952 +2.2% | $245,840 +23.9% |
| 2022 | $5,822 +1.9% | $198,420 |
| 2021 | $5,716 +3% | $198,420 |
| 2020 | $5,550 | $198,420 |
| 2019 | $5,550 +2.9% | $198,420 |
| 2018 | $5,393 -5.4% | $198,420 -7.1% |
| 2017 | $5,700 +6.7% | $213,640 |
| 2015 | $5,343 | $213,640 |
Find assessor info on the county website
Neighborhood: 06032
Nearby homes
- $320,0002 bd2 ba1.3k sqft1 Talcott Gln UNIT E, Farmington, CT 06032Sold

- $297,4002 bd1 ba1.2k sqft2 Talcott Gln UNIT J, Farmington, CT 06032Off Market
- $284,2002 bd1 ba1.3k sqft2 Talcott Gln UNIT I, Farmington, CT 06032Off Market
- $319,6002 bd2 ba1.4k sqft2 Talcott Gln UNIT A, Farmington, CT 06032Off Market
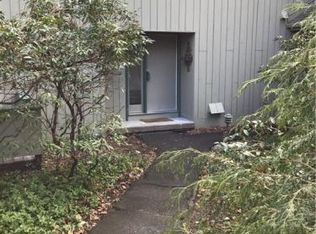
- $323,1002 bd2 ba1.6k sqft2 Talcott Gln UNIT B, Farmington, CT 06032Off Market
- $325,0003 bd3 ba1.5k sqft2 Talcott Gln UNIT D, Farmington, CT 06032Sold
- $301,4002 bd1 ba1.3k sqft2 Talcott Gln UNIT E, Farmington, CT 06032Off Market
- $341,4002 bd2 ba1.5k sqft2 Talcott Gln UNIT G, Farmington, CT 06032Off Market
Nearby schools
GreatSchools rating
- 9/10East Farms SchoolGrades: K-4Distance: 1.5 mi
- 9/10Irving A. Robbins Middle SchoolGrades: 7-8Distance: 1.3 mi
- 10/10Farmington High SchoolGrades: 9-12Distance: 3.8 mi
Schools provided by the listing agent
- High: Farmington
Source: Smart MLS. This data may not be complete. We recommend contacting the local school district to confirm school assignments for this home.


Get pre-qualified for a loan
At Zillow Home Loans, we can pre-qualify you in as little as 5 minutes with no impact to your credit score.An equal housing lender. NMLS #10287.
Sell for more on Zillow
Get a Zillow Showcase℠ listing at no additional cost and you could sell for .
$420,400
2% more
+$8,408
With Zillow Showcase(estimated)
$428,808
- Connecticut
- Hartford County
- Farmington
- 06032
- 1 Talcott Glen Unit B
Nearby cities
Nearby zip codes
Other Farmington Topics
