Welcome to this stunning, like-new Belliotti model that is just three years young and thoroughly upgraded for modern living. Located in a desirable setting, this home immediately impresses with its bright wood floors, open-concept main floor, and a cozy fireplace that anchors the living space. The gourmet kitchen is a true showstopper, boasting a striking waterfall island, a premium range stove, and a custom slim-profile built-in microwave and oven set designed for a sleek, contemporary aesthetic. Designed with exceptional flexibility in mind, the home features rare dual primary suites—one located upstairs and a second main-floor primary suite—making it ideal for multi-generational living or guests. Both primary bathrooms feature oversized walk-in showers complete with built-in seating for a spa-like experience. A comfortable third bedroom and an additional well-appointed guest bathroom accommodate family and visitors with ease. Thoughtful smart-home and architectural upgrades continue throughout, featuring motorized blinds seamlessly integrated with Alexa that automatically open and close based on sunrise and sunset. Additionally, a stylish reeded steel door was custom-installed to separate the open-concept main living area from the laundry room, creating a chic sound barrier without sacrificing style. Step outside to discover an expansive 22 x 16 foot deck that offers the ultimate outdoor living and entertaining space for the summer months. Combining luxury, intelligent layout design, and meticulous attention to detail, this turnkey property is ready for its next owner. Schedule your tour today to experience everything this exceptional home has to offer!
Pending
$765,567
1 Tamarack Cir, Eagleville, PA 19403
3beds
2,124sqft
Townhouse
Built in 2023
4,980 Square Feet Lot
$767,500 Zestimate®
$360/sqft
$189/mo HOA
What's special
- 20 days
- 78
- 0
Zillow last checked:
Listing updated:
Listed by:
Carmella Snell 267-210-5900,
BHHS Fox & Roach-Blue Bell 2155422200
Source: Bright MLS,MLS#: PAMC2191216
Facts & features
Interior
Bedrooms & bathrooms
- Bedrooms: 3
- Bathrooms: 4
- Full bathrooms: 3
- 1/2 bathrooms: 1
- Main level bathrooms: 2
- Main level bedrooms: 1
Basement
- Area: 0
Heating
- Central, Natural Gas
Cooling
- Central Air, Natural Gas
Appliances
- Included: Gas Water Heater
- Laundry: Main Level
Features
- Basement: Full,Unfinished
- Number of fireplaces: 1
- Fireplace features: Gas/Propane
Interior area
- Total structure area: 2,124
- Total interior livable area: 2,124 sqft
- Finished area above ground: 2,124
- Finished area below ground: 0
Property
Parking
- Total spaces: 3
- Parking features: Garage Faces Side, Inside Entrance, Electric Vehicle Charging Station(s), Driveway, Attached
- Attached garage spaces: 1
- Uncovered spaces: 2
Accessibility
- Accessibility features: 2+ Access Exits
Features
- Levels: Two
- Stories: 2
- Pool features: None
Lot
- Size: 4,980 Square Feet
- Dimensions: 36.00 x 0.00
Details
- Additional structures: Above Grade, Below Grade
- Parcel number: 670003471026
- Zoning: RESIDENTIAL
- Special conditions: Standard
Construction
Type & style
- Home type: Townhouse
- Architectural style: Carriage House
- Property subtype: Townhouse
Materials
- Vinyl Siding
- Foundation: Concrete Perimeter
Condition
- New construction: No
- Year built: 2023
Utilities & green energy
- Sewer: Public Sewer
- Water: Public
Community & HOA
Community
- Subdivision: Reserve At Center Square
HOA
- Has HOA: Yes
- Services included: Common Area Maintenance, Maintenance Grounds, Snow Removal, Trash
- HOA fee: $189 monthly
Location
- Region: Eagleville
- Municipality: WORCESTER TWP
Financial & listing details
- Price per square foot: $360/sqft
- Tax assessed value: $262,770
- Annual tax amount: $11,460
- Date on market: 8/14/2026
- Listing agreement: Exclusive Right To Sell
- Inclusions: Refrigerator, Washer And Dryer
- Ownership: Fee Simple
Estimated market value
$767,500
$729,000 - $806,000
$3,301/mo
Price history
| Date | Event | Price |
|---|---|---|
| 8/14/2026 | Pending sale | $765,567+11.4%$360/sqft |
Source:  Bright MLS #PAMC2191216 Report a problem Bright MLS #PAMC2191216 Report a problem | ||
| 10/31/2022 | Sold | $686,951$323/sqft |
Source: Public Record Report a problem | ||
Public tax history
| Year | Property taxes | Tax assessment |
|---|---|---|
| 2025 | $10,361 +4385.1% | $262,770 +4124.6% |
| 2024 | $231 | $6,220 |
| 2023 | $231 | $6,220 |
Find assessor info on the county website
Monthly payment
Est. payment
Payment breakdown
Explore the cost of this home by adjusting the details. Changes won't be saved.Climate risks
Neighborhood: 19403
Nearby schools
Schools provided by the listing agent
- District: Methacton
Source: Bright MLS. This data may not be complete. We recommend contacting the local school district to confirm school assignments for this home.
Similar homes
- $750,0003 bd3 ba2k sqft9 Umbrell Dr, Eagleville, PA 19403For Sale
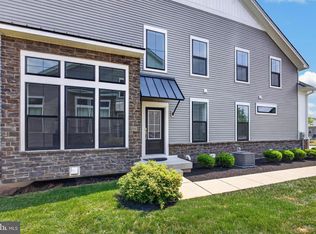
 MLS ID #PAMC2189044, Janel Loughin, Real Broker, LLC. Bright MLS
 - $699,9003 bd3 ba2.7k sqft425 Norwick Pl, Blue Bell, PA 19422For Sale
 MLS ID #PAMC2192458, Nicholas Ochs, KW Empower. Bright MLS
 - $789,0003 bd4 ba2.4k sqft2091 Julia Dr, Conshohocken, PA 19428For Sale
 MLS ID #PAMC2192682, Don Bormes, RE/MAX Centre Realtors. Bright MLS
 - $795,0004 bd3 ba3k sqft1225 Calista Ln, Phoenixville, PA 19460For Sale
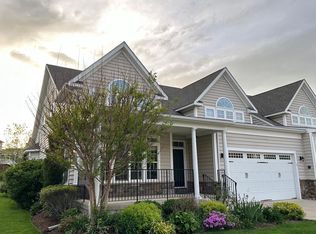 MLS ID #PACT2135140, Joseph McCormick, RE/MAX Preferred - Newtown Square. Bright MLS
 - $739,9003 bd3 ba2.5k sqftLOT 37 Denali Dr, Horsham, PA 19044New ConstructionMLS ID #PAMC2182524, Rima Kapel, Vanguard Realty Associates. Bright MLS
- $739,9003 bd3 ba2.5k sqftLOT 47 Bryce Dr, Horsham, PA 19044New ConstructionMLS ID #PAMC2176274, Rima Kapel, Vanguard Realty Associates. Bright MLS
- $739,9003 bd3 ba2.5k sqftLOT 20 Bryce, Horsham, PA 19044New ConstructionMLS ID #PAMC2176742, Rima Kapel, Vanguard Realty Associates. Bright MLS
- $699,9003 bd3 ba2.2k sqftLOT 39 Denali Dr, Horsham, PA 19044New ConstructionMLS ID #PAMC2189618, Rima Kapel, Vanguard Realty Associates. Bright MLS
- $699,9003 bd3 ba2.2k sqftLOT 33 Denali Dr, Horsham, PA 19044New ConstructionMLS ID #PAMC2189622, Rima Kapel, Vanguard Realty Associates. Bright MLS
- $699,9003 bd3 ba2.2k sqftLOT 25 Denali Dr, Horsham, PA 19044New ConstructionMLS ID #PAMC2189628, Rima Kapel, Vanguard Realty Associates. Bright MLS
- $739,9003 bd3 ba2.5k sqftLOT 51 Denali Dr, Horsham, PA 19044New ConstructionMLS ID #PAMC2168512, Rima Kapel, Vanguard Realty Associates. Bright MLS
- $899,9003 bd3 ba3k sqft239 Goldenrod Dr, Lansdale, PA 19446For SaleMLS ID #PAMC2192694, Mitchell Harris, Tesla Realty Group, LLC. Bright MLS
- $659,7593 bd4 ba2.2k sqft145 Brianna Ct #23, Chalfont, PA 18914New ConstructionMLS ID #PABU2127572, Ellen Nemeth, Toll Brothers Real Estate, Inc.. Bright MLS
- $699,9003 bd3 ba2.2k sqftLOT 36 Denali Dr, Horsham, PA 19044New ConstructionMLS ID #PAMC2182520, Rima Kapel, Vanguard Realty Associates. Bright MLS
- $853,4524 bd3 ba2.7k sqftLOT 2A Iroquois Dr, Royersford, PA 19468New ConstructionMLS ID #PAMC2192420, Terese Brittingham, Keller Williams Realty Group. Bright MLS
- $824,9003 bd3 ba2.2k sqftLOT 43 Emory Ct, Horsham, PA 19044New ConstructionMLS ID #PAMC2168140, Rima Kapel, Vanguard Realty Associates. Bright MLS
- $714,9003 bd3 ba2.7k sqft271 Hopewell Dr, Collegeville, PA 19426For SaleMLS ID #PAMC2189168, Kathleen Siko, Long & Foster Real Estate, Inc.. Bright MLS
- $649,0005 bd3 ba2.5k sqft1305 Twining Rd, Dresher, PA 19025For SaleMLS ID #PAMC2190164, Arlene Shaw, HomeSmart Nexus Realty Group - Newtown. Bright MLS
- $749,0003 bd3 ba1.7k sqft211 Lilac St, King Of Prussia, PA 19406For SaleMLS ID #PAMC2168552, Katie Donnelly, Keller Williams Realty Devon-Wayne. Bright MLS
- $700,0003 bd3 ba2.7k sqft171 Iron Hill Way, Collegeville, PA 19426For SaleMLS ID #PAMC2189102, Gregory Herb, Herb Real Estate, Inc.. Bright MLS
