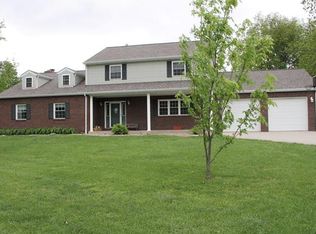
Looking for a little more space and no HOA? Situated on a 1.17 acre corner lot in the charming community of New Baden, this full-brick ranch offers the space and feel of country living, yet is just minutes from I-64, Scott Air Force Base, MidAmerica Airport, Boeing, and an easy commute to the St. Louis metro area. Inside, you'll find an inviting open floor plan with a sunken living room, spacious family room featuring a gas fireplace and office nook, plus an updated kitchen with quartz countertops, tile backsplash, stainless steel appliances, abundant cabinetry, and a large pantry. Hardwood floors run throughout much of the main living areas, while the guest bedrooms feature natural cork flooring that's both comfortable underfoot and a unique feature you don't see every day. Step outside to a large deck overlooking the spacious backyard with plenty of room to entertain, garden, gather around a fire pit, or simply enjoy the peace and quiet that comes with country living. Additional features include LeafFilter gutter guards, new attic insulation, new crawl space vapor barrier, garden shed, small fenced area for pets, oversized side-entry two-car garage, and all appliances included. Furnace and A/C (2019), electrical panel (2019), septic system serviced/pumped (May 2026). If you've been searching for a home with room to breathe and a convenient location, this one deserves a look!
Active
Listed by: Berkshire Hathaway HomeServices Select Properties • Kara Fitterer • 618-830-6303
Price cut: $9K (8/15)
$330,000
1 Tanbark Dr, New Baden, IL 62265
3beds
2,336sqft
Single Family Residence
Built in 1975
1.17 Acres Lot
$320,500 Zestimate®
$141/sqft
$-- HOA
What's special
- 45 days
- 1,364
- 45
Zillow last checked:
Listing updated:
Listed by:
Kara Fitterer 618-830-6303,
Berkshire Hathaway HomeServices Select Properties
Source: MARIS,MLS#: 26037130 Originating MLS: Southwestern Illinois Board of REALTORS
Originating MLS: Southwestern Illinois Board of REALTORSFacts & features
Interior
Bedrooms & bathrooms
- Bedrooms: 3
- Bathrooms: 3
- Full bathrooms: 2
- 1/2 bathrooms: 1
- Main level bathrooms: 3
- Main level bedrooms: 3
Primary bedroom
- Features: Floor Covering: Wood
- Level: Main
- Area: 195
- Dimensions: 15x13
Bedroom
- Description: Cork floors
- Features: Floor Covering: Other
- Level: Main
- Area: 143
- Dimensions: 13x11
Bedroom 2
- Description: Cork floors
- Features: Floor Covering: Other
- Level: Main
- Area: 144
- Dimensions: 12x12
Primary bathroom
- Description: Cork floors
- Features: Floor Covering: Other
- Level: Main
- Area: 45
- Dimensions: 9x5
Bathroom 2
- Features: Floor Covering: Ceramic Tile
- Level: Main
- Area: 84
- Dimensions: 12x7
Bathroom 3
- Features: Floor Covering: Ceramic Tile
- Level: Main
- Area: 21
- Dimensions: 7x3
Breakfast room
- Features: Floor Covering: Wood
- Level: Main
- Area: 132
- Dimensions: 12x11
Dining room
- Features: Floor Covering: Wood
- Level: Main
- Area: 144
- Dimensions: 12x12
Family room
- Features: Floor Covering: Wood
- Level: Main
- Area: 462
- Dimensions: 22x21
Kitchen
- Features: Floor Covering: Wood
- Level: Main
- Area: 154
- Dimensions: 14x11
Laundry
- Features: Floor Covering: Ceramic Tile
- Level: Main
- Area: 88
- Dimensions: 11x8
Heating
- Forced Air, Natural Gas
Cooling
- Ceiling Fan(s), Central Air, Electric
Appliances
- Included: Stainless Steel Appliance(s), Dishwasher, Range Hood, Gas Range, Refrigerator, Gas Water Heater
- Laundry: Main Level
Features
- Ceiling Fan(s), Custom Cabinetry, Double Vanity, Eat-in Kitchen, Granite Counters, Kitchen/Dining Room Combo, Separate Dining, Shower, Sunken Living Room, Tub, Workshop/Hobby Area
- Flooring: Ceramic Tile, Cork, Wood
- Basement: Crawl Space
- Number of fireplaces: 1
- Fireplace features: Family Room
Interior area
- Total structure area: 2,336
- Total interior livable area: 2,336 sqft
- Finished area above ground: 2,336
- Finished area below ground: 0
Property
Parking
- Total spaces: 2
- Parking features: Attached, Garage, Garage Faces Side
- Attached garage spaces: 2
Features
- Levels: One
- Patio & porch: Deck
- Exterior features: Fire Pit, Garden
- Fencing: Wire
Lot
- Size: 1.17 Acres
- Dimensions: 250 x 201 x 230 x 254
- Features: Level, Many Trees
Details
- Additional structures: Outbuilding, Shed(s)
- Parcel number: 111007253009
- Special conditions: Standard
Construction
Type & style
- Home type: SingleFamily
- Architectural style: Traditional
- Property subtype: Single Family Residence
Materials
- Brick
- Roof: Shingle
Condition
- Updated/Remodeled
- New construction: No
- Year built: 1975
Utilities & green energy
- Electric: Ameren
- Sewer: Septic Tank
- Water: Community, Public
- Utilities for property: Electricity Available, Natural Gas Available, Water Available
Community & HOA
Community
- Subdivision: West Clinton Estates
HOA
- Has HOA: No
Location
- Region: New Baden
Financial & listing details
- Price per square foot: $141/sqft
- Tax assessed value: $297,000
- Annual tax amount: $5,325
- Date on market: 7/2/2026
- Cumulative days on market: 45 days
- Listing terms: Cash,Conventional,FHA,USDA Loan,VA Loan
- Ownership: Private
- Electric utility on property: Yes
Estimated market value
$320,500
$304,000 - $337,000
$2,503/mo
Price history
| Date | Event | Price |
|---|---|---|
| 8/15/2026 | Price change | $330,000-2.7%$141/sqft |
Source:  MARIS #26037130 Report a problem MARIS #26037130 Report a problem | ||
| 7/28/2026 | Price change | $339,000-3.7%$145/sqft |
Source: MARIS #26037130 Report a problem | ||
| 7/2/2026 | Listed for sale | $352,000+55.4%$151/sqft |
Source: MARIS #26037130 Report a problem | ||
| 6/28/2019 | Sold | $226,500+0.7%$97/sqft |
Source: MARIS #19019812 Report a problem | ||
| 5/1/2019 | Price change | $225,000-2.1%$96/sqft |
Source: RE/MAX Alliance #19019812 Report a problem | ||
| 4/5/2019 | Listed for sale | $229,900+1116.4%$98/sqft |
Source: RE/MAX Alliance #19019812 Report a problem | ||
| 8/28/2007 | Sold | $18,900-89.7%$8/sqft |
Source: Public Record Report a problem | ||
| 7/6/2006 | Sold | $184,000$79/sqft |
Source: Public Record Report a problem | ||
Public tax history
| Year | Property taxes | Tax assessment |
|---|---|---|
| 2024 | $5,333 +0.1% | $99,000 +5% |
| 2023 | $5,326 +7.6% | $94,280 +6% |
| 2022 | $4,951 +0.3% | $88,940 +3% |
| 2021 | $4,938 +3.6% | $86,350 +6% |
| 2020 | $4,764 +0.6% | $81,460 |
| 2019 | $4,738 +9.8% | $81,460 +22.1% |
| 2017 | $4,313 +0.5% | $66,720 |
| 2016 | $4,292 | $66,720 |
| 2015 | -- | $66,720 -3.1% |
| 2013 | $3,718 | $68,830 |
| 2012 | $3,718 | $68,830 +7.7% |
| 2011 | -- | $63,893 |
| 2009 | -- | $63,893 |
Find assessor info on the county website
Monthly payment
Est. payment
Payment breakdown
Explore the cost of this home by adjusting the details. Changes won't be saved.Climate risks
Neighborhood: 62265
Nearby schools
Schools provided by the listing agent
- Elementary: Wesclin Dist 3
- Middle: Wesclin Dist 3
- High: Wesclin
Source: MARIS. This data may not be complete. We recommend contacting the local school district to confirm school assignments for this home.
Similar homes
- $319,9003 bd3 ba2k sqft1013 S Walnut St, O'Fallon, IL 62269For Sale

 MLS ID #26052682, Tristan Reising, Mustard Seed Realty. MARIS
 - $330,0005 bd4 ba2.9k sqft320 N Jefferson St, Trenton, IL 62293For Sale
 MLS ID #26037279, Alicia Howard, Real Broker LLC. MARIS
 - $300,0004 bd3 ba2.3k sqft1020 N Smiley St, O'Fallon, IL 62269For Sale
 MLS ID #26043792, Jean Lewis, Keller Williams Pinnacle. MARIS
 - $295,0005 bd3 ba2k sqft120 E 1st St, Trenton, IL 62293For Sale
 MLS ID #26049785, Jay L Kehrer, Strano & Associates. MARIS
 - $389,9003 bd3 ba1.8k sqft315 Pin Oak St, Trenton, IL 62293For SaleMLS ID #26033971, Darin Revermann, Real Broker LLC. MARIS
- $435,0003 bd3 ba2.1k sqft6437 Timber Lane Dr, Mascoutah, IL 62258For SaleMLS ID #26053304, Katie Bergheger Mitchel, Re/Max Signature Properties. MARIS
- $359,9004 bd3 ba2.9k sqft23 Barrett Ct, Swansea, IL 62226For SaleMLS ID #26042939, Cari Brunner, RE/MAX Preferred. MARIS
- $315,0004 bd3 ba2.2k sqft15 Moonglow Dr, Belleville, IL 62221For SaleMLS ID #26036591, Julie J Jones-Kloeckner, Cole Jones Group with Elevate Illinois Realty. MARIS
- $289,9004 bd3 ba1.7k sqft1232 Hillock Ln, O Fallon, IL 62269For SaleMLS ID #26052247, Rachel Helbig Burkarth, Coldwell Banker Brown Realtors. MARIS
- $329,4003 bd3 ba1.9k sqft10009 Patriot Dr, Breese, IL 62230For SaleMLS ID #26038177, Shannon Scott, Keller Williams Marquee. MARIS
- $399,9003 bd2 ba2.1k sqft6462 Timber Lane Dr, Mascoutah, IL 62258For SaleMLS ID #26048648, Carl Henrichs, Equity Realty Group, LLC. MARIS
- $365,0003 bd3 ba2.6k sqft1675 Lakepointe Estates Dr, O'Fallon, IL 62269For SaleMLS ID #26030593, Mary H Boente, Coldwell Banker Brown Realtors. MARIS
- $279,9003 bd2 ba3.2k sqft13810 Klaus Lake Rd, Highland, IL 62249For SaleMLS ID #26048745, Ashley Cress, RE/MAX Alliance. MARIS
- $345,0003 bd3 ba1.9k sqft710 Mary Ann Ct, Freeburg, IL 62243For SaleMLS ID #26051594, Pamela J Patterson, RE/MAX Preferred. MARIS
- $325,0003 bd4 ba2.2k sqft100 Mascoutah Ave, Belleville, IL 62220For SaleMLS ID #26045642, Todd D Favre, RE/MAX Preferred. MARIS
- $310,0003 bd3 ba2.4k sqft916 Crosswinds Dr, Shiloh, IL 62221For SaleMLS ID #26035893, Emily Kasten, RE/MAX Alliance. MARIS
- $395,0004 bd2 ba2.5k sqft117 Wayland Ave, Troy, IL 62294For SaleMLS ID #26050909, Jeb E Blasingame, Keller Williams Marquee. MARIS
- $371,0004 bd4 ba3.4k sqft3543 Adler Ct, Shiloh, IL 62221For SaleMLS ID #26040920, Robin Ortiz, RE/MAX Results Realty. MARIS
- $273,0002 bd2 ba2.6k sqft204 Marilyn Dr, O'Fallon, IL 62269For SaleMLS ID #26046343, Janet M Freed, Re/Max Signature Properties. MARIS
- $340,0004 bd3 ba2.7k sqft204 Coral Dr, Collinsville, IL 62234For SaleMLS ID #26024301, Olivia Yost Kloeckner, Cole Jones Group with Elevate Illinois Realty. MARIS
