Skip main navigation
Closed
  • $550,000

    1 Tangle Oaks Ct, Bloomington, IL 61705

    4beds
    5,701sqft
    Single Family Residence
    Built in 2002
    0.38 Acres Lot
    $504,300 Zestimate®
    $96/sqft
    $3,791 Estimated rent

    Home value

    $504,300

    $474,000 - $540,000

    $3,791/mo

    Zestimate® history
    Loading
    Loading...

    Owner options

    List your home for rent

    $3,791/mo

    Rent Zestimate®

    Find your next renter with Zillow Rental Manager. Plus, with online applications, you can quickly screen prospective tenants – for free.

    Learn more

    $3,791/mo

    Rent Zestimate®

    Refinance and save

    $3,910/mo

    Est. payment

    Refinancing to a lower rate could help reduce your monthly payments and save thousands over the life of the loan.

    See today's rates

    $3,910/mo

    Est. payment

    Explore your selling options

    Work with a Zillow partner agent

    Leverage their expertise and Zillow's premium Showcase listings to get your home seen by more buyers.

    Get started

    List with your own agent

    Get your home in front of millions of buyers by listing it on Zillow.

    Learn how to do it

    Sell it yourself

    Take full control of how buyers see your home on Zillow by listing For Sale by Owner (FSBO).

    List your home

    What's special

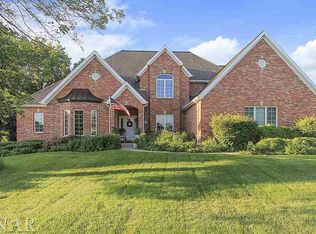
    Welcome to this breathtaking 1.5 story all brick, 2x6 constructed luxury residence, a pinnacle of elegance and grandeur on an award winning .38 acre landscaped lot overlooking the park. The nearly 3300 finished sq ft above grade offers plenty of space to adapt to busy lifestyles. The first floor features 9' ceilings plus the 2-story great room with a fireplace framed by intricate millwork along and oversized windows that flood the space with natural light. Next is the spacious kitchen with granite countertops, subway tile copper backsplash, high-end stainless steel appliances, and a long bar counter for entertaining. Maple hardwood and ceramic tile floors flow throughout most of the main floor including the formal dining room and office. The large main floor also offers a luxurious primary suite as a tranquil sanctuary boasting a spa-like ensuite bath complete with a soaking tub, walk-in shower, and dual vanities. Dual spacious walk-in closets offer ample storage space. Upstairs, you'll find two additional larger bedrooms, each offering its own ensuite bath and ample closet space, providing comfort and privacy for family members or guests. A versatile loft area offers endless possibilities, whether utilized as a home office, media room, or recreation space. The spacious basement features 9' ceilings, lookout windows, a family room, a workout room, and two additional bedrooms for those busy family gatherings. The unfinished storage area is about 580 sq ft with epoxy floor. Outside, the expansive backyard beckons with its large paver patio and mature trees that provide privacy and serenity, creating an idyllic retreat for relaxation and leisure. An irrigation system is ready to maintain the lush yard. The 2+ car garage is actually 768 sq ft with epoxy floor. With its unparalleled blend of luxury, sophistication, and comfort, this exquisite 1.5 story estate offers the epitome of refined living.

    Zillow last checked:

    Listing updated:

    Listing courtesy of:

    Janel Harrison 309-825-1668,

    Coldwell Banker Real Estate Group,

    Mark Clauss 309-825-1249,

    Coldwell Banker Real Estate Group

    Bought with:

    Meenu Bhaskar

    Keller Williams Revolution

    Source: MRED as distributed by MLS GRID,MLS#: 12020309MLS Logo

    Facts & features

    Interior

    Bedrooms & bathrooms
    • Bedrooms: 4
    • Bathrooms: 5
    • Full bathrooms: 4
    • 1/2 bathrooms: 1
    Primary bedroom
    • Features: Flooring (Carpet), Bathroom (Full)
    • Level: Main
    • Area: 272 Square Feet
    • Dimensions: 16X17
    Bedroom 2
    • Features: Flooring (Carpet)
    • Level: Second
    • Area: 195 Square Feet
    • Dimensions: 13X15
    Bedroom 3
    • Features: Flooring (Carpet)
    • Level: Second
    • Area: 154 Square Feet
    • Dimensions: 11X14
    Bedroom 4
    • Features: Flooring (Carpet)
    • Level: Basement
    • Area: 330 Square Feet
    • Dimensions: 15X22
    Bonus room
    • Features: Flooring (Carpet)
    • Level: Main
    • Area: 88 Square Feet
    • Dimensions: 8X11
    Dining room
    • Features: Flooring (Hardwood)
    • Level: Main
    • Area: 168 Square Feet
    • Dimensions: 12X14
    Exercise room
    • Features: Flooring (Other)
    • Level: Basement
    • Area: 300 Square Feet
    • Dimensions: 20X15
    Family room
    • Features: Flooring (Hardwood)
    • Level: Main
    • Area: 420 Square Feet
    • Dimensions: 20X21
    Other
    • Features: Flooring (Carpet)
    • Level: Basement
    • Area: 777 Square Feet
    • Dimensions: 21X37
    Kitchen
    • Features: Kitchen (Eating Area-Table Space, Island, Custom Cabinetry, Granite Counters), Flooring (Ceramic Tile)
    • Level: Main
    • Area: 286 Square Feet
    • Dimensions: 13X22
    Laundry
    • Features: Flooring (Ceramic Tile)
    • Level: Main
    • Area: 56 Square Feet
    • Dimensions: 7X8
    Living room
    • Features: Flooring (Hardwood)
    • Level: Main
    • Area: 208 Square Feet
    • Dimensions: 13X16
    Loft
    • Features: Flooring (Carpet)
    • Level: Second
    • Area: 165 Square Feet
    • Dimensions: 11X15
    Heating
    • Natural Gas
    Cooling
    • Central Air
    Appliances
    • Included: Range, Microwave, Dishwasher, Refrigerator, Disposal, Wine Refrigerator
    • Laundry: Main Level, Gas Dryer Hookup
    Features
    • Cathedral Ceiling(s), 1st Floor Full Bath, Walk-In Closet(s)
    • Flooring: Hardwood, Carpet
    • Basement: Finished,Full
    • Number of fireplaces: 1
    • Fireplace features: Wood Burning, Family Room
    Interior area
    • Total structure area: 5,701
    • Total interior livable area: 5,701 sqft
    • Finished area below ground: 1,822

    Property

    Parking
    • Total spaces: 2
    • Parking features: On Site, Garage Owned, Attached, Garage
    • Attached garage spaces: 2
    Accessibility
    • Accessibility features: No Disability Access
    Features
    • Stories: 1
    • Patio & porch: Patio
    • Exterior features: Fire Pit
    Lot
    • Size: 0.38 Acres
    • Dimensions: 107X126X104X170
    • Features: Corner Lot
    Details
    • Parcel number: 2118178007
    • Special conditions: None
    • Other equipment: Ceiling Fan(s), Sump Pump, Sprinkler-Lawn, Radon Mitigation System

    Construction

    Type & style
    • Home type: SingleFamily
    • Architectural style: Traditional
    • Property subtype: Single Family Residence
    Materials
    • Brick
    • Roof: Asphalt
    Condition
    • New construction: No
    • Year built: 2002

    Utilities & green energy

    • Sewer: Public Sewer
    • Water: Public

    Community & neighborhood

    Security
    • Security features: Security System
    Location
    • Region: Bloomington
    • Subdivision: Ridgewood

    HOA & financial

    HOA
    • Services included: None

    Other

    Other facts
    • Listing terms: Cash
    • Ownership: Fee Simple

    Price history

    DateEventPrice
    6/12/2024Sold$550,000+0.9%$96/sqft
    Source: MRED as distributed by MLS GRID #12020309 Report a problem
    4/7/2024Pending sale$545,000$96/sqft
    Source: MRED as distributed by MLS GRID #12020309 Report a problem
    4/5/2024Listed for sale$545,000+52.7%$96/sqft
    Source: MRED as distributed by MLS GRID #12020309 Report a problem
    8/13/2018Sold$357,000$63/sqft
    Source: MRED as distributed by MLS GRID #10233837 Report a problem

    Public tax history

    Tax history is unavailable.

    Neighborhood: 61705

    Nearby schools

    GreatSchools rating
    Schools provided by the listing agent
    • Elementary: Pepper Ridge Elementary
    • Middle: Parkside Jr High
    • High: Normal Community West High Schoo
    • District: 5

    Source: MRED as distributed by MLS GRID. This data may not be complete. We recommend contacting the local school district to confirm school assignments for this home.

    Get pre-qualified for a loan
    At Zillow Home Loans, we can pre-qualify you in as little as 5 minutes with no impact to your credit score.

    An equal housing lender. NMLS #10287.

    Sell for more on Zillow
    Get a Zillow Showcase℠ listing at no additional cost and you could sell for .
    $504,300
    2% more
    +$10,086
    With Zillow Showcase(estimated)
    $514,386