Skip main navigation
Sold
Street View
  • $1,052,000

    1 Tanglewood Dr, Barrington, RI 02806

    4beds
    3,080sqft
    Single Family Residence
    Built in 1983
    0.28 Acres Lot
    $1,079,000 Zestimate®
    $342/sqft
    $5,524 Estimated rent

    Home value

    $1,079,000

    $993,000 - $1.18M

    $5,524/mo

    Zestimate® history
    Loading
    Loading...

    Owner options

    List your home for rent

    $5,524/mo

    Rent Zestimate®

    Find your next renter with Zillow Rental Manager. Plus, with online applications, you can quickly screen prospective tenants – for free.

    Learn more

    $5,524/mo

    Rent Zestimate®

    Refinance and save

    $5,666/mo

    Est. payment

    Refinancing to a lower rate could help reduce your monthly payments and save thousands over the life of the loan.

    See today's rates

    $5,666/mo

    Est. payment

    Explore your selling options

    Work with a Zillow partner agent

    Leverage their expertise and Zillow's premium Showcase listings to get your home seen by more buyers.

    Get started

    List with your own agent

    Get your home in front of millions of buyers by listing it on Zillow.

    Learn how to do it

    Sell it yourself

    Take full control of how buyers see your home on Zillow by listing For Sale by Owner (FSBO).

    List your home

    What's special

    Laundry roomAmple storageHalf bathGranite countertopsHidden roomMultiple eat-in optionsRecently renovated expansive cape
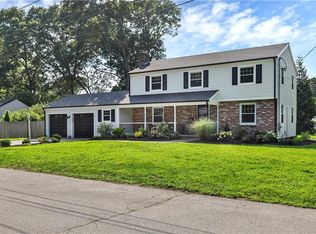
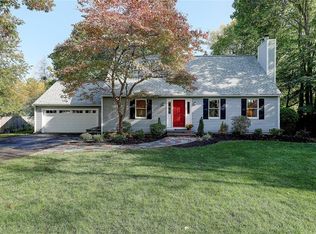
    Welcome to New Meadow. Recently renovated expansive Cape tucked in this quiet residential dead end drive offers an appealing blend of everyday convenience & outdoor access to all the East Bay has to offer. Walk to water recreation at Hundred Acre Cove, Tennis & Pickleball at Kent St., & nature trails at Heritage Woods & Hampden Meadows Greenbelt. Steps from the Hampden Meadows School & minutes to Sowams Elementary. Whether day to day living, or entertaining family & friends, this home offers flow & functionality for all. Centrally located the kitchen w/granite countertops, subway tile backsplash & ample storage truly is the heart of the home. This space provides multiple eat-in options with the ability to serve the dining area, breakfast nook or outdoor spaces seamlessly. The living room floods with morning light while a half vaulted ceiling with skylight enhances the spatial aesthetic. A first level BR/office option provides flexibility for your current & future needs. Upstairs features the primary suite w/vaulted ceilings, skylight, his & hers walk in closets, & white oak floors. Primary bath boasts large walk-in shower, soaking tub, & double vanity w/quartz counters. Down the hall you’ll find the laundry room, two more BRs, & a full bath w/double vanity & granite counters. Wow factor finishes the lower level adding 900+ sq/ft of recreational space, storage, a half bath, built-ins, bookshelf, hidden room, & walkout egress to a fenced yard with limitless possibilities.

    Zillow last checked:

    Listing updated:

    Listed by:

    Travis Auty 401-603-6379,

    Compass,

    Welchman Real Estate Group 401-649-1915,

    Compass

    Bought with:

    Heather Feid, RES.0043166

    William Raveis Inspire

    Source: StateWide MLS RI,MLS#: 1420216MLS Logo

    Facts & features

    Interior

    Bedrooms & bathrooms
    • Bedrooms: 4
    • Bathrooms: 4
    • Full bathrooms: 2
    • 1/2 bathrooms: 2
    Primary bedroom
    • Features: High Ceilings
    • Level: Second
    • Area: 216 Square Feet
    • Dimensions: 12
    Bedroom
    • Features: Ceiling Height 7 to 9 ft
    • Level: First
    • Area: 108 Square Feet
    • Dimensions: 12
    Bedroom
    • Features: Ceiling Height 7 to 9 ft
    • Level: Second
    • Area: 144 Square Feet
    • Dimensions: 12
    Bedroom
    • Features: Ceiling Height 7 to 9 ft
    • Level: Second
    • Area: 121 Square Feet
    • Dimensions: 11
    Bathroom
    • Features: Ceiling Height 7 to 9 ft
    • Level: Second
    • Area: 56 Square Feet
    • Dimensions: 7
    Bathroom
    • Features: Ceiling Height 7 to 9 ft
    • Level: First
    • Area: 24 Square Feet
    • Dimensions: 6
    Bathroom
    • Features: High Ceilings
    • Level: Second
    • Area: 90 Square Feet
    • Dimensions: 10
    Bathroom
    • Features: Ceiling Height 7 to 9 ft
    • Level: Lower
    • Area: 15 Square Feet
    • Dimensions: 5
    Dining area
    • Features: Ceiling Height 7 to 9 ft
    • Level: First
    • Area: 117 Square Feet
    • Dimensions: 9
    Dining area
    • Features: Ceiling Height 7 to 9 ft
    • Level: First
    • Area: 182 Square Feet
    • Dimensions: 14
    Kitchen
    • Features: Ceiling Height 7 to 9 ft
    • Level: First
    • Area: 117 Square Feet
    • Dimensions: 9
    Laundry
    • Features: Ceiling Height 7 to 9 ft
    • Level: Lower
    • Area: 56 Square Feet
    • Dimensions: 7
    Living room
    • Features: High Ceilings
    • Level: First
    • Area: 168 Square Feet
    • Dimensions: 12
    Office
    • Features: Ceiling Height 7 to 9 ft
    • Level: Lower
    • Area: 48 Square Feet
    • Dimensions: 8
    Recreation room
    • Features: Ceiling Height 7 to 9 ft
    • Level: Lower
    • Area: 576 Square Feet
    • Dimensions: 24
    Utility room
    • Features: Ceiling Height 7 to 9 ft
    • Level: Lower
    • Area: 192 Square Feet
    • Dimensions: 16
    Heating
    • Natural Gas, Forced Air
    Cooling
    • Central Air
    Appliances
    • Included: Gas Water Heater, Tankless Water Heater, Dishwasher, Dryer, Disposal, Microwave, Oven/Range, Refrigerator, Washer
    Features
    • Wall (Dry Wall), Cathedral Ceiling(s), Stairs, Plumbing (Copper), Plumbing (PEX), Insulation (Ceiling), Insulation (Walls)
    • Flooring: Ceramic Tile, Hardwood, Vinyl, Carpet
    • Windows: Skylight(s)
    • Basement: Full,Interior and Exterior,Finished,Bath/Stubbed,Office,Playroom,Utility
    • Has fireplace: No
    • Fireplace features: None
    Interior area
    • Total structure area: 2,128
    • Total interior livable area: 3,080 sqft
    • Finished area above ground: 2,128
    • Finished area below ground: 952

    Property

    Parking
    • Total spaces: 6
    • Parking features: Attached, Garage Door Opener, Driveway
    • Attached garage spaces: 2
    • Has uncovered spaces: Yes
    Features
    • Fencing: Fenced
    • Waterfront features: Access, Beach, Walk to Salt Water, Walk To Water
    Lot
    • Size: 0.28 Acres
    Details
    • Foundation area: 952
    • Parcel number: BARRM32L427
    • Zoning: R25
    • Special conditions: Conventional/Market Value
    • Other equipment: Cable TV

    Construction

    Type & style
    • Home type: SingleFamily
    • Architectural style: Cape Cod
    • Property subtype: Single Family Residence
    Materials
    • Dry Wall, Shingles, Wood
    • Foundation: Concrete Perimeter
    Condition
    • New construction: No
    • Year built: 1983

    Utilities & green energy

    • Electric: 200+ Amp Service
    • Sewer: Public Sewer
    • Water: Municipal, Well
    • Utilities for property: Sewer Connected, Water Connected

    Community & HOA

    Community
    • Features: Commuter Bus, Golf, Highway Access, Marina, Recreational Facilities, Restaurants, Schools, Near Shopping
    • Security: Security System Owned
    • Subdivision: New Meadow
    HOA
    • Has HOA: No
    Location
    • Region: Barrington

    Financial & listing details

    • Price per square foot: $342/sqft
    • Tax assessed value: $722,000
    • Annual tax amount: $11,076
    • Date on market: 8/12/2026

    Price history

    DateEventPrice
    9/15/2026Sold$1,052,000+5.7%$342/sqft
    Source: StateWide MLS RI #1420216 Report a problem
    9/2/2026Pending sale$995,000$323/sqft
    Source: StateWide MLS RI #1420216 Report a problem
    8/18/2026Contingent$995,000$323/sqft
    Source: StateWide MLS RI #1420216 Report a problem
    8/12/2026Listed for sale$995,000+161.8%$323/sqft
    Source: StateWide MLS RI #1420216 Report a problem
    11/27/2018Sold$380,000-5%$123/sqft
    Source: Public Record Report a problem
    8/17/2018Price change$399,900-4.8%$130/sqft
    Source: Prestige Realty Experts Inc. #72317179 Report a problem
    4/30/2018Listed for sale$419,900-6.5%$136/sqft
    Source: Prestige Realty Experts Inc. #72317179 Report a problem
    8/8/2017Listing removed$2,650$1/sqft
    Source: Gil Diniz #72178993 Report a problem
    6/14/2017Listed for rent$2,650+26.2%$1/sqft
    Source: Prestige Realty Experts Inc. #72178993 Report a problem
    4/28/2017Listing removed$449,000$146/sqft
    Source: Prestige Realty Experts Inc. #72110293 Report a problem
    4/24/2017Price change$449,000-2.2%$146/sqft
    Source: Prestige Realty Experts Inc. #72110293 Report a problem
    4/14/2017Price change$459,000-3.4%$149/sqft
    Source: Prestige Realty Experts Inc. #72110293 Report a problem
    1/19/2017Listed for sale$475,000+5.6%$154/sqft
    Source: Prestige Realty Experts Inc. #72110293 Report a problem
    9/18/2011Listing removed$2,100$1/sqft
    Source: Prestige Realty Experts Inc. Report a problem
    8/10/2011Price change$2,100-8.7%$1/sqft
    Source: Prestige Realty Experts Inc. Report a problem
    6/28/2011Listed for rent$2,300$1/sqft
    Source: Prestige Realty Experts Inc. Report a problem
    9/29/2006Sold$450,000$146/sqft
    Source: Public Record Report a problem

    Public tax history

    YearProperty taxesTax assessment
    2025$11,075 +4%$722,000
    2024$10,650 +19.5%$722,000 +64.5%
    2023$8,912 +3.3%$439,000
    2022$8,626 +9.6%$439,000 +6.8%
    2021$7,871 +1%$411,000 +10.2%
    2020$7,796 +2.1%$373,000 -1.8%
    2019$7,638 +5%$380,000 +1.9%
    2018$7,274 -2.6%$373,000 -0.1%
    2017$7,470 +8.4%$373,500
    2016$6,891 +1.1%$373,500
    2015$6,816 +8.2%$373,500 +8.5%
    2014$6,301 +1.7%$344,300
    2013$6,197 $344,300
    2012$6,197 +0.3%$344,300
    2011$6,180 +4.6%$344,300 -6.2%
    2010$5,910 $367,100
    2009$5,910 +10%$367,100 -5.3%
    2007$5,371 $387,800
    Find assessor info on the county website

    Neighborhood: 02806

    Nearby schools

    GreatSchools rating
    Get a cash offer in 3 minutes
    Find out how much your home could sell for in as little as 3 minutes with a no-obligation cash offer.
    Estimated market value

    $1,079,000

    Get a cash offer in 3 minutes
    Find out how much your home could sell for in as little as 3 minutes with a no-obligation cash offer.
    Estimated market value

    $1,079,000