Tucked away on a quiet cul-de-sac in Boxford, this elegant expanded colonial on 2 acres offers plenty of peace and privacy! The chefs kitchen has a large island equipped with a Thermador gas cooktop, dual Thermador wall ovens and Sub-Zero fridge. The family room has a wood stove with floor-to-ceiling stone backing, keeping it toasty in cooler months! The den makes a great study/office with fireplace and built-in cabinets. The bright 3-room suite above the garage has a large bedroom with sitting area, kitchen with counter seating, living room opening onto a sitting balcony, full bath with laundry and a separate entrance-perfect in-law/au-pair/guest suite! Dine al fresco on the deck, entertain around the firepit or relax in the sunroom overlooking the large private backyard. Lots of thoughtful extras-remote thermostats, full-house generator, skylights with shades, covered shed and garage pass-through for firewood, private front patio, garden area and invisible dog fence.
Sold for $1,345,000
$1,345,000
1 Tanglewood Rd, Boxford, MA 01921
5beds
4,061sqft
Single Family Residence
Built in 1974
2 Acres Lot
$1,436,700 Zestimate®
$331/sqft
$6,596 Estimated rent
Home value
$1,436,700
$1.35M - $1.54M
$6,596/mo
Zestimate® history
Owner options
List your home for rent
$6,596/mo
Rent Zestimate®
Find your next renter with Zillow Rental Manager. Plus, with online applications, you can quickly screen prospective tenants – for free.
$6,596/mo
Rent Zestimate®
Refinance and save
$8,793/mo
Est. payment
Refinancing to a lower rate could help reduce your monthly payments and save thousands over the life of the loan.
$8,793/mo
Est. payment
Explore your selling options
Work with a Zillow partner agent
Leverage their expertise and Zillow's premium Showcase listings to get your home seen by more buyers.
Get startedList with your own agent
Get your home in front of millions of buyers by listing it on Zillow.
Learn how to do itSell it yourself
Take full control of how buyers see your home on Zillow by listing For Sale by Owner (FSBO).
List your homeWhat's special
Dual thermador wall ovensThermador gas cooktopWood stovePrivate front patioGarden areaCovered shedFull-house generator
Zillow last checked:
Listing updated:
Listed by:
Dennis Marks 978-337-6196,
Keller Williams Realty Evolution 978-887-3995
Bought with:
Norman R. Banville
J. Barrett & Company
Source: MLS PIN,MLS#: 73153889
Facts & features
Interior
Bedrooms & bathrooms
- Bedrooms: 5
- Bathrooms: 4
- Full bathrooms: 3
- 1/2 bathrooms: 1
Primary bedroom
- Features: Bathroom - Full, Ceiling Fan(s), Flooring - Hardwood, Closet - Double
- Level: Second
- Area: 285
- Dimensions: 19 x 15
Bedroom 2
- Features: Flooring - Hardwood, Closet - Double
- Level: Second
- Area: 180
- Dimensions: 15 x 12
Bedroom 3
- Features: Closet, Flooring - Hardwood
- Level: Second
- Area: 144
- Dimensions: 12 x 12
Bedroom 4
- Features: Closet, Flooring - Hardwood
- Level: Second
- Area: 144
- Dimensions: 12 x 12
Bedroom 5
- Features: Bathroom - Full, Skylight, Cathedral Ceiling(s), Closet, Flooring - Hardwood
- Level: Second
- Area: 440
- Dimensions: 20 x 22
Primary bathroom
- Features: Yes
Bathroom 1
- Features: Bathroom - Full, Countertops - Stone/Granite/Solid
- Level: Second
- Area: 56
- Dimensions: 8 x 7
Bathroom 2
- Features: Bathroom - Full, Countertops - Stone/Granite/Solid
- Level: Second
- Area: 49
- Dimensions: 7 x 7
Bathroom 3
- Features: Bathroom - Half, Countertops - Stone/Granite/Solid
- Level: First
- Area: 24
- Dimensions: 8 x 3
Dining room
- Features: Flooring - Hardwood, Wainscoting, Crown Molding
- Level: First
- Area: 182
- Dimensions: 14 x 13
Family room
- Features: Wood / Coal / Pellet Stove, Skylight, Cathedral Ceiling(s), Ceiling Fan(s), Closet/Cabinets - Custom Built, Flooring - Hardwood
- Level: First
- Area: 414
- Dimensions: 23 x 18
Kitchen
- Features: Skylight, Ceiling Fan(s), Vaulted Ceiling(s), Flooring - Stone/Ceramic Tile, Dining Area, Countertops - Stone/Granite/Solid, Kitchen Island, Recessed Lighting, Gas Stove
- Level: First
- Area: 336
- Dimensions: 28 x 12
Living room
- Features: Flooring - Hardwood, Crown Molding
- Level: First
- Area: 330
- Dimensions: 22 x 15
Heating
- Baseboard, Natural Gas, Fireplace
Cooling
- Central Air
Appliances
- Included: Gas Water Heater, Water Heater, Oven, Dishwasher, Microwave, Range, Refrigerator, Freezer, Washer, Water Softener
- Laundry: Dryer Hookup - Electric, Washer Hookup, Flooring - Stone/Ceramic Tile, Sink, First Floor
Features
- Countertops - Stone/Granite/Solid, Peninsula, Cathedral Ceiling(s), Bathroom - Full, Closet/Cabinets - Custom Built, Recessed Lighting, Ceiling Fan(s), Slider, Kitchen, Living/Dining Rm Combo, Bathroom, Den, Sun Room
- Flooring: Flooring - Hardwood, Flooring - Stone/Ceramic Tile
- Windows: Skylight
- Basement: Full,Bulkhead,Sump Pump,Unfinished
- Number of fireplaces: 2
- Fireplace features: Living Room
Interior area
- Total structure area: 4,061
- Total interior livable area: 4,061 sqft
Property
Parking
- Total spaces: 7
- Parking features: Attached, Garage Door Opener, Workshop in Garage
- Attached garage spaces: 3
- Uncovered spaces: 4
Features
- Patio & porch: Deck - Wood, Patio
- Exterior features: Balcony / Deck, Deck - Wood, Patio, Balcony, Storage, Garden, Invisible Fence
- Fencing: Invisible
Lot
- Size: 2 Acres
- Features: Level
Details
- Parcel number: M:027 B:002 L:011,1869943
- Zoning: RA
Construction
Type & style
- Home type: SingleFamily
- Architectural style: Colonial
- Property subtype: Single Family Residence
Materials
- Frame
- Foundation: Concrete Perimeter
- Roof: Shingle
Condition
- Year built: 1974
Utilities & green energy
- Electric: Generator, 200+ Amp Service
- Sewer: Private Sewer
- Water: Private
Green energy
- Energy efficient items: Thermostat
Community & HOA
HOA
- Has HOA: No
Location
- Region: Boxford
Financial & listing details
- Price per square foot: $331/sqft
- Tax assessed value: $947,500
- Annual tax amount: $13,113
- Date on market: 1/11/2026
- Exclusions: Safelite Security System And Washer/Dryer In Guest Suite Will Go With Seller.
Price history
| Date | Event | Price |
|---|---|---|
| 12/14/2023 | Sold | $1,345,000+3.9%$331/sqft |
Source: MLS PIN #73153889 Report a problem | ||
| 9/6/2023 | Contingent | $1,295,000$319/sqft |
Source: MLS PIN #73153889 Report a problem | ||
| 8/31/2023 | Listed for sale | $1,295,000+63.5%$319/sqft |
Source: MLS PIN #73153889 Report a problem | ||
| 11/16/2018 | Sold | $792,000-2.8%$195/sqft |
Source: Public Record Report a problem | ||
| 10/12/2018 | Pending sale | $815,000$201/sqft |
Source: Keller Williams Realty #72354034 Report a problem | ||
| 9/13/2018 | Price change | $815,000-5.8%$201/sqft |
Source: Keller Williams Realty #72354034 Report a problem | ||
| 6/28/2018 | Listed for sale | $865,000+32.1%$213/sqft |
Source: Keller Williams Realty #72354034 Report a problem | ||
| 9/19/2000 | Sold | $655,000$161/sqft |
Source: Public Record Report a problem | ||
Public tax history
| Year | Property taxes | Tax assessment |
|---|---|---|
| 2025 | $15,346 +4.4% | $1,141,000 +1.3% |
| 2024 | $14,706 +12.1% | $1,126,900 +18.9% |
| 2023 | $13,113 | $947,500 |
| 2022 | $13,113 +8.5% | $947,500 +25.5% |
| 2021 | $12,088 -1% | $755,000 0% |
| 2020 | $12,212 +10.2% | $755,200 +11% |
| 2019 | $11,079 -2.4% | $680,500 -2.9% |
| 2018 | $11,350 +1.1% | $700,600 +1.8% |
| 2017 | $11,221 +1.6% | $688,000 +2.6% |
| 2016 | $11,040 +5.6% | $670,700 +2.6% |
| 2015 | $10,453 +6.9% | $653,700 +3.5% |
| 2014 | $9,774 +1.7% | $631,800 -2.2% |
| 2013 | $9,610 +4.4% | $645,800 -1.2% |
| 2012 | $9,206 +1.5% | $653,400 -1.3% |
| 2011 | $9,072 +0.3% | $661,700 -9.5% |
| 2010 | $9,049 +3.5% | $731,500 -1.6% |
| 2009 | $8,740 +1.7% | $743,200 -5.3% |
| 2008 | $8,592 +1.9% | $784,700 -2.7% |
| 2007 | $8,433 +2.9% | $806,200 |
| 2006 | $8,199 +15.3% | $806,200 +19.4% |
| 2005 | $7,109 -2.7% | $675,100 +13.3% |
| 2004 | $7,310 +6% | $595,800 +0.1% |
| 2003 | $6,896 +0.2% | $595,000 +8.4% |
| 2002 | $6,881 +17% | $548,700 +26.5% |
| 2000 | $5,879 +20.3% | $433,900 +19.4% |
| 1996 | $4,888 | $363,400 |
Find assessor info on the county website
Neighborhood: 01921
Nearby homes
- $1,054,1005 bd3 ba2.8k sqft5 Tanglewood Rd, Boxford, MA 01921Off Market
- $1,002,8005 bd3 ba3.2k sqft4 Tanglewood Rd, Boxford, MA 01921Off Market
- $934,2004 bd2 ba2.3k sqft9 Tanglewood Rd, Boxford, MA 01921Off Market
- $1,068,6004 bd3 ba2.6k sqft2 Tanglewood Rd, Boxford, MA 01921Off Market
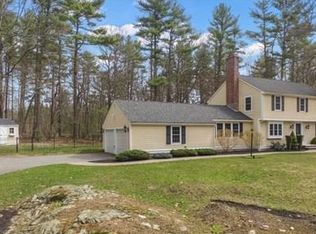
- $1,004,7004 bd2 ba2.9k sqft8 Tanglewood Rd, Boxford, MA 01921Off Market
- $838,9003 bd1 ba1.5k sqft7 Towne Rd, Boxford, MA 01921Off Market
- $1,276,0003 bd3 ba3.7k sqft4 Stonecleave Rd, Boxford, MA 01921Off Market
- $1,569,0004 bd5 ba4k sqft6 Lawrence Rd, Boxford, MA 01921Sold
Nearby schools
GreatSchools rating
- NAHarry Lee Cole SchoolGrades: PK-2Distance: 1.1 mi
- 6/10Masconomet Regional Middle SchoolGrades: 7-8Distance: 3.4 mi
- 9/10Masconomet Regional High SchoolGrades: 9-12Distance: 3.5 mi
Schools provided by the listing agent
- Elementary: Cole/Spofford
- Middle: Masconomet
- High: Masconomet
Source: MLS PIN. This data may not be complete. We recommend contacting the local school district to confirm school assignments for this home.
Get a cash offer in 3 minutes
Find out how much your home could sell for in as little as 3 minutes with a no-obligation cash offer.
Estimated market value
$1,436,700
Get a cash offer in 3 minutes
Find out how much your home could sell for in as little as 3 minutes with a no-obligation cash offer.
Estimated market value
$1,436,700
- Massachusetts
- Essex County
- Boxford
- 01921
- 1 Tanglewood Rd
