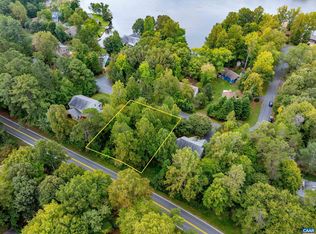
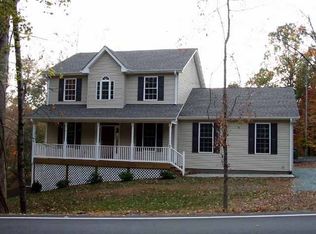
SELLER OFFERING $10,000 TOWARDS BUYERS CLOSING COSTS! This FULLY RENOVATED 3-bed, 2-bath, 1650 fin sq ft LAKE MONTICELLO home features SEASONAL WATER VIEWS, a FIRST FLOOR BEDROOM AND FULL BATH, and valuable improvements such as a NEW ROOF, GUTTERS, WINDOWS, DECKING, LIGHTING, and more! NEW KITCHEN featuring shaker white cabinets, black stainless steel apron sink, a dedicated custom coffee bar, Carrera Marble backsplash, BUTCHER-BLOCK COUNTERTOPS, under-cabinet lighting, and stainless steel appliances! Enjoy thoughtful attention to detail throughout such as new doors and hardware, shiplap ceilings, custom barn doors, motion-sensored lighting, Bluetooth speaker fan in both bathrooms, and more! Entertain on the BACK DECK or around the STONE FIRE PIT within the FENCED-IN BACKYARD! Rest easy in the PRIMARY SUITE featuring TWO CLOSETS, a new tub with subway tile surround, and spacious glass shower! Enjoy the CONVENIENCE of being located just 1 minute from the pool & main beach, on a QUIET CUL-DE-SAC. Community amenities include POOL, BEACHES, LAKE, TRAILS, CLUBHOUSE, GOLF, and more!
Closed
Zillow last checked:
Listing updated:
Bought with:
THE GUNNELS GROUP, 0225265900
LONG & FOSTER - LAKE MONTICELLO
Source: CAAR,MLS#: 676972 Originating MLS: Charlottesville Area Association of Realtors
Originating MLS: Charlottesville Area Association of RealtorsPrice history
| Date | Event | Price |
|---|---|---|
| 10/8/2026 | Sold | $365,000$221/sqft |
Source:  CAAR #676972 Report a problem CAAR #676972 Report a problem | ||
| 9/8/2026 | Pending sale | $365,000$221/sqft |
Source: CAAR #676972 Report a problem | ||
| 8/28/2026 | Price change | $365,000-3.9%$221/sqft |
Source: CAAR #676972 Report a problem | ||
| 7/14/2026 | Price change | $380,000-3.2%$230/sqft |
Source: CAAR #676972 Report a problem | ||
| 6/7/2026 | Price change | $392,500-1.3%$238/sqft |
Source: CAAR #676972 Report a problem | ||
| 5/11/2026 | Listed for sale | $397,500-0.6%$241/sqft |
Source: CAAR #676972 Report a problem | ||
| 4/29/2026 | Listing removed | $399,797$242/sqft |
Source: CAAR #676056 Report a problem | ||
| 4/19/2026 | Listed for sale | $399,797+8.3%$242/sqft |
Source: CAAR #676056 Report a problem | ||
| 9/5/2023 | Sold | $369,000-1.6%$224/sqft |
Source: Public Record Report a problem | ||
| 7/20/2023 | Pending sale | $375,000$227/sqft |
Source: CAAR #643531 Report a problem | ||
| 7/13/2023 | Listed for sale | $375,000+101.6%$227/sqft |
Source: CAAR #643531 Report a problem | ||
| 3/31/2021 | Sold | $186,000-7%$113/sqft |
Source: Public Record Report a problem | ||
| 2/23/2021 | Pending sale | $199,900$121/sqft |
Source: CAAR #612708 Report a problem | ||
| 2/22/2021 | Price change | $199,900-2.9%$121/sqft |
Source: CAAR #612708 Report a problem | ||
| 2/16/2021 | Listed for sale | $205,900$125/sqft |
Source: CAAR #612708 Report a problem | ||
| 1/29/2021 | Pending sale | $205,900$125/sqft |
Source: CAAR #612708 Report a problem | ||
| 1/25/2021 | Listed for sale | $205,900+11.3%$125/sqft |
Source: CAAR #612708 Report a problem | ||
| 6/19/2010 | Listing removed | $185,000$112/sqft |
Source: Visual Tour #466687 Report a problem | ||
| 6/19/2009 | Listed for sale | $185,000$112/sqft |
Source: CENTURY 21 Monticello Properties #466687 Report a problem | ||

Get a cash offer in 3 minutes
Find out how much your home could sell for in as little as 3 minutes with a no-obligation cash offer.
Estimated market value
$359,200
