Enter a Nicely Tiled Entry Way next to a Spacious Living Room in this Large 2082 Square Foot 3 Bedroom 2 Bath Manufactured Home in Kelly Ridge Estates! Exceptionally Large Living Area including a Wet Bar allowing for Lots of Room for Entertaining. The Dining Area with Luxury Vinyl is Good Size including a Large Built-in Hutch with Under Storage plus an Eating Bar on the Opposite Side. The Kitchen is Well Appointed with Luxury Vinyl Flooring and Stainless Steel Appliances including Refrigerator, Oven, Microwave, and Glass Cooktop. In Addition there is a Very Large Pantry for Plenty of Food and Necessity Storage with an Abundance of Cabinets throughout. The Oven was Installed in 2021 and the Microwave and Dishwasher were installed in 2023. The Primary Bedroom Suite has an Exceptionally Large Walk-in Closet with Mirrored Doors. Off the Primary Bedroom is a Very Large Primary Bathroom showcasing Double Sink Vanity, Tiled Flooring, Large Tub and Separate Shower. There is also and Access Door to the Exterior with Built-in Blinds. On the Other End of the Home there are Two Additional Bedrooms of Ample Size including Mirrored Closet Doors. The Hall Bath has Luxury Vinyl and Tub Shower Combination. A Separate Interior Laundry Room is Extremely Functional with Laundry Sink and Desk Area plus Lots of Cabinets. Washer and Electric Dryer Hook-ups with Washer, Dryer & Refrigerator included. Situated on a Corner Lot with Expansive Off Street Parking this property Has It All! Even the Roof is Newer as Installed in November of 2023. 5 Minutes or Less to Lake Oroville with 167 Miles of Shoreline Available for all Water Sports this Property Affords the Luxury of Vacation or Full Time Living. Centrally Located with Easy Access to Reno in 2 1/2 Hours, Sacramento in 1 1/4 Hours, and San Francisco 2 1/2 Hours makes this an Ideal Location for Year Round Living in the East Foothills.
Sold for $279,900
Listed by: Bidwell Realty • James Guderian • Contact: 530-990-0573
Bought with: Century 21 Select Real Estate Inc
$279,900
1 Tarn Cir, Oroville, CA 95966
3beds
2,028sqft
Manufactured Home
Built in 1982
9,583 Square Feet Lot
$292,500 Zestimate®
$138/sqft
$1,334 Estimated rent
Home value
$292,500
$266,000 - $319,000
$1,334/mo
Zestimate® history
Owner options
List your home for rent
$1,334/mo
Rent Zestimate®
Find your next renter with Zillow Rental Manager. Plus, with online applications, you can quickly screen prospective tenants – for free.
$1,334/mo
Rent Zestimate®
Refinance and save
$1,820/mo
Est. payment
Refinancing to a lower rate could help reduce your monthly payments and save thousands over the life of the loan.
$1,820/mo
Est. payment
Explore your selling options
Work with a Zillow partner agent
Leverage their expertise and Zillow's premium Showcase listings to get your home seen by more buyers.
Get startedList with your own agent
Get your home in front of millions of buyers by listing it on Zillow.
Learn how to do itSell it yourself
Take full control of how buyers see your home on Zillow by listing For Sale by Owner (FSBO).
List your homeWhat's special
Corner lotExceptionally large walk-in closetPrimary bedroom suiteLarge built-in hutchStainless steel appliancesEating barSeparate shower
Zillow last checked:
Listing updated:
Listed by:
James Guderian DRE #00542464 530-990-0573,
Bidwell Realty,
Scott Kirschbaum DRE #01899184 530-990-1007,
Bidwell Realty
Bought with:
Daniel Malloy, DRE #02044182
Century 21 Select Real Estate Inc
Source: CRMLS,MLS#: OR24188934 Originating MLS: California Regional MLS
Originating MLS: California Regional MLSFacts & features
Interior
Bedrooms & bathrooms
- Bedrooms: 3
- Bathrooms: 2
- Full bathrooms: 2
- Main level bathrooms: 2
- Main level bedrooms: 3
Rooms
- Room types: Bedroom, Entry/Foyer, Kitchen, Laundry, Living Room, Primary Bathroom, Primary Bedroom, Utility Room, Dining Room
Primary bedroom
- Features: Main Level Primary
Bedroom
- Features: All Bedrooms Down
Bathroom
- Features: Bathtub, Dual Sinks, Full Bath on Main Level, Solid Surface Counters, Separate Shower, Tub Shower
Kitchen
- Features: Laminate Counters
Heating
- Forced Air
Cooling
- Central Air
Appliances
- Included: Electric Cooktop, Electric Oven, Disposal, Microwave, Refrigerator, Water Heater
- Laundry: Washer Hookup, Electric Dryer Hookup, Laundry Room
Features
- Wet Bar, Breakfast Bar, Ceiling Fan(s), Separate/Formal Dining Room, Laminate Counters, Open Floorplan, Pantry, Partially Furnished, Bar, All Bedrooms Down, Main Level Primary, Utility Room
- Flooring: Carpet, Tile, Vinyl
- Doors: Mirrored Closet Door(s)
- Windows: Blinds, Double Pane Windows
- Has fireplace: Yes
- Fireplace features: Living Room, Propane
- Common walls with other units/homes: No Common Walls
Interior area
- Total interior livable area: 2,028 sqft
Property
Parking
- Parking features: Concrete, Driveway, Off Site, On Site
Features
- Levels: One
- Stories: 1
- Entry location: Front Door
- Patio & porch: Front Porch
- Pool features: None
- Spa features: None
- Fencing: None
- Has view: Yes
- View description: Neighborhood
Lot
- Size: 9,583 Square Feet
- Features: Corner Lot
Details
- Parcel number: 069160022000
- Zoning: RT1
- Special conditions: Standard
Construction
Type & style
- Home type: MobileManufactured
- Architectural style: Traditional
- Property subtype: Manufactured Home
Materials
- Roof: Composition
Condition
- Turnkey
- New construction: No
- Year built: 1982
Utilities & green energy
- Electric: 220 Volts in Kitchen, 220 Volts in Laundry
- Sewer: Public Sewer
- Water: Public
- Utilities for property: Cable Available, Electricity Connected, Propane, Phone Available, Sewer Connected, Water Connected
Community & HOA
Community
- Features: Biking, Foothills, Fishing, Lake, Water Sports
- Security: Carbon Monoxide Detector(s), Smoke Detector(s)
HOA
- Has HOA: Yes
- Amenities included: Other
- HOA fee: $30 annually
- HOA name: KREOA
- HOA phone: 530-589-2665
Location
- Region: Oroville
Financial & listing details
- Price per square foot: $138/sqft
- Tax assessed value: $285,600
- Annual tax amount: $3,065
- Date on market: 10/1/2024
- Cumulative days on market: 42 days
- Listing terms: Cash,Cash to New Loan
- Road surface type: Paved
Price history
| Date | Event | Price |
|---|---|---|
| 1/31/2025 | Sold | $279,900-3.4%$138/sqft |
Source:  CRMLS #OR24188934 Report a problem CRMLS #OR24188934 Report a problem | ||
| 11/13/2024 | Pending sale | $289,900$143/sqft |
Source: CRMLS #OR24188934 Report a problem | ||
| 10/2/2024 | Listed for sale | $289,900+417.7%$143/sqft |
Source: CRMLS #OR24188934 Report a problem | ||
| 3/29/2001 | Sold | $56,000$28/sqft |
Source: Public Record Report a problem | ||
Public tax history
| Year | Property taxes | Tax assessment |
|---|---|---|
| 2025 | $3,065 +91.9% | $285,600 +91.2% |
| 2024 | $1,597 +1.4% | $149,362 +2% |
| 2023 | $1,575 +3.4% | $146,434 +2% |
| 2022 | $1,524 +1.9% | $143,564 +2% |
| 2021 | $1,495 +0% | $140,750 +1% |
| 2020 | $1,495 +1.7% | $139,308 +2% |
| 2019 | $1,470 +1.3% | $136,577 +2% |
| 2018 | $1,452 +3.4% | $133,900 +2% |
| 2017 | $1,404 +1.5% | $131,275 +2% |
| 2016 | $1,384 +4.6% | $128,702 +1.5% |
| 2015 | $1,324 | $126,770 +2% |
| 2014 | $1,324 | $124,288 +0.5% |
| 2013 | -- | $123,727 +2% |
| 2012 | -- | $121,302 +2% |
| 2011 | -- | $118,924 +0.8% |
| 2010 | -- | $118,036 -0.2% |
| 2009 | -- | $118,317 +2% |
| 2008 | -- | $115,998 +2% |
| 2007 | -- | $113,724 +2% |
| 2006 | -- | $111,495 +2% |
| 2005 | -- | $109,310 +2% |
| 2004 | -- | $107,168 +1.9% |
| 2003 | -- | $105,204 +2% |
| 2002 | -- | $103,143 +2% |
| 2001 | -- | $101,122 |
Find assessor info on the county website
Neighborhood: 95966
Nearby homes
- $281,600-- bd-- ba1.9k sqft3 Tarn Cir, Oroville, CA 95966Off Market
- $156,7002 bd2 ba1.4k sqft2 Tarn Cir, Oroville, CA 95966Off Market
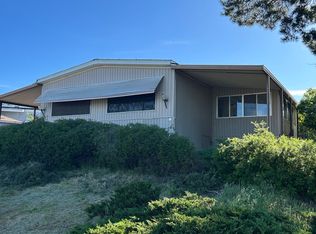
- $18,108-- bd-- ba-- sqft2 Tarn Cir, Oroville, CA 95966Off Market
- $278,3002 bd2 ba1.8k sqft8 Tarn Cir, Oroville, CA 95966Off Market
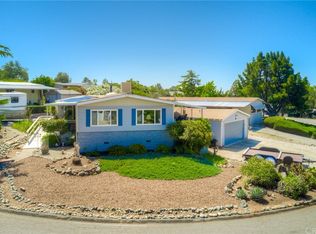
- $50,6343 bd2 ba1.7k sqft8 Tarn Cir, Oroville, CA 95966Off Market
- $239,4002 bd2 ba1.4k sqft5 Tarn Cir, Oroville, CA 95966Off Market
- $45,0007,840 Square Feet5162 Royal Oaks Dr, Oroville, CA 95966Sold
- $45,0007,840.8 Square Feet5162 Royal Oaks Dr #12, Oroville, CA 95966Sold
Nearby schools
GreatSchools rating
- 5/10Ophir Elementary SchoolGrades: K-5Distance: 2.7 mi
- 5/10Ishi Hills Middle SchoolGrades: 6-8Distance: 3.5 mi
- 4/10Las Plumas High SchoolGrades: 9-12Distance: 5.2 mi
Sell for more on Zillow
Get a Zillow Showcase℠ listing at no additional cost and you could sell for .
$292,500
2% more
+$5,850
With Zillow Showcase(estimated)
$298,350
- California
- Butte County
- Oroville
- 95966
- 1 Tarn Cir
Nearby cities
Nearby zip codes
Other Oroville Topics
