***Upgrades include newer washer, dryer and refrigerator, roof replaced in 2013, water heater in 2021 and a/c in 2018, furnace 2026, deck and railing replaced in 2019.***A secluded neighborhood of 18 beautiful homes surrounded by wooded spaces and stunning landscaping. A cedar contemporary designed to take advantage of the views and upgraded with a Trex® deck and maintenance free railing. Enter into a two-story foyer with a turned staircase leading to a loft overlooking the great room. Two bedrooms flank the loft and share a spacious main bath. The main floor is well organized from the 6X19 ft. foyer leading to a great room containing living and dining space. The ceiling is vaulted and flooded with light from skylights and two sets of patio doors opening to the expansive deck. A wood burning fireplace is flanked by bookshelves and storage cabinets. Hardwood flooring runs through the great room, primary bedroom and dressing area. The dining area has an entrance to the spacious kitchen for informal gatherings and enough workspace for multiple cooks. A tile floor extends through the kitchen into the adjacent well positioned sunroom with access to a brick paved patio and side yard. Buy now and be settled in time to watch the historic Wilmington and Western Christmas train pass by. Schedule your tour today!
Sold for $530,000
Street View
$530,000
1 Tarragon Ct, Wilmington, DE 19808
3beds
2,300sqft
Single Family Residence
Built in 1990
0.26 Acres Lot
$534,800 Zestimate®
$230/sqft
$2,677 Estimated rent
Home value
$534,800
$481,000 - $594,000
$2,677/mo
Zestimate® history
Owner options
List your home for rent
$2,677/mo
Rent Zestimate®
Find your next renter with Zillow Rental Manager. Plus, with online applications, you can quickly screen prospective tenants – for free.
$2,677/mo
Rent Zestimate®
Refinance and save
$2,941/mo
Est. payment
Refinancing to a lower rate could help reduce your monthly payments and save thousands over the life of the loan.
$2,941/mo
Est. payment
Explore your selling options
Work with a Zillow partner agent
Leverage their expertise and Zillow's premium Showcase listings to get your home seen by more buyers.
Get startedList with your own agent
Get your home in front of millions of buyers by listing it on Zillow.
Learn how to do itSell it yourself
Take full control of how buyers see your home on Zillow by listing For Sale by Owner (FSBO).
List your homeWhat's special
Spacious main bath
Zillow last checked:
Listing updated:
Listed by:
Iris Cong 267-230-4315,
BHHS Fox & Roach - Hockessin
Bought with:
Joseph Berchock, RS-0009070
RE/MAX Associates - Newark
Source: Bright MLS,MLS#: DENC2100462
Facts & features
Interior
Bedrooms & bathrooms
- Bedrooms: 3
- Bathrooms: 3
- Full bathrooms: 2
- 1/2 bathrooms: 1
- Main level bathrooms: 2
- Main level bedrooms: 1
Basement
- Area: 0
Heating
- Heat Pump, Natural Gas
Cooling
- Central Air, Electric
Appliances
- Included: Gas Water Heater
Features
- Basement: Walk-Out Access
- Number of fireplaces: 1
Interior area
- Total structure area: 2,300
- Total interior livable area: 2,300 sqft
- Finished area above ground: 2,300
- Finished area below ground: 0
Property
Parking
- Total spaces: 2
- Parking features: Garage Faces Front, Attached
- Attached garage spaces: 2
Accessibility
- Accessibility features: None
Features
- Levels: Two
- Stories: 2
- Pool features: None
Lot
- Size: 0.26 Acres
- Dimensions: 94.30 x 148.00
Details
- Additional structures: Above Grade, Below Grade
- Parcel number: 07034.10030
- Zoning: NC6.5
- Special conditions: Standard
Construction
Type & style
- Home type: SingleFamily
- Architectural style: Contemporary
- Property subtype: Single Family Residence
Materials
- Frame, Stone
- Foundation: Concrete Perimeter
Condition
- New construction: No
- Year built: 1990
Utilities & green energy
- Sewer: Public Sewer
- Water: Public
Community & HOA
Community
- Subdivision: Spice Mill Run
HOA
- Has HOA: Yes
- HOA fee: $400 annually
Location
- Region: Wilmington
Financial & listing details
- Price per square foot: $230/sqft
- Tax assessed value: $521,800
- Annual tax amount: $4,730
- Date on market: 4/10/2026
- Listing agreement: Exclusive Right To Sell
- Ownership: Fee Simple
Price history
| Date | Event | Price |
|---|---|---|
| 5/20/2026 | Sold | $530,000-5.3%$230/sqft |
Source:  Bright MLS #DENC2100462 Report a problem Bright MLS #DENC2100462 Report a problem | ||
| 4/28/2026 | Contingent | $559,900$243/sqft |
Source: Bright MLS #DENC2100462 Report a problem | ||
| 4/10/2026 | Listed for sale | $559,900+13.1%$243/sqft |
Source: Bright MLS #DENC2100462 Report a problem | ||
| 7/28/2022 | Sold | $495,000$215/sqft |
Source: Bright MLS #DENC2026014 Report a problem | ||
| 6/28/2022 | Pending sale | $495,000$215/sqft |
Source: Bright MLS #DENC2026014 Report a problem | ||
| 6/24/2022 | Listed for sale | $495,000+11.2%$215/sqft |
Source: Bright MLS #DENC2026014 Report a problem | ||
| 5/26/2006 | Sold | $445,000$193/sqft |
Source: Public Record Report a problem | ||
Public tax history
| Year | Property taxes | Tax assessment |
|---|---|---|
| 2025 | -- | $521,800 +332.7% |
| 2024 | $4,621 +28.3% | $120,600 |
| 2023 | $3,602 -0.5% | $120,600 |
| 2022 | $3,620 -12% | $120,600 |
| 2021 | $4,116 0% | $120,600 |
| 2020 | $4,117 +0.1% | $120,600 |
| 2019 | $4,111 +2.9% | $120,600 |
| 2017 | $3,997 +5.1% | $120,600 |
| 2016 | $3,802 | $120,600 |
| 2015 | $3,802 +6.4% | $120,600 |
| 2014 | $3,573 | $120,600 |
| 2013 | -- | $120,600 |
| 2012 | -- | $120,600 |
| 2011 | -- | $120,600 |
| 2010 | -- | $120,600 |
| 2009 | -- | $120,600 |
| 2008 | -- | $120,600 |
| 2007 | -- | $120,600 |
| 2006 | -- | $120,600 |
| 2005 | -- | $120,600 |
| 2004 | -- | $120,600 |
| 2003 | -- | $120,600 |
| 2002 | -- | $120,600 |
| 2001 | -- | $120,600 |
Find assessor info on the county website
Neighborhood: 19808
Nearby homes
- $494,9003 bd2 ba2.5k sqft3 Tarragon Ct, Wilmington, DE 19808Off Market
- $562,5003 bd2 ba2.1k sqft103 Spice Mill Ln, Wilmington, DE 19808Off Market
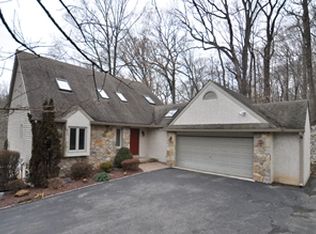
- $540,8003 bd4 ba3.5k sqft5 Tarragon Ct, Wilmington, DE 19808Off Market
- $100-- bd-- ba-- sqft108 Spice Mill Ln, Wilmington, DE 19808Off Market
- $499,0003 bd3 ba2.6k sqft2 Tarragon Ct, Wilmington, DE 19808Off Market
- $100-- bd-- ba-- sqftSpice Mill Ln, Wilmington, DE 19808Off Market
- $527,4003 bd2 ba2.2k sqft4 Tarragon Ct, Wilmington, DE 19808Off Market
- $561,5003 bd3 ba2.9k sqft6 Tarragon Ct, Wilmington, DE 19808Sold
Nearby schools
GreatSchools rating
- 8/10Marbrook Elementary SchoolGrades: K-5Distance: 0.7 mi
- 3/10Stanton Middle SchoolGrades: 6-8Distance: 2.4 mi
- 2/10McKean (Thomas) High SchoolGrades: 9-12Distance: 1.8 mi
Schools provided by the listing agent
- District: Red Clay Consolidated
Source: Bright MLS. This data may not be complete. We recommend contacting the local school district to confirm school assignments for this home.
Get a cash offer in 3 minutes
Find out how much your home could sell for in as little as 3 minutes with a no-obligation cash offer.
Estimated market value
$534,800
Get a cash offer in 3 minutes
Find out how much your home could sell for in as little as 3 minutes with a no-obligation cash offer.
Estimated market value
$534,800
- Delaware
- New Castle County
- Wilmington
- 19808
- 1 Tarragon Ct
Nearby cities
Nearby neighborhoods
Nearby zip codes
Other Wilmington Topics
