Skip main navigation
Off market
  • $657,600

    1 Tartan Cir, Highland Mills, NY 10930

    3beds
    2,549sqft
    SingleFamily
    Built in 2002
    0.26 Acres Lot
    $657,600 Zestimate®
    $258/sqft
    $3,566 Estimated rent

    Home value

    $657,600

    $618,000 - $690,000

    $3,566/mo

    Zestimate® history
    Loading
    Loading...

    Owner options

    List your home for rent

    $3,566/mo

    Rent Zestimate®

    Find your next renter with Zillow Rental Manager. Plus, with online applications, you can quickly screen prospective tenants – for free.

    Learn more

    $3,566/mo

    Rent Zestimate®

    Refinance and save

    $5,583/mo

    Est. payment

    Refinancing to a lower rate could help reduce your monthly payments and save thousands over the life of the loan.

    See today's rates

    $5,583/mo

    Est. payment

    Explore your selling options

    Work with a Zillow partner agent

    Leverage their expertise and Zillow's premium Showcase listings to get your home seen by more buyers.

    Get started

    List with your own agent

    Get your home in front of millions of buyers by listing it on Zillow.

    Learn how to do it

    Sell it yourself

    Take full control of how buyers see your home on Zillow by listing For Sale by Owner (FSBO).

    List your home

    What's special

    Modern flairHome officeMedia spaceStained wood deckCovered front porchGenerously sized bedroomsCeramic tile bathroom floors

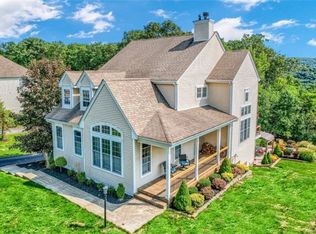
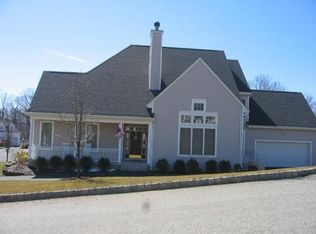
    Listed $660,000 (PAY NO COMMISSION) City/Township: Woodbury County: Orange Post Office/Town: Highland Mills Levels: 2 Development: Brigadoon Square Feet 2549 Bedrooms: 3 Baths 2 ½ Rooms Total Style: Coloniel Year Built: 2002 Model: Aberfoyle Acres 0.26 Welcome to the Prestigious Brigadoon Community in Highland Mills. Discover the perfect blend of style, space, and serenity in this colonial gem, ideally situated in a quiet cul-de-sac in the highly sought-after Brigadoon community. Located within the Monroe-Woodbury School District, this bright and beautiful home offers comfort and breathtaking mountain views throughout. The main level features a spacious primary suite with vaulted ceilings and hardwood floors. A large Great Room adds valuable flexibility, perfect as a home office, playroom, or media space. The airy, open floor plan includes a dramatic two-story living room with a modern flair and a cozy wood burning stove/fireplace, creating a warm and inviting atmosphere. The open floor plan kitchen is outfitted with appliances, ideal for both everyday living and entertaining. Upstairs, generously sized bedrooms feature ample closet space, with a pull-down attic offering even more storage potential. There's also a walk-out basement—complete with a sliding glass door—ready to be finished to suit your needs. Enjoy outdoor living at its finest with a picture-perfect covered front porch, and a spacious deck with sweeping mountain views. Additional highlights include a two-car garage, and the water heater was upgraded less than two years ago. Priced to sell quickly, this home is a rare opportunity in one of Highland Mills' most desirable neighborhoods. Besides having your own Brigadoon pool and playground, the Town of Woodbury offers a Lake/Res for summer camp, swimming, boating, fishing, and a gorgeous town pool facility where you can enjoy residents of Woodbury only summer fun!!! School Disstrict: Monroe Woodbury Elem Sch: Central Valley Middle Sch MW Middle School High Sch: MW High School Homeowner Association Y/N Yes Property /Tax/Legal Tax ID: SWISS 335809, 249-1-76 Annual Tax $ 12,661 Tax Year: 2024 Taxes Include: Trash, Assessed Value: $152,300 Tax Source: Municipality Monthly Homeowner Association Fee $98 Inclusions: Range, Oven, Stove, Dishwasher, Microwave Additional Features Insulated Garage Doors Two Car Insulated Garage Wood Stove/Fireplace Underground Water Sprinkler System Washer/Dryer Staying Living Room Ceiling Fan Attic Fan Additional Attic Fiberglass Insulation Added Clear Sunburst Front Door Glass Glass Door Kitchen Wall Cabinet Second Floor Jacuzzi Tub Front Entrance Chandelier Basement Shutoff Valves for Outside Water Faucets Kitchen Appliances Garbage Disposal Built In Microwave Natural Gas Stove Dishwasher Double Kitchen Sink Water Filter Other Central Air Conditioning Additional First Floor Family Room Electric Water Heater (less than 1.5 years old) Natural Gas Furnace Stained Wood Deck Water Softener Radon Mitigation System Storm Door (Front Door) Unfinished Basement Ceramic Tile Bathroom Floors Hardwood Floors/Carpeting Agent/Broker Info Offered for Sale by Owner- Pay No Real Estate Agent Commission (845) 928 3175

    This property is not currently displayed as for sale or rent on Zillow. This may be different from what's on other websites or public sources.
    Facts & features

    Interior

    Bedrooms & bathrooms
    • Bedrooms: 3
    • Bathrooms: 3
    • Full bathrooms: 2
    • 1/2 bathrooms: 1
    Heating
    • Forced air, Gas
    Cooling
    • Central
    Appliances
    • Included: Dishwasher, Dryer, Garbage disposal, Microwave, Range / Oven, Washer
    Features
    • Flooring: Carpet, Hardwood
    • Basement: Unfinished
    • Has fireplace: Yes
    Interior area
    • Total interior livable area: 2,549 sqft

    Property

    Parking
    • Parking features: Garage - Attached
    Features
    • Exterior features: Other, Vinyl
    • Has spa: Yes
    • Has view: Yes
    • View description: Mountain
    Lot
    • Size: 0.26 Acres
    Details
    • Parcel number: 335809249176

    Construction

    Type & style
    • Home type: SingleFamily
    • Architectural style: Colonial
    Materials
    • Metal
    • Roof: Asphalt
    Condition
    • Year built: 2002

    Community & HOA

    Community
    • Features: Fitness Center
    HOA
    • Has HOA: Yes
    • HOA fee: $982 monthly
    Location
    • Region: Highland Mills

    Financial & listing details

    • Price per square foot: $258/sqft
    • Tax assessed value: $554,200

    Price history

    DateEventPrice
    10/9/2025Listing removed--
    Source: Owner Report a problem
    7/11/2025Pending sale$660,000$259/sqft
    Source: Owner Report a problem
    6/8/2025Listed for sale$660,000$259/sqft
    Source: Owner Report a problem
    6/7/2025Pending sale$660,000$259/sqft
    Source: Owner Report a problem
    5/31/2025Listed for sale$660,000+97.1%$259/sqft
    Source: Owner Report a problem
    8/7/2002Sold$334,900$131/sqft
    Source: Agent Provided Report a problem

    Public tax history

    YearProperty taxesTax assessment
    2025-- $152,300
    2024-- $152,300
    2023-- $152,300
    2022-- $152,300
    2021-- $152,300
    2020-- $152,300
    2019-- $152,300
    2018-- $152,300
    2017$11,834 $152,300
    2016-- $152,300
    2015-- $152,300
    2014-- $152,300
    2013-- $152,300 -1.6%
    2012-- $154,800
    2011-- $154,800
    2010-- $154,800 -2.3%
    2009-- $158,400
    2007-- $158,400
    2006-- $158,400
    2005-- $158,400 -5.1%
    2004-- $166,900
    Find assessor info on the county website

    Neighborhood: 10930

    Nearby schools

    GreatSchools rating
    Get a cash offer in 3 minutes
    Find out how much your home could sell for in as little as 3 minutes with a no-obligation cash offer.
    Estimated market value
    $657,600
    Get a cash offer in 3 minutes
    Find out how much your home could sell for in as little as 3 minutes with a no-obligation cash offer.
    Estimated market value
    $657,600