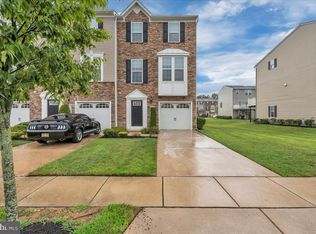
Welcome home to effortless living in this beautifully maintained private end-unit townhouse in desirable Wiltons Corner. Filled with natural light, this move-in ready home offers three finished levels of flexible living space, making it easy to work from home, entertain friends, or simply relax. The stunning kitchen with granite countertops, stainless steel appliances, oversized island, and open-concept layout flows seamlessly to a spacious deck—perfect for everything from your morning coffee to summer get-togethers. Retreat to a spacious primary suite with a walk-in closet and private bath, while thoughtful upgrades throughout, a fenced backyard, attached garage, and abundant storage make everyday living easy. Conveniently located near shopping, dining, major highways, and NJ Transit, this home combines the space and comfort of a single-family home with the low-maintenance lifestyle today's buyers are looking for. Come see why this home feels so much bigger than you'd expect—and why one visit might change your search. --
Pending
$360,000
1 Tavern Ln, Sicklerville, NJ 08081
3beds
1,960sqft
Townhouse
Built in 2015
1,599 Square Feet Lot
$360,200 Zestimate®
$184/sqft
$106/mo HOA
What's special
Attached garagePrivate bathFilled with natural lightAbundant storageWalk-in closetFenced backyardSpacious primary suite
- 53 days
- 88
- 2
Likely to sell faster than
Zillow last checked:
Listing updated:
Listed by:
Cara Campos 856-304-3040,
Keller Williams Realty - Marlton
Source: Bright MLS,MLS#: NJCD2121798
Facts & features
Interior
Bedrooms & bathrooms
- Bedrooms: 3
- Bathrooms: 3
- Full bathrooms: 2
- 1/2 bathrooms: 1
- Main level bathrooms: 1
Rooms
- Room types: Living Room, Dining Room, Kitchen, Family Room, Half Bath
Dining room
- Level: Main
Family room
- Level: Lower
Half bath
- Level: Main
Kitchen
- Level: Main
Living room
- Level: Main
Heating
- Central, Natural Gas
Cooling
- Central Air, Ceiling Fan(s), Attic Fan, Electric
Appliances
- Included: Microwave, Dishwasher, Disposal, Dryer, Oven/Range - Gas, Refrigerator, Stainless Steel Appliance(s), Washer, Gas Water Heater
- Laundry: Upper Level
Features
- Ceiling Fan(s), Recessed Lighting
- Flooring: Carpet, Vinyl
- Doors: French Doors, Sliding Glass
- Windows: Energy Efficient, Screens
- Has basement: No
- Has fireplace: No
Interior area
- Total structure area: 1,960
- Total interior livable area: 1,960 sqft
- Finished area above ground: 1,960
- Finished area below ground: 0
Property
Parking
- Total spaces: 1
- Parking features: Garage Door Opener, Handicap Parking, Concrete, General Common Elements, Attached, Driveway, Parking Lot
- Attached garage spaces: 1
- Has uncovered spaces: Yes
Accessibility
- Accessibility features: None
Features
- Levels: Three
- Stories: 3
- Patio & porch: Deck
- Exterior features: Lighting
- Pool features: Community
- Fencing: Vinyl,Full
- Has view: Yes
- View description: Trees/Woods, Street
Lot
- Size: 1,599 Square Feet
- Dimensions: 20.00 x 80.00
- Features: Backs - Open Common Area, Backs to Trees, Corner Lot/Unit
Details
- Additional structures: Above Grade, Below Grade
- Parcel number: 3600306 0600001
- Zoning: PC-B
- Special conditions: Standard
Construction
Type & style
- Home type: Townhouse
- Architectural style: Traditional
- Property subtype: Townhouse
Materials
- Frame
- Foundation: Slab
- Roof: Asphalt
Condition
- New construction: No
- Year built: 2015
Details
- Builder model: Mozart
- Builder name: Ryan Homes
Utilities & green energy
- Electric: 200+ Amp Service
- Sewer: Public Sewer
- Water: Public
Community & HOA
Community
- Features: Pool
- Security: Security System
- Subdivision: Wiltons Corner
HOA
- Has HOA: Yes
- Amenities included: Basketball Court, Clubhouse, Community Center, Jogging Path, Pool, Tennis Court(s), Tot Lots/Playground, Volleyball Courts
- Services included: Common Area Maintenance, Maintenance Grounds, Pool(s), Snow Removal
- HOA fee: $106 monthly
Location
- Region: Sicklerville
- Municipality: WINSLOW TWP
Financial & listing details
- Price per square foot: $184/sqft
- Tax assessed value: $182,800
- Annual tax amount: $7,271
- Date on market: 7/9/2026
- Listing agreement: Exclusive Right To Sell
- Inclusions: All Existing Kitchen Appliances, Washer & Dryer In "as-in" Condition. Curtains & Rods, Tv Wall Mount In Living Room.
- Exclusions: Cobalt Racks In The Garage.
- Ownership: Fee Simple
Estimated market value
$360,200
$342,000 - $378,000
$2,908/mo
Price history
| Date | Event | Price |
|---|---|---|
| 7/31/2026 | Pending sale | $360,000$184/sqft |
Source:  Bright MLS #NJCD2121798 Report a problem Bright MLS #NJCD2121798 Report a problem | ||
| 7/29/2026 | Contingent | $360,000$184/sqft |
Source: Bright MLS #NJCD2121798 Report a problem | ||
| 7/9/2026 | Listed for sale | $360,000-1.4%$184/sqft |
Source: Bright MLS #NJCD2121798 Report a problem | ||
| 7/2/2026 | Listing removed | $365,000$186/sqft |
Source: Bright MLS #NJCD2110564 Report a problem | ||
| 5/1/2026 | Listed for sale | $365,000$186/sqft |
Source: Bright MLS #NJCD2110564 Report a problem | ||
| 4/13/2026 | Pending sale | $365,000$186/sqft |
Source: Bright MLS #NJCD2110564 Report a problem | ||
| 3/27/2026 | Contingent | $365,000$186/sqft |
Source: Bright MLS #NJCD2110564 Report a problem | ||
| 3/19/2026 | Listed for sale | $365,000+53.7%$186/sqft |
Source: Bright MLS #NJCD2110564 Report a problem | ||
| 11/24/2020 | Sold | $237,500+3.3%$121/sqft |
Source: Public Record Report a problem | ||
| 9/1/2020 | Pending sale | $229,900$117/sqft |
Source: Penzone Realty #NJCD398156 Report a problem | ||
| 8/24/2020 | Listed for sale | $229,900+16.2%$117/sqft |
Source: Penzone Realty #NJCD398156 Report a problem | ||
| 9/1/2015 | Sold | $197,851$101/sqft |
Source: Public Record Report a problem | ||
Public tax history
| Year | Property taxes | Tax assessment |
|---|---|---|
| 2025 | $6,754 +1.9% | $182,800 |
| 2024 | $6,627 -4.6% | $182,800 |
| 2023 | $6,945 +3.2% | $182,800 |
| 2022 | $6,731 +2.1% | $182,800 |
| 2021 | $6,595 +0.6% | $182,800 |
| 2020 | $6,555 +2.3% | $182,800 |
| 2019 | $6,406 | $182,800 +0.9% |
| 2018 | $6,406 +3.1% | $181,100 |
| 2017 | $6,212 +18.9% | $181,100 |
| 2016 | $5,225 +351.7% | $181,100 +417.4% |
| 2015 | $1,157 | $35,000 |
Find assessor info on the county website
Monthly payment
Est. payment
Payment breakdown
Explore the cost of this home by adjusting the details. Changes won't be saved.Climate risks
Neighborhood: 08081
Nearby schools
Schools provided by the listing agent
- District: Winslow Township Public Schools
Source: Bright MLS. This data may not be complete. We recommend contacting the local school district to confirm school assignments for this home.


Similar homes
- $365,0003 bd3 ba1.8k sqft111 Village Green Ln, Sicklerville, NJ 08081For Sale
 MLS ID #NJCD2125220, Morgan DiVello, RE/MAX Community-Williamstown. Bright MLS
 - $334,9003 bd3 ba1.6k sqft203 Tanglewood Dr, Sicklerville, NJ 08081For Sale
 MLS ID #NJCD2124010, Tim Perry, Vanguard Realty Group Inc. Bright MLS
 - $320,0003 bd3 ba1.5k sqft50 Normans Ford Dr, Sicklerville, NJ 08081For Sale
 MLS ID #NJCD2117728, Karen C Hinger, BHHS Fox & Roach-Moorestown. Bright MLS
 - $394,9003 bd3 ba1.8k sqft172 Freedom Way, Sicklerville, NJ 08081For Sale
 MLS ID #NJCD2123218, Shenna Hines, Redfin. Bright MLS
 - $379,9003 bd3 ba1.8k sqft204 Freedom Way, Sicklerville, NJ 08081For SaleMLS ID #NJCD2117140, Ben Kruse, Keller Williams Realty - Atlantic Shore. Bright MLS
- $355,0003 bd3 ba1.7k sqft109 Plaza Dr, Sicklerville, NJ 08081For SaleMLS ID #NJCD2121278, Luke Romano, Romano Realty. Bright MLS
- $329,9003 bd3 ba1.5k sqft110 Sickler Ct, Sicklerville, NJ 08081For SaleMLS ID #NJCD2124844, Brittany Osmani, Real Broker, LLC. Bright MLS
- $415,0003 bd3 ba1.8k sqft36 Continental Blvd, Sicklerville, NJ 08081For SaleMLS ID #NJCD2120740, Heather Bonato, SERHANT. New Jersey LLC. Bright MLS
- $318,0003 bd3 ba1.6k sqft701 Tanglewood Dr, Sicklerville, NJ 08081For SaleMLS ID #NJCD2119294, Deborah Stoyko, BHHS Fox & Roach-Mullica Hill South. Bright MLS
- $359,0003 bd4 ba2.1k sqft3 Trout Rd, Blackwood, NJ 08012For SaleMLS ID #NJCD2121834, Anastasia Fahey, AM Realty Advisors LLC. Bright MLS
- $499,9004 bd3 ba2.2k sqft38 Circle Dr, Sicklerville, NJ 08081For SaleMLS ID #NJCD2119292, Michelle Windhurst, Thomas E Lillie Realty. Bright MLS
- $384,9993 bd3 ba1.9k sqft113 Meridian Ln, Sewell, NJ 08080For SaleMLS ID #NJGL2074854, Sarah Lewandowski, Compass New Jersey, LLC - Haddon Township. Bright MLS
- $379,0003 bd3 ba1.7k sqft186 Chancellor Dr, Deptford, NJ 08096For SaleMLS ID #NJGL2077736, Francesco Pullella, HOF Realty. Bright MLS
- $480,0005 bd3 ba2.2k sqft109 Carissa Ln, Sicklerville, NJ 08081For SaleMLS ID #NJCD2118622, Nick Christopher, Real Broker, LLC. Bright MLS
- $325,0003 bd3 ba1.8k sqft22 Canterbury Ct, Glassboro, NJ 08028For SaleMLS ID #NJGL2076342, Suzanne Cunningham, BHHS Fox & Roach-Washington-Gloucester. Bright MLS
- $375,0003 bd3 ba1.9k sqft24 Clemens Ln, Turnersville, NJ 08012For SaleMLS ID #NJGL2072646, Jacki Smoyer, Weichert Realtors - Moorestown. Bright MLS
- $354,9003 bd4 ba1.7k sqft90 Hetton Ct, Glassboro, NJ 08028For SaleMLS ID #NJGL2077034, Joanne Mitcho, RE/MAX Preferred - Mullica Hill. Bright MLS
- $369,9703 bd3 ba1.5k sqft12 Whaler Dr #A8mzgr, A8mzgr Runnemede, NJ 08078New ConstructionMLS ID #NJCD2123124, Randi Jobes, D.R. Horton Realty of New Jersey. Bright MLS
- $324,8903 bd4 ba1.9k sqft306 Brandywine Dr, Williamstown, NJ 08094For SaleMLS ID #NJGL2077424, Tom Duffy, Keller Williams Realty - Washington Township. Bright MLS
- $350,0002 bd3 ba1.5k sqft70 La Costa Dr, Blackwood, NJ 08012For SaleMLS ID #NJCD2124130, Jessica Nooney, Weichert Realtors-Medford. Bright MLS
