Skip main navigation
Off market
  • $617,700

    1 Teak Ct, Cherry Hill, NJ 08003

    3beds
    2,437sqft
    SingleFamily
    Built in 1979
    -- sqft lot
    $617,700 Zestimate®
    $253/sqft
    $4,370 Estimated rent

    Home value

    $617,700

    $581,000 - $661,000

    $4,370/mo

    Zestimate® history
    Loading
    Loading...

    Owner options

    List your home for rent

    $4,370/mo

    Rent Zestimate®

    Find your next renter with Zillow Rental Manager. Plus, with online applications, you can quickly screen prospective tenants – for free.

    Learn more

    $4,370/mo

    Rent Zestimate®

    Refinance and save

    $4,531/mo

    Est. payment

    Refinancing to a lower rate could help reduce your monthly payments and save thousands over the life of the loan.

    See today's rates

    $4,531/mo

    Est. payment

    Explore your selling options

    Work with a Zillow partner agent

    Leverage their expertise and Zillow's premium Showcase listings to get your home seen by more buyers.

    Get started

    List with your own agent

    Get your home in front of millions of buyers by listing it on Zillow.

    Learn how to do it

    Sell it yourself

    Take full control of how buyers see your home on Zillow by listing For Sale by Owner (FSBO).

    List your home

    What's special

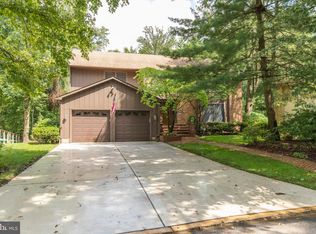
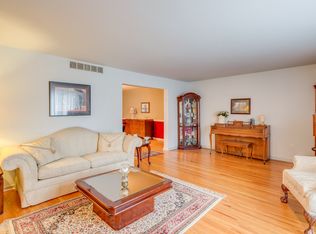
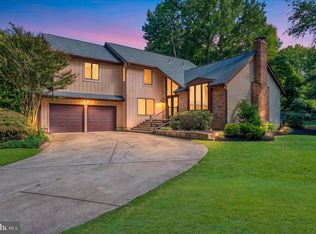
    East side hideaway! Welcome to this fabulous contemporary home on a cul-de-sac. Beautiful angles, a corner setting, and the side-turned garage yield high-impact curb appeal in the sought-after Ridings of Fox Run Neighborhood. The home's striking silhouette against the natural semi-wooded backdrop is just the beginning. Step into the forward thinking floorplan... ahead of its time! A vintage yet on-trend front door opens to a dramatic foyer with a turned staircase, cathedral ceilings and visually striking angles. Off to the right, a formal and inviting living room features this home's 1st fireplace, very high ceilings and fabulous sunlight. Original hardwood floors grace most of the home, and neutral tones are the result of recent painting. Step down to a large formal dining room perfect for entertaining. The modern kitchen is best described as open and relaxed. An adjacent breakfast area and family room joins seamlessly with the kitchen; you have versatility in seating and usage. The family room has the 2nd fireplace in the home, and offers access & views to the back yard. Tucked down the hall is a large laundry/bonus room that also offers a 2nd kitchen area with stove, industrial hood and sink. Possibilities are endless - ready for bakers, catering, kosher use. The 4th bedroom, currently used as a private office, offers great functionality for use depending on your needs. Upstairs, the master bedroom has a large walk in closet with organizer, and a 4-piece master bath with jacuzzi tub. Two more bedrooms, both with great closet space, share a nicely maintained full bath with dual vanity sink. The finished basement allows for great entertaining space with a large unfinished space used for utilities and storage. Outside, a nice deck overlooks a spacious fenced yard with a fun treehouse. Solar panels - fully owned and included with this sale - will save you tons on energy and reduce your carbon footprint. This beautiful neighborhood is located in the center of Cherry Hill - close to PATCO and all major roadways including 295 & 70. Easy access to renowned restaurants, houses of worship, upscale & everyday shopping, points of interest, nightlife, and recreational destinations. Woodsy views, wildlife, and low traffic make this location perennially appealing, and you're a stone's throw from the cherished Charleston Swim Club. This one is what you've been waiting for so do not miss it!

    This property is off market, which means it's not currently listed for sale or rent on Zillow. This may be different from what's available on other websites or public sources.
    Facts & features

    Interior

    Bedrooms & bathrooms
    • Bedrooms: 3
    • Bathrooms: 3
    • Full bathrooms: 2
    • 1/2 bathrooms: 1
    Heating
    • Forced air
    Cooling
    • Central
    Appliances
    • Included: Dishwasher, Dryer, Microwave
    Features
    • Ceiling Fan(s), Kitchen Island, Recessed Lighting, 2nd Kitchen, Entry Level Bedroom, Master Bath(s), Family Room Off Kitchen
    • Flooring: Hardwood
    • Basement: Y
    • Has fireplace: Yes
    Interior area
    • Total interior livable area: 2,437 sqft
    • Finished area below ground: 0

    Property

    Parking
    • Total spaces: 2
    • Parking features: Garage - Attached
    Features
    • Exterior features: Brick
    Details
    • Parcel number: 09004043600064
    • Special conditions: Standard

    Construction

    Type & style
    • Home type: SingleFamily
    • Architectural style: Contemporary
    Condition
    • Year built: 1979

    Community & HOA

    Location
    • Region: Cherry Hill
    • Municipality: CHERRY HILL TWP

    Financial & listing details

    • Price per square foot: $253/sqft
    • Tax assessed value: $306,800
    • Annual tax amount: $13,340

    Price history

    DateEventPrice
    6/1/2020Sold$340,000-2.9%$140/sqft
    Source: Public Record Report a problem
    3/5/2020Listed for sale$350,000-2%$144/sqft
    Source: Keller Williams Realty - Cherry Hill #NJCD388784 Report a problem
    9/16/2019Listing removed$2,600$1/sqft
    Source: Owner Report a problem
    8/21/2019Listed for rent$2,600$1/sqft
    Source: Owner Report a problem
    6/29/2010Sold$357,000-4.8%$146/sqft
    Source: Public Record Report a problem
    3/13/2010Listed for sale$375,000-5.1%$154/sqft
    Source: Weichert Realtors Cherry Hill #5665643 Report a problem
    10/25/2004Sold$395,000$162/sqft
    Source: Public Record Report a problem

    Public tax history

    YearProperty taxesTax assessment
    2025$13,340 +5.2%$306,800
    2024$12,680 -1.6%$306,800
    2023$12,892 +2.8%$306,800
    2022$12,536 +0.9%$306,800
    2021$12,419 +0%$306,800
    2020$12,413 +0.2%$306,800
    2019$12,382 +1.4%$306,800
    2018$12,214 +1.3%$306,800
    2017$12,051 +1.6%$306,800
    2016$11,861 +1.1%$306,800
    2015$11,729 +2.1%$306,800
    2014$11,487 -5.9%$306,800 +4%
    2013$12,207 +2.3%$294,900 +53.9%
    2012$11,931 +5.6%$191,600
    2011$11,297 +2.3%$191,600
    2010$11,048 +2.1%$191,600
    2009$10,824 $191,600
    2008-- $191,600
    2007-- $191,600
    2006-- $191,600
    2005-- $191,600
    Find assessor info on the county website

    Neighborhood: Springdale

    Nearby schools

    GreatSchools rating
    Schools provided by the listing agent
    • Elementary: JAMES JOHNSON E.S.
    • Middle: HENRY C. BECK M.S.
    • High: CHERRY HILL HIGH-EAST H.S.
    • District: CHERRY HILL TOWNSHIP PUBLIC SCHOOLS

    Source: The MLS. This data may not be complete. We recommend contacting the local school district to confirm school assignments for this home.

    Get a cash offer in 3 minutes
    Find out how much your home could sell for in as little as 3 minutes with a no-obligation cash offer.
    Estimated market value
    $617,700
    Get a cash offer in 3 minutes
    Find out how much your home could sell for in as little as 3 minutes with a no-obligation cash offer.
    Estimated market value
    $617,700