Spacious and well designed, this Canterbury home offers 5 bedrooms, 3 baths, and nearly 2,900 square feet of living space in Country Woods at Neptune. The open layout features a bright great room, a gourmet kitchen with GE stainless steel appliances, and a dining area that opens to a deck for indoor outdoor living. A first floor extra suite provides flexibility for guests or extended living. Upstairs, the primary suite includes a spa inspired bath with freestanding tub and generous closet space, along with additional bedrooms and a versatile loft. The finished basement with full bath adds valuable living space. Interior finishes feature a cohesive Ash Grey palette with expanded flooring and feature walls throughout. Pricing is all inclusive of lot premiums and upgrades.
Pending
Price cut: $50K (6/22)
$1,049,990
1 Tee Place, Neptune Township, NJ 07753
5beds
2,850sqft
Single Family Residence
Built in ----
-- sqft lot
$1,024,800 Zestimate®
$368/sqft
$181/mo HOA
What's special
Additional bedroomsVersatile loftGenerous closet spaceFirst floor extra suiteFreestanding tubOpen layoutBright great room
- 155 days
- 46
- 0
Zillow last checked:
Listing updated:
Listed by:
June Branagan 732-623-6720,
Landarama Inc.
Source: MoreMLS,MLS#: 22608271
Facts & features
Interior
Bedrooms & bathrooms
- Bedrooms: 5
- Bathrooms: 3
- Full bathrooms: 3
Bedroom
- Area: 132
- Dimensions: 12 x 11
Bedroom
- Area: 156
- Dimensions: 12 x 13
Bedroom
- Area: 132
- Dimensions: 11 x 12
Bedroom
- Area: 110
- Dimensions: 11 x 10
Other
- Area: 286
- Dimensions: 13 x 22
Den
- Area: 110
- Dimensions: 11 x 10
Dining room
- Area: 84
- Dimensions: 12 x 7
Great room
- Area: 289
- Dimensions: 17 x 17
Kitchen
- Area: 168
- Dimensions: 14 x 12
Loft
- Area: 108
- Dimensions: 12 x 9
Rec room
- Area: 420
- Dimensions: 30 x 14
Heating
- Forced Air
Cooling
- Central Air
Features
- Basement: Finished,Full
Interior area
- Total structure area: 2,850
- Total interior livable area: 2,850 sqft
Property
Parking
- Total spaces: 2
- Parking features: Garage
- Garage spaces: 2
Features
- Stories: 2
Details
- Parcel number: 000
Construction
Type & style
- Home type: SingleFamily
- Architectural style: Colonial
- Property subtype: Single Family Residence
Condition
- New construction: Yes
Utilities & green energy
- Sewer: Public Sewer
Community & HOA
Community
- Subdivision: Country Woods at Neptune
HOA
- Has HOA: Yes
- HOA fee: $181 monthly
Location
- Region: Neptune
Financial & listing details
- Price per square foot: $368/sqft
- Date on market: 3/28/2026
Estimated market value
$1,024,800
$974,000 - $1.08M
$4,888/mo
Price history
| Date | Event | Price |
|---|---|---|
| 7/31/2026 | Pending sale | $1,049,990$368/sqft |
Source:  MoreMLS #22608271 Report a problem MoreMLS #22608271 Report a problem | ||
| 6/22/2026 | Price change | $1,049,990-4.5%$368/sqft |
Source:  K. Hovnanian Companies, LLC Report a problem K. Hovnanian Companies, LLC Report a problem | ||
| 6/14/2026 | Price change | $1,099,990-4.3%$386/sqft |
Source: MoreMLS #22608271 Report a problem | ||
| 6/5/2026 | Price change | $1,149,990-4.2%$404/sqft |
Source: K. Hovnanian Companies, LLC Report a problem | ||
| 5/5/2026 | Price change | $1,199,990-1.8%$421/sqft |
Source: K. Hovnanian Companies, LLC Report a problem | ||
| 3/28/2026 | Listed for sale | $1,222,290$429/sqft |
Source: K. Hovnanian Companies, LLC Report a problem | ||
Public tax history
Tax history is unavailable.
Monthly payment
Est. payment
Payment breakdown
Explore the cost of this home by adjusting the details. Changes won't be saved.Climate risks
Neighborhood: 07753
Nearby schools
Schools provided by the listing agent
- Middle: Neptune
- High: Neptune Twp
Source: MoreMLS. This data may not be complete. We recommend contacting the local school district to confirm school assignments for this home.
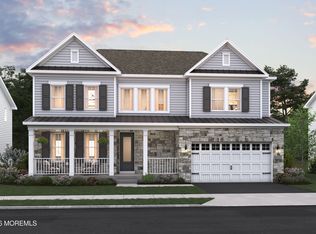
- $1,079,9905 bd3 ba2.8k sqft34 Tee Pl, Neptune, NJ 07753New Construction
- $616,1003 bd2 ba1.4k sqft24 Country Club Dr, Neptune, NJ 07753Off Market
- from $1,083,9904 bd3 ba2.9k sqftMacon II Plan, Country Woods at Neptune, Neptune, NJ 07753New Construction
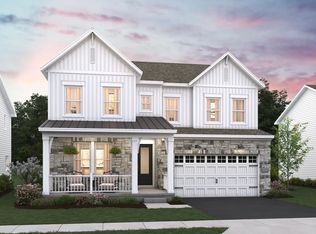
- from $1,000,9905 bd3 ba2.8k sqftCanterbury Plan, Country Woods at Neptune, Neptune, NJ 07753New Construction

Similar homes
- $1,079,9905 bd3 ba2.8k sqft34 Tee Place, Neptune Township, NJ 07753New Construction
 MoreMLS
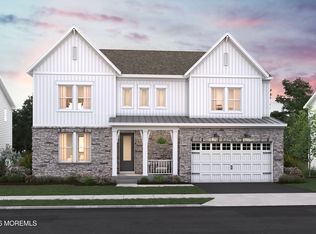
 - $1,089,9905 bd3 ba2.8k sqft32 Tee Place, Neptune Township, NJ 07753New Construction
 MoreMLS
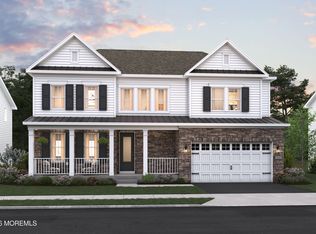
 - $1,001,9905 bd3 ba2.8k sqft24 Tee Place, Neptune Township, NJ 07753New Construction
 MoreMLS
 - $974,9905 bd3 ba2.8k sqft26 Tee Place, Neptune Township, NJ 07753New ConstructionMoreMLS
- $990,9905 bd3 ba2.8k sqft3 Tee Place, Neptune Township, NJ 07753New ConstructionMoreMLS
- $1,099,9905 bd3 ba2.8k sqft22 Tee Place, Neptune Township, NJ 07753New ConstructionMoreMLS
- $1,101,9905 bd3 ba2.8k sqft23 Tee Place, Neptune Township, NJ 07753New ConstructionMoreMLS
- $1,135,9905 bd3 ba2.8k sqft30 Tee Place, Neptune Township, NJ 07753New ConstructionMoreMLS
- $1,189,9905 bd3 ba2.8k sqft33 Tee Place, Neptune Township, NJ 07753New ConstructionMoreMLS
- $969,9994 bd3 ba2.8k sqft27 Flagstone Court, Freehold, NJ 07728For SaleMLS ID #22627043, Arbinita Duraku, Jason Mitchell Real Estate New Jersey. MoreMLS
- $1,150,0003 bd2 ba2.1k sqft1521 Wishing Well Lane, Manasquan, NJ 08736For SaleMLS ID #22626787, Joanne L. Reilly, Diane Turton, Realtors-Spring Lake. MoreMLS
- $1,089,0004 bd3 ba3.1k sqft18 Annapolis Street, Farmingdale, NJ 07727For SaleMLS ID #22618553, Katora Yim, Katora Realty, LLC. MoreMLS
- $1,325,0005 bd3 ba2.8k sqft174 Bernard Drive, Red Bank, NJ 07701For SaleMLS ID #22626438, Jacqueline Mazzucco, Keller Williams Realty Central Monmouth. MoreMLS
- $879,9993 bd4 ba2.3k sqft3018 Quail Ridge Boulevard, Wall, NJ 07753For SaleMLS ID #22620477, Aleksandr Pritsker, EXP Realty. MoreMLS
- $1,199,8885 bd3 ba2.5k sqft1104 Bradford Drive, Point Pleasant, NJ 08742For SaleMLS ID #22626426, Christen Sachs, Nest Seekers New Jersey LLC. MoreMLS
- $639,9003 bd3 ba1.9k sqft1123 Heck Avenue, Neptune Township, NJ 07753New ConstructionMLS ID #22616983, James S Pauciello, RE/MAX at Barnegat Bay. MoreMLS
- $1,220,0004 bd3 ba3k sqft4 Pasture Dr, Farmingdale, NJ 07727For Sale
 MLS ID #2616622R, KEIDY ". LOZADA. All Jersey MLS
