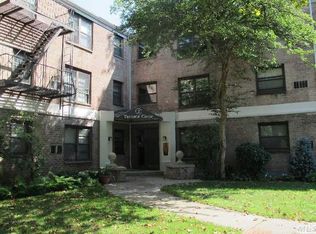
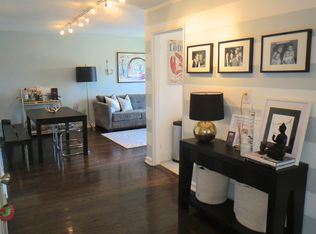
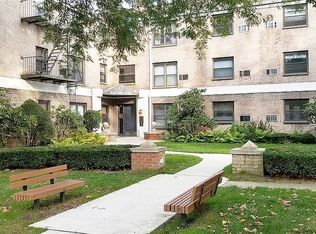
Absolutely Stunning, Fully Renovated, Rare-Find one bedroom and one bathroom unit in the best location in Great Neck Terrace! This home has tons of natural light, gleaming hardwood floors, crown molding throughout, recessed lighting, a king-sized bedroom, custom California Designed Closets, and a beautiful, updated bathroom. The updated kitchen comes complete with granite countertops, custom cabinetry, built-in wine rack and Stainless-Steel appliances. There is sleek baseboard heating throughout. Quiet corner location. Parking spot included. Laundry facilities and bike storage are conveniently located within the building. You have your choice of school zone between Great Neck South or North OPTIONAL school zone giving parents the flexibility of choosing for your needs. The school bus picks up and drops off INSIDE the community. This PET FRIENDLY Community offers an in ground OLYMPIC size swimming pool with sunbathing areas, Kiddie pool, large DOG RUN, basketball court, volleyball, playground. The super/management crew is ONSITE. For added safety the property features Roving Security Patrol. There is a fully equipped Community Room with kitchen for special occasions; Maintenance fee include Real Estate tax, heating, hot water, water, landscaping, pool pass for residents, and trash & snow removal; It is commuter friendly - less than 5 min walk to little neck LIRR (zone 3/cheaper fare) direct route to Penn station/Grand Central within 30 min train ride; n20G, Q12, QM3, and Q36 buses just 2 min away; 3 min walk to Great neck Lakeville branch library, H-mart, J-mart, gym, restaurants etc; This home is a part of Great Neck Park District, enjoy the many amenities that Parkwood Sports Complex offers, Parkwood Pool/Sports Complex, Steppingstone Park & Marina, Memorial Park & Tennis Courts, and more., Additional information: Appearance:mint,Interior Features:Efficiency Kitchen
Sold for $310,000
$310,000
1 Terrace Circ #2G, Great Neck, NY 11021
1beds
--sqft
Stock Cooperative, Residential
Built in 1949
-- sqft lot
$348,100 Zestimate®
$--/sqft
$2,686 Estimated rent
Home value
$348,100
$313,000 - $386,000
$2,686/mo
Zestimate® history
Owner options
List your home for rent
$2,686/mo
Rent Zestimate®
Find your next renter with Zillow Rental Manager. Plus, with online applications, you can quickly screen prospective tenants – for free.
$2,686/mo
Rent Zestimate®
Refinance and save
$1,660/mo
Est. payment
Refinancing to a lower rate could help reduce your monthly payments and save thousands over the life of the loan.
$1,660/mo
Est. payment
Explore your selling options
Work with a Zillow partner agent
Leverage their expertise and Zillow's premium Showcase listings to get your home seen by more buyers.
Get startedList with your own agent
Get your home in front of millions of buyers by listing it on Zillow.
Learn how to do itSell it yourself
Take full control of how buyers see your home on Zillow by listing For Sale by Owner (FSBO).
List your homeWhat's special
Zillow last checked:
Listing updated:
Listed by:
Min Kang 646-399-7997,
Prime Realty 718-229-2922
Bought with:
Min Kang, 10401339856
Prime Realty
Source: OneKey® MLS as distributed by MLS GRID,MLS#: L3574507
Facts & features
Interior
Bedrooms & bathrooms
- Bedrooms: 1
- Bathrooms: 1
- Full bathrooms: 1
Bedroom 1
- Description: ONE BIG BEDROOM
- Level: First
Bathroom 1
- Description: FULLY RENOVATED BATHROOM
- Level: First
Kitchen
- Description: FULLY RENOVATED KITCHEN
- Level: First
Heating
- Hot Water
Appliances
- Included: Gas Water Heater, Dishwasher
Features
- Eat-in Kitchen
- Flooring: Hardwood
- Basement: Common
- Attic: None
Property
Parking
- Total spaces: 1
- Parking features: Assigned, On Street
- Has uncovered spaces: Yes
Features
- Levels: Three Or More
- Has private pool: Yes
- Pool features: In Ground
- Has view: Yes
- View description: Panoramic, Park/Greenbelt
Lot
- Features: Sprinklers In Front, Sprinklers In Rear, Near Public Transit, Near School, Near Shops
Construction
Type & style
- Home type: Cooperative
- Architectural style: Garden
- Property subtype: Stock Cooperative, Residential
Materials
- Brick
Condition
- Year built: 1949
Details
- Builder model: Great Neck Terrace
Utilities & green energy
- Sewer: Public Sewer
- Water: Public
- Utilities for property: Trash Collection Public
Community & neighborhood
Location
- Region: Great Neck
- Subdivision: Great Neck Terrace
Other
Other facts
- Listing agreement: Exclusive Right To Sell
Price history
| Date | Event | Price |
|---|---|---|
| 12/26/2024 | Sold | $310,000-4.6% |
Source:  OneKey® MLS as distributed by MLS GRID #L3574507 Report a problem OneKey® MLS as distributed by MLS GRID #L3574507 Report a problem | ||
| 11/21/2024 | Pending sale | $325,000 |
Source: OneKey® MLS as distributed by MLS GRID #L3574507 Report a problem | ||
| 8/25/2024 | Listed for sale | $325,000+12.5% |
Source: OneKey® MLS as distributed by MLS GRID #3574507 Report a problem | ||
| 3/24/2021 | Listing removed | -- |
Source: Owner Report a problem | ||
| 10/5/2020 | Listing removed | $289,000 |
Source: Owner Report a problem | ||
| 6/30/2020 | Pending sale | $289,000 |
Source: Owner Report a problem | ||
| 6/29/2020 | Listed for sale | $289,000 |
Source: Owner Report a problem | ||
Public tax history
Tax history is unavailable.
Neighborhood: University Gardens
Nearby schools
GreatSchools rating
- 7/10Saddle Rock SchoolGrades: K-5Distance: 1.3 mi
- 8/10Great Neck South Middle SchoolGrades: 6-8Distance: 1.8 mi
- 9/10Great Neck North High SchoolGrades: 9-12Distance: 1.7 mi
Schools provided by the listing agent
- Middle: Great Neck South Middle School
- High: Great Neck South High School
Source: OneKey® MLS as distributed by MLS GRID. This data may not be complete. We recommend contacting the local school district to confirm school assignments for this home.
- New York
- Nassau County
- Great Neck
- 11021
- University Gardens
- 1 Terrace Circ Unit 2G
Nearby cities
Nearby neighborhoods
Nearby zip codes
Other Great Neck Topics
