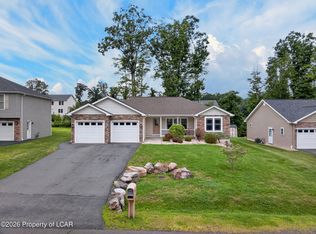
3 Bedroom, 1 Bath home on a double lot. Crestwood School District. Beautifully updated and turn-key ready. Recent updates include everything from carpet to blinds. Whole house rewiring, new gas heating system, central air and a recently sealed driveway. Roof less than 10 years old. All brand new appliances. Some of the highlights of this home are, a 4 season room with gas fireplace, unfinished basement ready to be made into your own, sump pump, central air, natural gas, stained back patio, double carport, large driveway, professionally landscaped. It is less than 5 miles to I-81, and 8 miles from I-80, making this home a commuters dream location. Move-in ready with all the major updates done for you-turn key ready and make it home
Pending
$419,000
1 Terrace Dr, Mountain Top, PA 18707
3beds
1,467sqft
SingleFamily
Built in 1980
0.32 Acres Lot
$298,300 Zestimate®
$286/sqft
$-- HOA
What's special
Professionally landscapedRecently stained back patioNew carpeting and blinds
- 30 days
- 449
- 6
Listed by:
Property Owner (607) 222-0316
Facts & features
Interior
Bedrooms & bathrooms
- Bedrooms: 3
- Bathrooms: 1
- Full bathrooms: 1
Heating
- Forced air, Gas
Appliances
- Included: Dishwasher, Dryer, Microwave, Range / Oven, Refrigerator, Washer
Features
- Flooring: Carpet
- Basement: Unfinished
- Has fireplace: Yes
Interior area
- Total interior livable area: 1,467 sqft
Property
Parking
- Total spaces: 2
Features
- Exterior features: Vinyl
Lot
- Size: 0.32 Acres
Details
- Parcel number: 64L9S3A003021
- Zoning: Residential
Construction
Type & style
- Home type: SingleFamily
Condition
- New construction: No
- Year built: 1980
Utilities & green energy
- Sewer: Public
Community & HOA
Location
- Region: Mountain Top
- Municipality: Wright Twp
Financial & listing details
- Price per square foot: $286/sqft
- Tax assessed value: $172,700
- Annual tax amount: $3,462
- Date on market: 8/25/2026
Estimated market value
$298,300
$277,000 - $319,000
$1,538/mo
Price history
| Date | Event | Price |
|---|---|---|
| 9/5/2026 | Pending sale | $419,000$286/sqft |
Source: Owner Report a problem | ||
| 9/1/2026 | Listed for sale | $419,000+71%$286/sqft |
Source: Owner Report a problem | ||
| 10/17/2025 | Sold | $245,000-35.5%$167/sqft |
Source: Public Record Report a problem | ||
| 12/3/2021 | Listing removed | -- |
Source: Luzerne County AOR #21-5055 Report a problem | ||
| 10/25/2021 | Price change | $379,900+1.3%$259/sqft |
Source: Luzerne County AOR #21-5055 Report a problem | ||
| 9/28/2021 | Listed for sale | $375,000$256/sqft |
Source: Luzerne County AOR #21-5055 Report a problem | ||
Public tax history
| Year | Property taxes | Tax assessment |
|---|---|---|
| 2023 | $3,462 +6% | $172,700 |
| 2022 | $3,267 | $172,700 |
| 2021 | $3,267 +10.5% | $172,700 |
| 2020 | $2,956 | $172,700 |
| 2019 | $2,956 +3.3% | $172,700 |
| 2018 | $2,863 | $172,700 |
| 2017 | -- | $172,700 |
| 2016 | -- | $172,700 |
| 2015 | $2,496 | $172,700 |
| 2014 | $2,496 | $172,700 |
| 2013 | -- | $172,700 |
| 2012 | -- | $172,700 |
| 2011 | -- | $172,700 |
| 2010 | -- | $172,700 |
| 2009 | -- | $172,700 +2312% |
| 2008 | -- | $7,160 |
| 2007 | -- | $7,160 |
| 2006 | -- | $7,160 |
| 2005 | -- | $7,160 |
| 2004 | -- | $7,160 |
| 2003 | -- | $7,160 |
| 2002 | -- | $7,160 |
| 2000 | -- | $7,160 |
Find assessor info on the county website
Monthly payment
Est. payment
Payment breakdown
Explore the cost of this home by adjusting the details. Changes won't be saved.Climate risks
Neighborhood: 18707
Similar homes
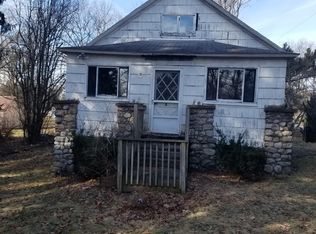
- $--3 bd2 ba1.9k sqft372 S Mountain Blvd, Mountain Top, PA 18707AuctionAuction.com 2
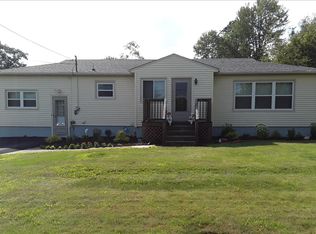
- $374,9903 bd3 ba1.8k sqft28 Garden Ave, Mountain Top, PA 18707For Sale
 MLS ID #26-4561, Antonio DeRosa, Lewith & Freeman, Mountaintop. Luzerne County AOR
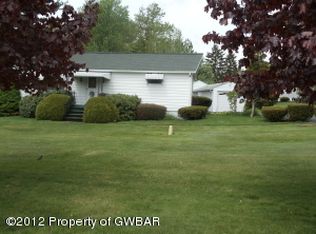
 - $445,0003 bd2 ba1.3k sqft38 Lee Ave, Mountain Top, PA 18707For Sale
 MLS ID #26-4105, Antonio DeRosa, Lewith & Freeman, Mountaintop. Luzerne County AOR
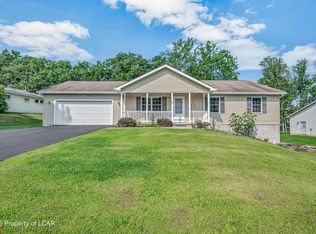
 - $449,9003 bd2 ba1.6k sqft54 Woodcrest Ave, Mountain Top, PA 18707For Sale
 MLS ID #26-4091, Michael Slacktish, Century 21 Signature Properties. Luzerne County AOR
 - $294,0004 bd2 ba1.9k sqft197 S Mountain Blvd, Mountain Top, PA 18707For Sale
 MLS ID #SC261323, Diane Stracham, ERA One Source Realty. GSBR as distributed by MLS GRID
