Skip main navigation
Off market
  • $582,700

    1 Terry Ln, Hurley, NY 12498

    3beds
    1,796sqft
    SingleFamily
    Built in 1961
    0.5 Acres Lot
    $582,700 Zestimate®
    $324/sqft
    $3,750 Estimated rent

    Home value

    $582,700

    $536,000 - $641,000

    $3,750/mo

    Zestimate® history
    Loading
    Loading...

    Owner options

    List your home for rent

    $3,750/mo

    Rent Zestimate®

    Find your next renter with Zillow Rental Manager. Plus, with online applications, you can quickly screen prospective tenants – for free.

    Learn more

    $3,750/mo

    Rent Zestimate®

    Refinance and save

    $3,896/mo

    Est. payment

    Refinancing to a lower rate could help reduce your monthly payments and save thousands over the life of the loan.

    See today's rates

    $3,896/mo

    Est. payment

    Explore your selling options

    Work with a Zillow partner agent

    Leverage their expertise and Zillow's premium Showcase listings to get your home seen by more buyers.

    Get started

    List with your own agent

    Get your home in front of millions of buyers by listing it on Zillow.

    Learn how to do it

    Sell it yourself

    Take full control of how buyers see your home on Zillow by listing For Sale by Owner (FSBO).

    List your home

    What's special

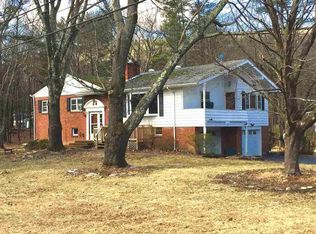
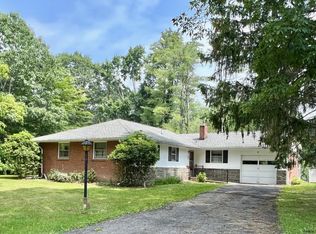
    Woodstock Raised Ranch located minutes to the NYS Thruway, NYC bus and all that the Village of Woodstock has to offer- 5 star restaurants, theaters, shopping, hiking and so much more! Nicely sited on a half acre lot with a private back yard, stone walls and a small bordering stream. Home offers over 1,750 square feet of living space having 3 bedrooms and one and a half baths. Open living areas throughout the main level have all hard wood floors even under the carpet. The bright and airy kitchen has been updated with new granite counter tops, stainless steel appliances including a new farmers sink. The full bath has been completely renovated updated with new tiled floor, new stone top vanity new toilet, surround tub and double sinks. Just off the kitchen is an amazing screened porch overlooking the private back yard. Downstairs there is a huge 24x21 foot family room/rec room along with the half bath perfect for entertainment, a growing household or a man-cave! So many options here. Outdoor space is vast, level and green just awaiting your summer barbecues.

    This property is off market, which means it's not currently listed for sale or rent on Zillow. This may be different from what's available on other websites or public sources.
    Facts & features

    Interior

    Bedrooms & bathrooms
    • Bedrooms: 3
    • Bathrooms: 2
    • Full bathrooms: 1
    • 1/2 bathrooms: 1
    Heating
    • Baseboard, Oil
    Cooling
    • Central
    Appliances
    • Included: Dryer, Range / Oven, Refrigerator, Washer
    Features
    • SMOKE DETECTOR, CARBON MONOXIDE DETECTOR, INSULATED WINDOWS, INSULATED DOORS
    • Flooring: Carpet, Hardwood, Linoleum / Vinyl
    • Basement: Finished
    • Attic: PU DW
    • Has fireplace: Yes
    Interior area
    • Total interior livable area: 1,796 sqft

    Property

    Parking
    • Parking features: Garage - Attached
    Features
    • Exterior features: Wood
    Lot
    • Size: 0.50 Acres
    • Features: LEVEL, PRIVATE, SLOPE-GENTLY, CORNER LOT, LANDSCAPED
    Details
    • Parcel number: 512800386143

    Construction

    Type & style
    • Home type: SingleFamily
    Materials
    • Wood
    Condition
    • Year built: 1961

    Utilities & green energy

    • Sewer: SEPTIC-INGR.

    Community & neighborhood

    Location
    • Region: Hurley

    Other

    Other facts
    • Class: RESIDENTIAL
    • For Sale: For Sale
    • FLOORS: CARPET, HARDWOOD, VINYL, CERAMIC
    • GARAGE/PARKING EXTRAS: DRIVEWAY, UNDER, OFF STREET, LOT-PAVED
    • HEATING FUEL: OIL
    • KITCHEN DESCRIPTION: EAT - IN, CUSTOM CABINETS, COUNTRY, CABINETS WOOD
    • LOT FEATURES: LEVEL, PRIVATE, SLOPE-GENTLY, CORNER LOT, LANDSCAPED
    • PLUMBING: MIXED
    • PORCH: ENCLOSED PORCH, SCREENED PORCH, PATIO
    • ROOF: ASPH SHINGLE
    • BASEMENT: FULL, FINISHED, INTERIOR ACCESS, GARAGE ACCESS
    • CONSTRUCTION: FRAME/STICK, MASONRY
    • HEAT SOURCE: BASEBOARD, HOT WATER
    • HOT WATER: OIL
    • WATER: DRILLED WELL
    • APPLIANCES: DRYER, RANGE, REFRIGERATOR, WASHER, EXHAUST FAN, OTHER/SEE REMARKS, WATER SOFTENER
    • COOLING/AIR CONDITIONING: CEILING FAN, WINDOW UNIT
    • FIREPLACE LOCATION: LIVING ROOM
    • SIDING: ALUMINUM, BRICK, OTHER
    • OTHER BUILDINGS: SHED
    • SEWER: SEPTIC-INGR.
    • LOT/SITE: RURAL
    • ATTIC: PU DW
    • ELECTRICITY: 200 AMPS
    • INTERNET ACCESS: CABLE, PHONE LINE, SATTELITE
    • Garage Capacity: One
    • FIREPLACE DESCRIPTION: BRICK
    • VIEWS: SEASONAL
    • Garage Type: Drive Under
    • INTERIOR FEATURES: SMOKE DETECTOR, CARBON MONOXIDE DETECTOR, INSULATED WINDOWS, INSULATED DOORS
    • STYLE: RAISED RANCH
    • OTHER ROOMS: DEN
    • DRIVEWAY: BLACKTOP
    • EXTERIOR FEATURES: SCREENED PORCH, LANDSCAPED, OUTSIDE LIGHTING
    • AMENITIES: GARDEN AREA, PLAY AREA
    • LEASE TYPE: OWNER OCCUPIED

    Price history

    DateEventPrice
    5/13/2020Sold$282,500-5.8%$157/sqft
    Source: HVCRMLS #20193072 Report a problem
    3/31/2020Listed for sale$299,900$167/sqft
    Source: Win Morrison Realty #20200982 Report a problem
    1/13/2020Listing removed$299,900$167/sqft
    Source: Win Morrison Realty #20193072 Report a problem
    8/20/2019Price change$299,900-3.2%$167/sqft
    Source: Win Morrison Realty #20193072 Report a problem
    8/5/2019Price change$309,900-3.1%$173/sqft
    Source: Win Morrison Realty #20193072 Report a problem
    7/19/2019Listed for sale$319,900$178/sqft
    Source: Win Morrison Realty #20193072 Report a problem

    Public tax history

    YearProperty taxesTax assessment
    2025-- $413,000
    2024-- $413,000 +106.5%
    2023-- $200,000
    2022-- $200,000
    2021-- $200,000
    2020-- $200,000
    2019-- $200,000
    2018-- $200,000
    2017$3,672 $200,000
    2016-- $200,000
    2015-- $200,000
    2014-- $200,000
    2013-- $200,000 -8%
    2011-- $217,300
    2010-- $217,300
    2009-- $217,300
    2008-- $217,300
    2007-- $217,300
    2006-- $217,300 +20.5%
    2005-- $180,400
    2004-- $180,400 +10%
    2003-- $164,000 +30%
    2002-- $126,200 +20.2%
    2001-- $105,000
    2000-- $105,000

    Find assessor info on the county website

    Neighborhood: 12498

    Nearby schools

    GreatSchools rating
    Schools provided by the listing agent
    • Elementary: WOODSTOCK K-3
    • District: Onteora Central

    Source: The MLS. This data may not be complete. We recommend contacting the local school district to confirm school assignments for this home.