The New Carter Plan " To Be Built" is a 4 Bedroom Ranch with a 4 Car Garage. Features in this home Include 9' Ceilings, a Large Kitchen with Island, Walk in pantry, 42" Soft Close cabinets & drawers, Granite Counter & 4' Wide Open Stairs to the lower level. The Primary Bath has double bowl, adult height vanities, a separate 6' tub & separate 5' shower with a water closet & linen closet. The Large Primary walk in closet has an option to open into the main floor laundry room which is so convenient & also has a closet. The garage can be extended towards the front or the rear. Other features include Architectural shingles, egress window & a fully sodded yard.
Active
Listed by: STL Buy & Sell, LLC • Kristin A Gansman • 314-422-7543
Price increase: $10K (6/18)
$555,900
1 The Carter At The Grove At Riverdale, Ofallon, MO 63366
4beds
2,138sqft
Single Family Residence
Built in ----
0.5 Acres Lot
$-- Zestimate®
$260/sqft
$42/mo HOA
What's special
- 169 days |
- 151 |
- 2 |
Zillow last checked:
Listing updated:
Listed by:
Kristin A Gansman 314-422-7543,
STL Buy & Sell, LLC
Source: MARIS,MLS#: 25080253 Originating MLS: St. Charles County Association of REALTORS
Originating MLS: St. Charles County Association of REALTORSFacts & features
Interior
Bedrooms & bathrooms
- Bedrooms: 4
- Bathrooms: 2
- Full bathrooms: 2
- Main level bathrooms: 2
- Main level bedrooms: 4
Primary bedroom
- Level: Main
- Area: 210
- Dimensions: 15x14
Bedroom 2
- Level: Main
- Area: 132
- Dimensions: 12x11
Bedroom 3
- Level: Main
- Area: 132
- Dimensions: 12x11
Bedroom 4
- Level: Main
- Area: 110
- Dimensions: 11x10
Breakfast room
- Level: Main
- Area: 208
- Dimensions: 16x13
Great room
- Level: Main
- Area: 306
- Dimensions: 18x17
Kitchen
- Level: Main
- Area: 208
- Dimensions: 16x13
Laundry
- Level: Main
- Area: 49
- Dimensions: 7x7
Heating
- Forced Air, Natural Gas
Cooling
- Central Air
Appliances
- Included: Dishwasher, Disposal, Microwave, Free-Standing Electric Range, Gas Water Heater
- Laundry: Electric Dryer Hookup, Laundry Room, Main Level
Features
- Breakfast Room, Custom Cabinetry, Double Vanity, Kitchen Island, Open Floorplan, Shower, Walk-In Pantry
- Flooring: Carpet, Laminate, Vinyl
- Doors: Sliding Doors
- Windows: Insulated Windows, Tilt-In Windows
- Basement: Concrete,Full,Unfinished
- Number of fireplaces: 1
Interior area
- Total structure area: 2,138
- Total interior livable area: 2,138 sqft
- Finished area above ground: 2,138
Property
Parking
- Total spaces: 4
- Parking features: Attached, Concrete, Oversized
- Attached garage spaces: 4
Features
- Levels: One
- Patio & porch: Patio
- Frontage length: 90'
Lot
- Size: 0.5 Acres
- Features: Back Yard, Front Yard
Details
- Special conditions: Standard
Construction
Type & style
- Home type: SingleFamily
- Architectural style: Craftsman,Ranch
- Property subtype: Single Family Residence
Materials
- Batts Insulation, Blown-In Insulation, Board & Batten Siding, Brick, Vinyl Siding
- Roof: Architectural Shingle
Condition
- New Construction
- New construction: Yes
Details
- Builder name: T.R. Hughes Homes
- Warranty included: Yes
Utilities & green energy
- Electric: Other
- Sewer: Public Sewer
- Water: Public
- Utilities for property: Underground Utilities
Community & HOA
Community
- Subdivision: The Grove At Riverdale
HOA
- Has HOA: Yes
- Amenities included: Common Ground
- Services included: Common Area Maintenance
- HOA fee: $500 annually
- HOA name: DNI Properties
Location
- Region: Ofallon
Financial & listing details
- Price per square foot: $260/sqft
- Date on market: 3/1/2026
- Cumulative days on market: 169 days
- Listing terms: Cash,Conventional,FHA,VA Loan
- Road surface type: Concrete
Estimated market value
Not available
Estimated sales range
Not available
Not available
Price history
| Date | Event | Price |
|---|---|---|
| 6/18/2026 | Price change | $555,900+1.8%$260/sqft |
Source:  MARIS #25080253 Report a problem MARIS #25080253 Report a problem | ||
| 3/1/2026 | Listed for sale | $545,900$255/sqft |
Source: MARIS #25080253 Report a problem | ||
Public tax history
Tax history is unavailable.
Monthly payment
Est. payment
Payment breakdown
Explore the cost of this home by adjusting the details. Changes won't be saved.Climate risks
Neighborhood: 63366
Nearby schools
GreatSchools rating
- 5/10Mount Hope Elementary SchoolGrades: K-5Distance: 3.1 mi
- 8/10Ft. Zumwalt North Middle SchoolGrades: 6-8Distance: 6 mi
- 9/10Ft. Zumwalt North High SchoolGrades: 9-12Distance: 5.9 mi
Schools provided by the listing agent
- Elementary: Westhoff Elem.
- Middle: Ft. Zumwalt North Middle
- High: Ft. Zumwalt North High
Source: MARIS. This data may not be complete. We recommend contacting the local school district to confirm school assignments for this home.
- $70,000-- bd-- ba-- sqft113 River Grove Ct, O'Fallon, MO 63366Off Market
- $--3 bd3 ba2k sqft110 River Grove Ct, O'Fallon, MO 63366Sold
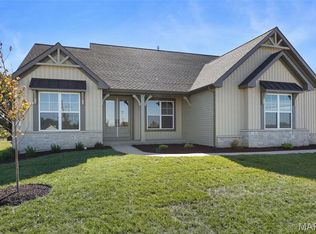
- $70,000-- bd-- ba-- sqft112 River Grove Ct, O'Fallon, MO 63366Off Market
- $450,4003 bd2 ba1.9k sqft115 River Grove Ct, O'Fallon, MO 63366Off Market
- $70,000-- bd-- ba-- sqft114 River Grove Ct, O'Fallon, MO 63366Off Market
- $541,9003 bd2 ba1.9k sqft2 The Denver At The Grv, Ofallon, MO 63366New Construction
- $70,000-- bd-- ba-- sqft116 River Grove Ct, O'Fallon, MO 63366Off Market
- $534,9003 bd2 ba1.9k sqft2 The Addison At The Grv, O'Fallon, MO 63366New Construction
A local agent can set up tours, give advice and negotiate with sellers.
Similar homes
- $534,9003 bd2 ba1.9k sqft2 The Addison At The Grv, O'Fallon, MO 63366New Construction
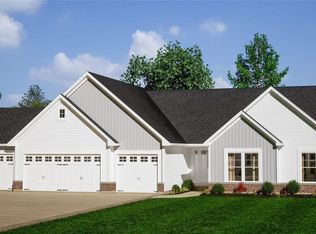
 MLS ID #24042673, Kristin A Gansman, STL Buy & Sell, LLC. MARIS
 - $534,9003 bd2 ba1.9k sqft2 The Willow At The Grv, Ofallon, MO 63366New Construction
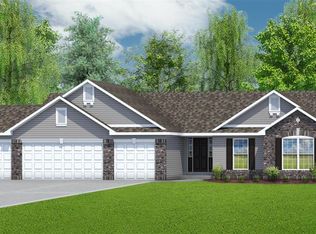 MLS ID #24043282, Kristin A Gansman, STL Buy & Sell, LLC. MARIS
 - $614,9004 bd3 ba2.3k sqft2 The Sacramento At The Grv, Ofallon, MO 63366New Construction
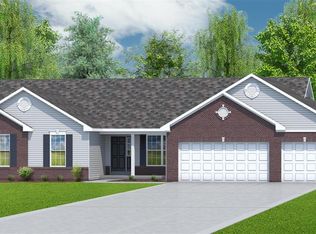 MLS ID #24043026, Kristin A Gansman, STL Buy & Sell, LLC. MARIS
 - $519,9003 bd2 ba1.7k sqft2 Rebecca At The Grv, O'Fallon, MO 63366New ConstructionMLS ID #24042745, Kristin A Gansman, STL Buy & Sell, LLC. MARIS
- $499,9003 bd2 ba1.7k sqft2 The Durango At The Grv, O'Fallon, MO 63366New ConstructionMLS ID #24038448, Kristin A Gansman, STL Buy & Sell, LLC. MARIS
- $624,9003 bd3 ba2.6k sqft2 The Grayson At The Grv, O'Fallon, MO 63366New ConstructionMLS ID #24042742, Kristin A Gansman, STL Buy & Sell, LLC. MARIS
- $530,9004 bd2 ba2.1k sqft3 The Carter At Arbor Valley, Wentzville, MO 63385New ConstructionMLS ID #26013164, Kristin A Gansman, STL Buy & Sell, LLC. MARIS
- from $514,9004 bd3 ba2.9k sqftThe Vanguard II Plan, Inverness, O'Fallon, MO 63368New ConstructionLombardo Homes
- $658,9004 bd3 ba2.7k sqft149 Cardow Dr, O'Fallon, MO 63368New ConstructionMARIS
- $537,9903 bd3 ba2.2k sqft1 Edgewood Willow Grv, Dardenne Prairie, MO 63368New ConstructionMLS ID #25074843, Amanda A Alejandro, Realty Shop. MARIS
- from $505,9003 bd2 ba2.2k sqftSierra Plan, Montage At Hawk Ridge, Lake Saint Louis, MO 63367New ConstructionConsort Homes
- from $499,8004 bd3 ba2.6k sqftThe Stansbury II Plan, Inverness, O'Fallon, MO 63368New ConstructionLombardo Homes
- from $482,7004 bd3 ba2.4k sqftThe Carlton II Plan, Inverness, O'Fallon, MO 63368New ConstructionLombardo Homes
- from $486,7004 bd3 ba2.3k sqftThe Glenwyck II Plan, Inverness, 9gf0ty O Fallon, MO 63368New ConstructionLombardo Homes
- $503,9004 bd2 ba2.1k sqft1 Carter At Charlestowne Lndg, Saint Charles, MO 63301New ConstructionMLS ID #25080243, Kristin A Gansman, STL Buy & Sell, LLC. MARIS
- from $529,9004 bd3 ba2.4k sqftRosemont Plan, Cedarstone, Dardenne Prairie, MO 63368New ConstructionConsort Homes
- from $540,9904 bd3 ba2.7k sqftPrinceton Plan, Willow Grove, Dardenne Prairie, MO 63368New ConstructionRolwes Company
- from $491,9004 bd3 ba2.4k sqftRosemont Plan, Harvest, Wentzville, MO 63385New ConstructionConsort Homes
- from $520,9904 bd3 ba2.7k sqftPrinceton Plan, Creekside at Sommers, Ofallon, MO 63367New ConstructionRolwes Company
- from $520,9003 bd2 ba2.2k sqftSierra - Universal Design Plan, Cedarstone, Dardenne Prairie, MO 63368New ConstructionConsort Homes
