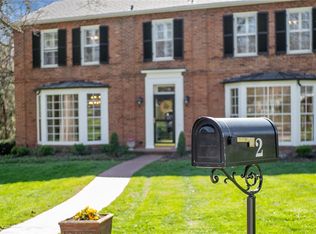
Is there a better location for urban living in the entire metropolitan area of St. Louis? NO ! Great schools, parks, restaurants. The lush trees of Ladue and this gourgeous neighborhood with its park setting at your front door provide an environment that is walkable and beautiful. These photos speak for themselves. Most important, this home is an updated delight. Large living spaces. The kitchen is architecturally stunning. 8 foot pour in the basement with its walk-out. 4 bedrooms, 3.5 baths. Many, many details including a separate bar, bookshelves, lighting all add to the highend quality of this well laid-out home. The large 2 car garage is accessible off Price Road in the back of the home. This drive and the front drive are new. New roof. Beautiful landscapes. Beautiful iron balconys. The back yard is ideal for entertaining and play !! A neighborhood second to none as you enter through its Spanish gates and tower. This is a rare opportunity.
Pending
Listed by: Janet McAfee Inc. • Martin Lammert • 314-971-1949
$1,190,000
1 The Prado, Saint Louis, MO 63124
4beds
3,000sqft
Single Family Residence
Built in 1956
0.67 Acres Lot
$-- Zestimate®
$397/sqft
$40/mo HOA
What's special
New roofSeparate barLarge living spacesWell laid-out homeBeautiful landscapesUpdated delightLush trees of ladue
- 28 days
- 178
- 2
Zillow last checked:
Listing updated:
Listed by:
Martin Lammert 314-971-1949,
Janet McAfee Inc.
Source: MARIS,MLS#: 26027340 Originating MLS: St. Louis Association of REALTORS
Originating MLS: St. Louis Association of REALTORSFacts & features
Interior
Bedrooms & bathrooms
- Bedrooms: 4
- Bathrooms: 4
- Full bathrooms: 3
- 1/2 bathrooms: 1
- Main level bathrooms: 1
Bedroom
- Features: Floor Covering: Wood
- Level: Second
- Area: 238
- Dimensions: 17x14
Bedroom 2
- Features: Floor Covering: Marble
- Level: Second
- Area: 64
- Dimensions: 8x8
Bedroom 3
- Features: Floor Covering: Wood
- Area: 238
- Dimensions: 17x14
Bathroom
- Features: Floor Covering: Marble
- Level: Second
- Area: 64
- Dimensions: 8x8
Bathroom 2
- Features: Floor Covering: Wood
- Level: Second
- Area: 238
- Dimensions: 17x14
Heating
- Forced Air
Cooling
- Central Air
Appliances
- Included: Gas Cooktop, ENERGY STAR Qualified Dishwasher, Portable Dishwasher, ENERGY STAR Qualified Dryer, Ice Maker, Microwave, Built-In Gas Oven, Range Hood, Gas Range, Built-In Refrigerator, ENERGY STAR Qualified Washer
- Laundry: In Basement
Features
- Bar, Bookcases, Breakfast Bar, Chandelier, Entrance Foyer
- Basement: Concrete,Unfinished,Walk-Out Access
- Has fireplace: No
Interior area
- Total structure area: 3,000
- Total interior livable area: 3,000 sqft
- Finished area above ground: 3,000
Property
Parking
- Total spaces: 2
- Parking features: Additional Parking, Circular Driveway, Concrete, Garage Faces Rear
- Garage spaces: 2
- Has uncovered spaces: Yes
Features
- Levels: Two
- Patio & porch: Patio
- Exterior features: Balcony, Garden, Private Entrance, Private Yard
- Fencing: Back Yard
Lot
- Size: 0.67 Acres
- Features: Back Yard, Corner Lot
Details
- Parcel number: 18L330103
- Special conditions: Standard
Construction
Type & style
- Home type: SingleFamily
- Architectural style: Colonial,Traditional
- Property subtype: Single Family Residence
Materials
- Brick
- Roof: Asphalt
Condition
- Year built: 1956
Utilities & green energy
- Electric: 220 Volts, Ameren
- Sewer: Public Sewer
- Water: Public
Community & HOA
Community
- Security: 24 Hour Security
- Subdivision: La Hacienda
HOA
- Has HOA: Yes
- Amenities included: Association Management, Common Ground
- Services included: Common Area Maintenance
- HOA fee: $481 annually
- HOA name: La Hacienda
Location
- Region: Saint Louis
Financial & listing details
- Price per square foot: $397/sqft
- Tax assessed value: $951,700
- Annual tax amount: $10,315
- Date on market: 6/14/2026
- Cumulative days on market: 28 days
- Listing terms: Cash,Conventional
Estimated market value
Not available
Estimated sales range
Not available
Not available
Price history
| Date | Event | Price |
|---|---|---|
| 6/24/2026 | Pending sale | $1,190,000$397/sqft |
Source:  MARIS #26027340 Report a problem MARIS #26027340 Report a problem | ||
| 6/14/2026 | Listed for sale | $1,190,000+63%$397/sqft |
Source: MARIS #26027340 Report a problem | ||
| 6/8/2020 | Sold | -- |
Source: MARIS #19078859 Report a problem | ||
| 3/31/2020 | Pending sale | $729,900$243/sqft |
Source: Dielmann Sotheby's International Realty #19078859 Report a problem | ||
| 3/23/2020 | Listed for sale | $729,900$243/sqft |
Source: Dielmann Sotheby's International Realty #19078859 Report a problem | ||
| 11/14/2019 | Pending sale | $729,900$243/sqft |
Source: Dielmann Sotheby's International Realty #19078859 Report a problem | ||
| 10/25/2019 | Listed for sale | $729,900+5%$243/sqft |
Source: Dielmann Sotheby's Intl Realty #19078859 Report a problem | ||
| 8/31/2017 | Sold | -- |
Source: MARIS #17027646 Report a problem | ||
| 8/13/2017 | Pending sale | $695,000$232/sqft |
Source: Dielmann Sotheby's International Realty #17027646 Report a problem | ||
| 6/7/2017 | Price change | $695,000-2.1%$232/sqft |
Source: Dielmann Sotheby's International Realty #17027646 Report a problem | ||
| 5/27/2017 | Listed for sale | $710,000$237/sqft |
Source: Dielmann Sotheby's International Realty #17027646 Report a problem | ||
| 5/26/2017 | Pending sale | $710,000$237/sqft |
Source: Dielmann Sotheby's International Realty #17027646 Report a problem | ||
| 4/6/2017 | Listed for sale | $710,000$237/sqft |
Source: Dielmann Sotheby's Intl Realty #17027646 Report a problem | ||
| 12/3/2007 | Sold | -- |
Source: Public Record Report a problem | ||
Public tax history
| Year | Property taxes | Tax assessment |
|---|---|---|
| 2025 | $10,315 -0.6% | $180,830 +17.6% |
| 2024 | $10,378 +0.2% | $153,770 |
| 2023 | $10,358 +10.6% | $153,770 +14.8% |
| 2022 | $9,366 -5.6% | $133,950 -10.2% |
| 2021 | $9,920 +0.7% | $149,150 +1.2% |
| 2020 | $9,851 +1.1% | $147,340 |
| 2019 | $9,746 | $147,340 +7.9% |
| 2018 | $9,746 | $136,550 |
| 2017 | $9,746 +0.4% | $136,550 +20.6% |
| 2016 | $9,704 +16.7% | $113,210 |
| 2015 | $8,315 | $113,210 +4% |
| 2014 | $8,315 +5.2% | $108,890 |
| 2013 | $7,902 | $108,890 +9.7% |
| 2012 | -- | $99,250 |
| 2011 | -- | $99,250 -2.4% |
| 2010 | $6,386 +8% | $101,690 |
| 2009 | $5,916 -12.9% | $101,690 -20.5% |
| 2008 | $6,789 +26.7% | $127,940 |
| 2007 | $5,359 | $127,940 +26.5% |
| 2006 | $5,359 -0.4% | $101,170 |
| 2005 | $5,379 -12.2% | $101,170 -9.7% |
| 2003 | $6,129 +2.7% | $112,040 +1% |
| 2002 | $5,967 +30.9% | $110,890 |
| 2001 | $4,558 | $110,890 |
Find assessor info on the county website
Monthly payment
Est. payment
Payment breakdown
Explore the cost of this home by adjusting the details. Changes won't be saved.Climate risks
Neighborhood: 63124
Nearby schools
Schools provided by the listing agent
- Elementary: Reed Elem.
- Middle: Ladue Middle
- High: Ladue Horton Watkins High
Source: MARIS. This data may not be complete. We recommend contacting the local school district to confirm school assignments for this home.


Similar homes
- $1,350,0004 bd5 ba4.1k sqft8 Granada Way, Saint Louis, MO 63124For Sale

 MLS ID #26041693, Diane Patershuk, ReeceNichols Real Estate. MARIS
 - $995,0003 bd4 ba2.6k sqft15 Glen Creek Ln, Saint Louis, MO 63124For Sale
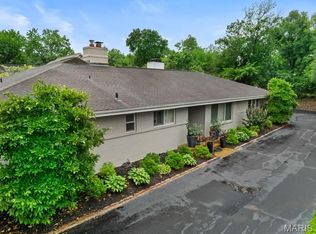 MLS ID #26036826, Ted Wight, Dielmann Sotheby's International Realty. MARIS
 - $925,0005 bd3 ba2.9k sqft15 Ladue Rdg, Saint Louis, MO 63124For Sale
 MLS ID #25072817, Mark & Neil Gellman, EXP Realty, LLC. MARIS
 - $1,199,0004 bd4 ba4.1k sqft332 Ladue Lake Dr, Saint Louis, MO 63141For Sale
 MLS ID #26054046, Jim H Bridges, List It for 1 Percent Realty. MARIS
 - $1,195,0004 bd5 ba3.8k sqft7902 Teasdale Ave, Saint Louis, MO 63130For SaleMLS ID #26016656, Matthew Litwack, ReeceNichols Real Estate. MARIS
- $950,0004 bd3 ba3.1k sqft22 Marsally Dr, Saint Louis, MO 63131For SaleMLS ID #26055683, Warren W Lantz, Coldwell Banker Realty - Gundaker. MARIS
- $930,0003 bd3 ba3.2k sqft2 Middlebrook Ln, Saint Louis, MO 63141For SaleMLS ID #26049215, Sabrina Robb, Compass Realty Group. MARIS
- $925,0004 bd4 ba3.3k sqft849 Charlesgate Dr, Saint Louis, MO 63132For SaleMLS ID #26043779, Steven S Mathes, Coldwell Banker Realty - Gundaker. MARIS
- $795,0004 bd4 ba3.1k sqft8 Haven View Dr, Saint Louis, MO 63141For SaleMLS ID #26054705, Andrew W Dielmann, Dielmann Sotheby's International Realty. MARIS
- $1,170,0003 bd4 ba3.6k sqft1219 Missouri Ave, Kirkwood, MO 63122For SaleMLS ID #26052887, Kim J Cameron, RE/MAX Results. MARIS
- $880,0004 bd4 ba3.6k sqft18 Spoede Hills Dr, Saint Louis, MO 63141For SaleMLS ID #26047484, James Van Well, Coldwell Banker Realty - Gundaker. MARIS
- $824,9004 bd3 ba2.8k sqft11631 Fallbrook Dr, Saint Louis, MO 63131For SaleMLS ID #26047983, Brandyn A Chambers, Platinum Realty of St. Louis. MARIS
- $1,075,0005 bd4 ba2.8k sqft8015 Davis Dr, Saint Louis, MO 63105For SaleMLS ID #26041909, Jonathan Minerick, HomeCoin.com. MARIS
- $1,149,0005 bd4 ba3.1k sqft15 Meadowbrook Country Club Est, Ballwin, MO 63011For SaleMLS ID #26055416, Michael T Lewis, ReeceNichols Real Estate. MARIS
- $1,200,0004 bd3 ba3.6k sqft16643 Caulks Creek Ridge Rd, Chesterfield, MO 63005For SaleMLS ID #26031672, Catherine N Shaw-Connely, Tom Shaw, REALTORS. MARIS
- $900,0006 bd4 ba3.2k sqft7006 Maryland Ave, Saint Louis, MO 63130For SaleMLS ID #26025545, Barbara Heise, RE/MAX Results. MARIS
- $600,0004 bd2 ba2.2k sqft35 Branford Dr, Saint Louis, MO 63132For SaleMLS ID #26050323, Dana R Goebel, Berkshire Hathaway HomeServices Select Properties. MARIS
- $849,9004 bd4 ba3k sqft1901 W Adams Ave, Saint Louis, MO 63122For SaleMLS ID #26040230, Angela M Kittner-Brosseau, Keller Williams Realty St. Louis. MARIS
- $885,0004 bd4 ba2.8k sqft8016 Davis Dr, Saint Louis, MO 63105For SaleMLS ID #26049249, Peter Lu, EXP Realty, LLC. MARIS
- $950,0004 bd3 ba2.7k sqft400 N Van Buren Ave, Saint Louis, MO 63122For SaleMLS ID #26052134, Victoria Krueger, Gladys Manion, Inc.. MARIS
