HITCHIN’ POST GREENS! Backyard RESORT: heated saltwater gunite pool w/ travertine deck (stays cool), stone walls, stunning waterfall, uplighting & speakers + amazing 24’ x 16’ POOL HOUSE w/ accordion doors/screens, 1/2 bath, full refrigerator, microwave, warming drawer, wine refrigerator, triple kegerator, ice maker & TV area w/ sound system! Lush lawn for games + skating pond in woods. STUNNING KITCHEN: 6-burner Dacor cooktop, external hood, 2 wall ovens, warming drawer, Sub-Zero refrigerator, Fisher & Paykel dishwasher + wet bar w/ beverage refrigerator & ice maker. Fantastic family room: cozy gas fireplace, Bose Lifestyle surround sound & Pioneer Elite TV. MAIN SUITE RETREAT: gas fireplace, enviable dressing room (makeup vanity w/ sink & custom drawers, glass doors to balcony & expansive closet organizing system) + spa bath w/ BainUltra soaking tub (heated seats & light therapy). LOWER LEVEL: gas fireplace, full bath, wet bar & door to backyard. 3-CAR GARAGE!
Sold for $1,650,000
$1,650,000
1 Thistle Ln, Westford, MA 01886
4beds
4,380sqft
Single Family Residence
Built in 1992
0.73 Acres Lot
$1,665,100 Zestimate®
$377/sqft
$5,021 Estimated rent
Home value
$1,665,100
$1.55M - $1.80M
$5,021/mo
Zestimate® history
Owner options
List your home for rent
$5,021/mo
Rent Zestimate®
Find your next renter with Zillow Rental Manager. Plus, with online applications, you can quickly screen prospective tenants – for free.
$5,021/mo
Rent Zestimate®
Refinance and save
$10,375/mo
Est. payment
Refinancing to a lower rate could help reduce your monthly payments and save thousands over the life of the loan.
$10,375/mo
Est. payment
Explore your selling options
Work with a Zillow partner agent
Leverage their expertise and Zillow's premium Showcase listings to get your home seen by more buyers.
Get startedList with your own agent
Get your home in front of millions of buyers by listing it on Zillow.
Learn how to do itSell it yourself
Take full control of how buyers see your home on Zillow by listing For Sale by Owner (FSBO).
List your homeWhat's special
Zillow last checked:
Listing updated:
Listed by:
Flynn Team 978-257-0677,
Keller Williams Realty-Merrimack 978-692-3280,
Robin Flynn 978-257-0677
Bought with:
Faiyaz Chatiwala
Berkshire Hathaway HomeServices Town and Country Real Estate
Source: MLS PIN,MLS#: 73369242
Facts & features
Interior
Bedrooms & bathrooms
- Bedrooms: 4
- Bathrooms: 5
- Full bathrooms: 3
- 1/2 bathrooms: 2
Primary bedroom
- Features: Bathroom - Full, Skylight, Cathedral Ceiling(s), Ceiling Fan(s), Closet/Cabinets - Custom Built, Flooring - Wall to Wall Carpet, Balcony - Exterior, Dressing Room, Recessed Lighting, Remodeled, Lighting - Sconce, Lighting - Pendant, Lighting - Overhead
- Level: Second
- Area: 520
- Dimensions: 26 x 20
Bedroom 2
- Features: Ceiling Fan(s), Flooring - Wall to Wall Carpet
- Level: Second
- Area: 182
- Dimensions: 14 x 13
Bedroom 3
- Features: Ceiling Fan(s), Closet/Cabinets - Custom Built, Flooring - Wall to Wall Carpet
- Level: Second
- Area: 182
- Dimensions: 14 x 13
Bedroom 4
- Features: Ceiling Fan(s), Closet, Flooring - Wall to Wall Carpet
- Level: Second
- Area: 143
- Dimensions: 13 x 11
Primary bathroom
- Features: Yes
Bathroom 1
- Features: Bathroom - Half, Closet - Linen, Flooring - Stone/Ceramic Tile, Remodeled, Lighting - Overhead
- Level: First
- Area: 25
- Dimensions: 5 x 5
Bathroom 2
- Features: Bathroom - Full, Bathroom - With Tub & Shower, Closet/Cabinets - Custom Built, Flooring - Stone/Ceramic Tile, Countertops - Stone/Granite/Solid, Countertops - Upgraded, Double Vanity, Recessed Lighting, Remodeled
- Level: Second
- Area: 160
- Dimensions: 16 x 10
Bathroom 3
- Features: Bathroom - Full, Closet - Linen, Closet/Cabinets - Custom Built, Countertops - Upgraded, Remodeled
- Level: Second
- Area: 72
- Dimensions: 9 x 8
Dining room
- Features: Flooring - Hardwood, Lighting - Overhead, Crown Molding
- Level: First
- Area: 224
- Dimensions: 16 x 14
Family room
- Features: Skylight, Cathedral Ceiling(s), Ceiling Fan(s), Closet/Cabinets - Custom Built, Flooring - Wall to Wall Carpet, Deck - Exterior, Exterior Access, Recessed Lighting, Remodeled, Lighting - Sconce, Window Seat
- Level: First
- Area: 336
- Dimensions: 21 x 16
Kitchen
- Features: Flooring - Stone/Ceramic Tile, Countertops - Stone/Granite/Solid, Countertops - Upgraded, Kitchen Island, Wet Bar, Cabinets - Upgraded, Deck - Exterior, Exterior Access, Recessed Lighting, Remodeled, Slider, Stainless Steel Appliances, Wine Chiller, Gas Stove, Lighting - Pendant, Archway
- Level: First
- Area: 460
- Dimensions: 23 x 20
Living room
- Features: Flooring - Hardwood, Lighting - Overhead
- Level: First
- Area: 143
- Dimensions: 13 x 11
Heating
- Forced Air, Natural Gas, Fireplace
Cooling
- Central Air
Appliances
- Included: Gas Water Heater, Oven, Dishwasher, Trash Compactor, Microwave, Range, Refrigerator, Washer, Dryer, Wine Refrigerator, Plumbed For Ice Maker
- Laundry: Washer Hookup, Gas Dryer Hookup
Features
- Bathroom - Full, Closet - Linen, Closet, Wet bar, Recessed Lighting, Lighting - Sconce, Lighting - Overhead, Decorative Molding, Archway, Vaulted Ceiling(s), Closet/Cabinets - Custom Built, Ceiling Fan(s), Beamed Ceilings, Bathroom, Mud Room, Central Vacuum, Wet Bar, Walk-up Attic, Wired for Sound
- Flooring: Flooring - Stone/Ceramic Tile, Flooring - Wall to Wall Carpet
- Doors: Storm Door(s)
- Windows: Screens
- Basement: Full,Finished,Walk-Out Access,Interior Entry
- Number of fireplaces: 3
- Fireplace features: Family Room, Master Bedroom
Interior area
- Total structure area: 4,380
- Total interior livable area: 4,380 sqft
- Finished area above ground: 3,250
- Finished area below ground: 1,130
Property
Parking
- Total spaces: 7
- Parking features: Attached, Garage Door Opener, Workshop in Garage, Garage Faces Side
- Attached garage spaces: 3
- Uncovered spaces: 4
Features
- Patio & porch: Deck - Wood, Patio
- Exterior features: Balcony - Exterior, Deck - Wood, Patio, Pool - Inground Heated, Rain Gutters, Professional Landscaping, Sprinkler System, Decorative Lighting, Screens, Garden, Stone Wall
- Has private pool: Yes
- Pool features: Pool - Inground Heated
- Waterfront features: Lake/Pond, Beach Ownership(Public)
Lot
- Size: 0.73 Acres
- Features: Corner Lot, Level
Details
- Parcel number: M:0010.0 P:0034 S:0000,871607
- Zoning: RA
Construction
Type & style
- Home type: SingleFamily
- Architectural style: Colonial
- Property subtype: Single Family Residence
Materials
- Foundation: Concrete Perimeter
Condition
- Remodeled
- Year built: 1992
Utilities & green energy
- Electric: Generator Connection
- Sewer: Other
- Water: Public
- Utilities for property: for Gas Range, for Electric Oven, for Gas Dryer, Washer Hookup, Icemaker Connection, Generator Connection
Green energy
- Energy efficient items: Thermostat
Community & HOA
Community
- Features: Sidewalks
- Security: Security System
- Subdivision: MLS PAPERCLIP: improvements, plot plan, floor plans, disclosure, incl/excl/negot, OFFER INSTRUCTIONS
HOA
- Has HOA: Yes
Location
- Region: Westford
Financial & listing details
- Price per square foot: $377/sqft
- Tax assessed value: $1,102,800
- Annual tax amount: $15,186
- Date on market: 8/18/2025
- Exclusions: *** See List Of Exclusions, Inclusions & Negotiable Items Attached To The Mls Paperclip. ***
- Road surface type: Paved
Price history
| Date | Event | Price |
|---|---|---|
| 11/21/2025 | Sold | $1,650,000-5.7%$377/sqft |
Source: MLS PIN #73369242 Report a problem | ||
| 9/1/2025 | Price change | $1,749,900-2.7%$400/sqft |
Source: MLS PIN #73369242 Report a problem | ||
| 7/22/2025 | Price change | $1,799,000-2.7%$411/sqft |
Source: MLS PIN #73369242 Report a problem | ||
| 6/25/2025 | Price change | $1,849,000-1.3%$422/sqft |
Source: MLS PIN #73369242 Report a problem | ||
| 6/9/2025 | Price change | $1,874,000-3.4%$428/sqft |
Source: MLS PIN #73369242 Report a problem | ||
| 5/22/2025 | Price change | $1,940,000-2.5%$443/sqft |
Source: MLS PIN #73369242 Report a problem | ||
| 5/3/2025 | Listed for sale | $1,990,000+495.3%$454/sqft |
Source: MLS PIN #73369242 Report a problem | ||
| 3/27/1992 | Sold | $334,295$76/sqft |
Source: Public Record Report a problem | ||
Public tax history
| Year | Property taxes | Tax assessment |
|---|---|---|
| 2025 | $15,186 | $1,102,800 |
| 2024 | $15,186 +4.5% | $1,102,800 +12% |
| 2023 | $14,531 -0.6% | $984,500 +12.1% |
| 2022 | $14,615 | $878,300 |
| 2021 | $14,615 +8.2% | $878,300 +6.2% |
| 2020 | $13,507 -2.7% | $827,100 -1.3% |
| 2019 | $13,884 +2.9% | $838,400 +0.6% |
| 2018 | $13,488 +5.3% | $833,600 +6.8% |
| 2017 | $12,805 0% | $780,300 -0.7% |
| 2016 | $12,809 +2.5% | $785,800 +2.1% |
| 2015 | $12,493 +2.6% | $769,300 +4.9% |
| 2014 | $12,174 +0.6% | $733,400 -2.2% |
| 2013 | $12,101 +3.2% | $750,200 -0.5% |
| 2012 | $11,729 +5% | $754,300 +2.8% |
| 2011 | $11,174 +2.7% | $733,700 -1.4% |
| 2010 | $10,883 +1.9% | $743,900 -2.7% |
| 2009 | $10,683 +5.7% | $764,700 +1.4% |
| 2008 | $10,106 +0.4% | $754,200 -1.8% |
| 2007 | $10,066 +3.4% | $768,400 +2% |
| 2006 | $9,731 +6.2% | $753,200 +12.4% |
| 2005 | $9,167 +4.4% | $670,100 +6.9% |
| 2004 | $8,779 +2.5% | $627,100 +6.3% |
| 2003 | $8,564 +11% | $590,200 +32.5% |
| 2001 | $7,713 +24.4% | $445,300 +10.6% |
| 2000 | $6,200 +28.4% | $402,600 +19.9% |
| 1996 | $4,829 | $335,800 |
Find assessor info on the county website
Neighborhood: 01886
Nearby homes
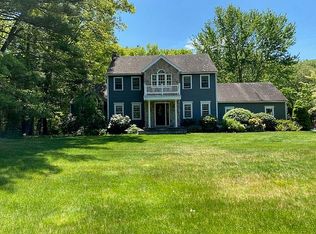
- $1,057,6003 bd3 ba3.7k sqft3 Thistle Ln #3, Westford, MA 01886Off Market
- $963,8004 bd2 ba2.1k sqft14 Honeysuckle Rd, Westford, MA 01886Off Market
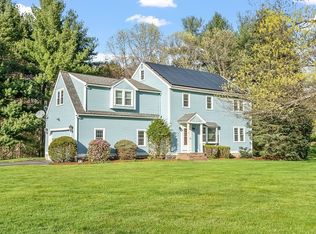
- $1,115,0004 bd3 ba3.1k sqft2 Thistle Ln, Westford, MA 01886Sold
- $1,252,2005 bd4 ba3.3k sqft9 Honeysuckle Rd, Westford, MA 01886Off Market
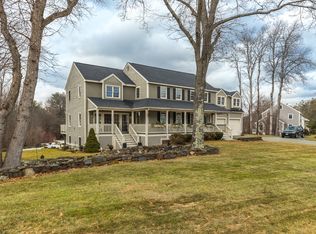
- $1,015,8004 bd2 ba2.8k sqft5 Thistle Ln, Westford, MA 01886Off Market
- $1,068,2004 bd3 ba3.3k sqft11 Honeysuckle Rd, Westford, MA 01886Off Market
- $882,2003 bd2 ba2.1k sqft16 Honeysuckle Rd, Westford, MA 01886Off Market
- $1,042,2004 bd2 ba2.6k sqft8 Honeysuckle Rd, Westford, MA 01886Off Market
Nearby schools
GreatSchools rating
- NAColonel John Robinson SchoolGrades: PK-2Distance: 0.8 mi
- 8/10Blanchard Middle SchoolGrades: 6-8Distance: 2.5 mi
- 9/10Westford AcademyGrades: 9-12Distance: 1.2 mi
Schools provided by the listing agent
- Elementary: Robnsn, Crisfli
- Middle: Blanchard Ms
- High: Westfrd Academy
Source: MLS PIN. This data may not be complete. We recommend contacting the local school district to confirm school assignments for this home.
Get a cash offer in 3 minutes
Find out how much your home could sell for in as little as 3 minutes with a no-obligation cash offer.
Estimated market value
$1,665,100
Get a cash offer in 3 minutes
Find out how much your home could sell for in as little as 3 minutes with a no-obligation cash offer.
Estimated market value
$1,665,100
- Massachusetts
- Middlesex County
- Westford
- 01886
- 1 Thistle Ln
Nearby cities
Nearby zip codes
Other Westford Topics
