Skip main navigation
Off market
  • $280,500

    1 Thomas Dr, Williamston, SC 29697

    4beds
    1,441sqft
    SingleFamily
    Built in 2005
    0.6 Acres Lot
    $280,500 Zestimate®
    $195/sqft
    $1,806 Estimated rent

    Home value

    $280,500

    $266,000 - $295,000

    $1,806/mo

    Zestimate® history
    Loading
    Loading...

    Owner options

    List your home for rent

    $1,806/mo

    Rent Zestimate®

    Find your next renter with Zillow Rental Manager. Plus, with online applications, you can quickly screen prospective tenants – for free.

    Learn more

    $1,806/mo

    Rent Zestimate®

    Refinance and save

    $1,633/mo

    Est. payment

    Refinancing to a lower rate could help reduce your monthly payments and save thousands over the life of the loan.

    See today's rates

    $1,633/mo

    Est. payment

    Explore your selling options

    Work with a Zillow partner agent

    Leverage their expertise and Zillow's premium Showcase listings to get your home seen by more buyers.

    Get started

    List with your own agent

    Get your home in front of millions of buyers by listing it on Zillow.

    Learn how to do it

    Sell it yourself

    Take full control of how buyers see your home on Zillow by listing For Sale by Owner (FSBO).

    List your home

    What's special

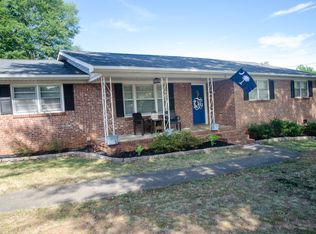
    Welcome to Powderville and the Wren Community. Welcome HOME! This charmer is looking for a new homeowner. All one level and clean as can be! Situated in a cul-de-sac street gives you peace of mind when the kids are out riding bikes. Sweet front porch greets you. Come inside. Let me show you around. Family room is plenty sized with nice flooring and comfortable colors. The kitchen is well dressed with lovely gray tons and white cabinets. There is a breakfast bar for morning conversations as meals are prepared. The laundry room allows room for additional storage. The 2 car garage is accessed from the kitchen. I like how simple it will be to keep the kiddos out of the weather so they don't track up the home and you have ease when bringing in groceries. There are 4 bedrooms! All are nicely sized with good closet space. The Master Bedroom gives a private bath and a big closet. Outside, the patio makes the perfect spot for grilling. Bring an umbrella and a table and let's make this a great Outdoor Living! The yard is very private and backs up to woods. I like that the family can run and play with all this space. The pets are going to love it. For additional storage there is a big storage building. It is large enough to hold extra belongs and any of your yard equipment. It would be a nice area to have a workshop! The Wren community is growing and welcoming in new families! All the sport activities you need are near by. Access to 85 can be reached in minutes giving you a short drive to work, local restaurants, and shopping! Anderson One Schools speak for themselves! Come on out and see for yourself. I just know you are going to love calling Turkey Trot....HOME!

    This property is off market, which means it's not currently listed for sale or rent on Zillow. This may be different from what's available on other websites or public sources.

    Facts & features

    Interior

    Bedrooms & bathrooms
    • Bedrooms: 4
    • Bathrooms: 2
    • Full bathrooms: 2
    • Main level bathrooms: 2
    • Main level bedrooms: 4
    Heating
    • Forced air, Electric
    Cooling
    • Central
    Appliances
    • Included: Dishwasher, Garbage disposal, Microwave, Range / Oven
    • Laundry: Laundry Room
    Features
    • Walk-In Closet(s), Countertops-Laminate
    • Flooring: Carpet, Laminate, Linoleum / Vinyl
    • Windows: Tilt-Out Windows
    • Basement: No/Not Applicable
    Interior area
    • Total interior livable area: 1,441 sqft

    Property

    Parking
    • Parking features: Garage - Attached
    Features
    • Patio & porch: Patio, Front Porch
    • Exterior features: Shingle (Not Wood), Vinyl, Cement / Concrete
    Lot
    • Size: 0.60 Acres
    • Features: Cul-de-Sac
    Details
    • Additional structures: Outbuilding
    • Parcel number: 1690101007
    • Special conditions: For Sale

    Construction

    Type & style
    • Home type: SingleFamily
    • Architectural style: Ranch
    Condition
    • Year built: 2005

    Utilities & green energy

    • Sewer: Septic Tank
    • Water: Public
    • Utilities for property: Septic

    Community & neighborhood

    Location
    • Region: Williamston

    Other

    Other facts
    • WaterSource: Public
    • Flooring: Carpet, Laminate, Vinyl
    • Sewer: Septic Tank
    • Appliances: Dishwasher, Disposal, Electric Water Heater, Microwave - Built In, Range/Oven-Electric
    • ArchitecturalStyle: Ranch
    • GarageYN: true
    • AttachedGarageYN: true
    • AssociationYN: 0
    • HeatingYN: true
    • CoolingYN: true
    • ExteriorFeatures: Patio, Driveway - Concrete, Porch-Front, Tilt-Out Windows
    • PatioAndPorchFeatures: Patio, Front Porch
    • FoundationDetails: Slab
    • RoomsTotal: 9
    • ConstructionMaterials: Concrete, Vinyl Siding, Laminate, Architectural Shingles
    • LotFeatures: Cul-de-Sac
    • MainLevelBathrooms: 2
    • Cooling: Central Air
    • Utilities: Septic
    • InteriorFeatures: Walk-In Closet(s), Countertops-Laminate
    • LaundryFeatures: Laundry Room
    • OtherStructures: Outbuilding
    • Heating: Central Electric
    • PossibleUse: Single Family
    • ParkingFeatures: Attached Garage
    • MainLevelBedrooms: 4
    • SpecialListingConditions: For Sale
    • Roof: Architectural Shingles
    • Basement: No/Not Applicable
    • RangeArea: .50 to .99
    • WindowFeatures: Tilt-Out Windows
    • BuildingFeatures: Laundry Room

    Price history

    DateEventPrice
    8/20/2019Sold$165,900+0.6%$115/sqft
    Source: Public Record Report a problem
    7/18/2019Pending sale$164,900$114/sqft
    Source: Allen Tate Company - Easley #20219019 Report a problem
    7/16/2019Listed for sale$164,900$114/sqft
    Source: Allen Tate Company - Easley #20219019 Report a problem
    7/16/2019Pending sale$164,900$114/sqft
    Source: Allen Tate Company - Easley #20219019 Report a problem
    7/11/2019Listed for sale$164,900+32.4%$114/sqft
    Source: Allen Tate Company - Easley #1396828 Report a problem
    3/15/2006Sold$124,500+98.5%$86/sqft
    Source: Public Record Report a problem
    10/5/2000Sold$62,720$44/sqft
    Source: Public Record Report a problem

    Public tax history

    YearProperty taxesTax assessment
    2024$2,768 +4.4%$8,560
    2023$2,651 +3.1%$8,560
    2022$2,571 +9.7%$8,560 +25.3%
    2021$2,343 +132.9%$6,830
    2020$1,006 +35.3%$6,830 +39.1%
    2019$743 $4,910
    2018$743 +6.2%$4,910
    2017$700 $4,910 -29.4%
    2016-- $6,950
    2015-- $6,950
    2014-- $6,950
    2013-- $6,950

    Find assessor info on the county website

    Neighborhood: 29697

    Nearby schools

    GreatSchools rating
    Schools provided by the listing agent
    • Elementary: Spearman Elem
    • Middle: Wren Middle
    • High: Wren High

    Source: The MLS. This data may not be complete. We recommend contacting the local school district to confirm school assignments for this home.

    Get a cash offer in 3 minutes
    Find out how much your home could sell for in as little as 3 minutes with a no-obligation cash offer.
    Estimated market value
    $280,500
    Get a cash offer in 3 minutes
    Find out how much your home could sell for in as little as 3 minutes with a no-obligation cash offer.
    Estimated market value
    $280,500