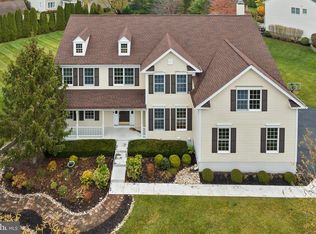
We can hardly contain our excitement about bringing this magnificently curated home to the market. If you love it even half as much as we do, you're going to know that you simply must make this your own! First, we have to talk about location! Not only is it sited on a 1.1 acre manicured and landscaped corner lot with a picturesque country setting & rolling farmland surrounding you- it is also just a few minutes from Exit 7 of the NJ turnpike, the Hamilton station for the NYC commuter, and a short trip to center city Philadelphia. The spectacular property surrounds a 4,790 sq. ft. (plus 1,250 sq. ft. finished basement) Toll Brothers, estate home. Your approach from the street reveals a stately brick front , with a classic farmhouse style, brought to you by a large and welcoming front porch, several roof peaks, dormers and shuttered windows. Incredible, well-designed landscaping encompasses the grounds. There's just so much to say about the incredible back yard, from the abundant specimen foundation plantings with flowering trees & shrubs, to the lush rolling lawn and the white vinyl perimeter fence which carries through on the farmhouse theme. Don't worry about the pets either because there's also an electric fence for them too. It's the resort life back here, meant for entertaining and/or providing quiet space to reflect and relax. There's nothing you can't do here, from watching beautiful sunsets to cooling off in the inground saltwater, heated pool/spa with the sound of waterfall features; or star gazing around a firepit. Abundant paver patio space surrounds the pool for sunbathing & fun; or move up to the terrace portico for entertaining, dining and cooking in the full outdoor Kitchen. Peace of mind is brought to you with a dedicated, locking, wrought iron fence protecting the pool. A large storage shed adds space for equipment storage. Your heart will skip a beat when you see the perfectly designed & decorated interior. It's all a fantastic combination of oversized rooms; high, vaulted and tray(ed) ceilings; extensive millwork including built/ins, columns and trims on walls and ceilings; a sweeping front staircase with iron basket rails, a rear staircase; designer paint colors & all new or refinished hardwood, LVP, tile and neutral carpet t/o. Well placed, o/sized windows flood the interior with warmth & sunshine while adding view of the grounds from nearly every vantage point. Imagine being the chef in a Kitchen this amazing! Complementary tones of white& gray custom cabinetry, white quartz countertops, all Jenn-aire appliances and impressive seated island perfect for casual dining, serving & meal prep. The casual dining area has a cast iron wood stove & easy access directly to the terrace via a triple set of sliding French Doors. A fireside Family Room is showcased by full walls of gorgeous windows for stunning views & make sure you don't miss the custom recessed cubby love seat area perfect for reading & relaxing. Add a Solarium , a Study, Laundry and Powder Room and you have the makings of a perfectly comfortable, yet grand and gracious home. The original garage spaces have been configured into a huge home office with separate Mudroom, locked storage & more. Separate entry from the outside to/from allows conversion to in-law suite, with little effort. Your upper level has a luxurious private owner's retreat w/ with sitting room, his/her walk in closets, all new luxurious bath with extra large rainfall shower, subway tile & freestanding tub. The bed/bath layout includes a Princess Suite & Jack & Jill baths for the secondary BR's. The full finished basement expands your options and living space. The area has new LVP, 1,250 additional sq. ft., 4 closets & 500 sq. ft of add'l storage. Notable details include 4 zoned HVAC, NEST thermostats, EV charger, Sonos System, Holiday Light package & more! This one is beyond special. Highlight list, Survey & Disclosure uploaded.
This property is not currently displayed as for sale or rent on Zillow. This may be different from what's on other websites or public sources.