Experience comfort, quality, and everyday convenience in this beautifully designed Champion Dutch Aspire 16x64 single-wide mobile home. With 3 bedrooms and 2 full bathrooms, this home delivers a smart, open layout with a clean grey and white exterior, giving it standout curb appeal and timeless charm. Inside, you'll find a bright and airy open floor plan that flows effortlessly from the living area to the kitchen and dining space-perfect for both daily living and entertaining. Large windows invite natural light throughout the home, while the kitchen is equipped with modern appliances, ample cabinet space, and contemporary finishes that blend style with practicality. The primary bedroom features an en-suite bath, creating a peaceful retreat, while the two additional bedrooms are ideal for guests, family, or a home office. This home is located in a well-maintained community in London, Ohio, that emphasizes simplicity, affordability, and a comfortable lifestyle. Residents enjoy a peaceful environment surrounded by a variety of clean, well-kept manufactured homes. The location provides easy access to local amenities, shops, dining, schools, and essential services, making everyday errands and commutes a breeze.
For sale
$70,000
1 Thorn Locust Ln #4, London, OH 43140
3beds
--sqft
Manufactured Home
Built in ----
-- sqft lot
$-- Zestimate®
$--/sqft
$-- HOA
What's special
Contemporary finishesModern appliancesLarge windowsStandout curb appealEn-suite bathAmple cabinet space
- 320 days |
- 366 |
- 28 |
Zillow last checked:
Listing updated:
Listed by:
Mariela Osorio 469-708-1800,
Green Meadows
Source: My State MLS,MLS#: 11572282
Facts & features
Interior
Bedrooms & bathrooms
- Bedrooms: 3
- Bathrooms: 2
- Full bathrooms: 2
Rooms
- Room types: Dining Room, Family Room, First Floor Bathroom, First Floor Master Bedroom, Kitchen, Master Bedroom
Basement
- Area: 0
Heating
- Has Heating (Unspecified Type)
Appliances
- Included: Dishwasher, Refrigerator, Oven
Features
- Has basement: No
- Has fireplace: No
Interior area
- Total structure area: 996
- Finished area above ground: 996
Property
Features
- Patio & porch: Deck
Details
- On leased land: Yes
- Lease amount: $565
Construction
Type & style
- Home type: MobileManufactured
- Property subtype: Manufactured Home
Condition
- New construction: No
- Year built: 0
Utilities & green energy
- Electric: Amps(0)
Community & HOA
Community
- Features: Playground, Storage
HOA
- Has HOA: No
- Amenities included: Playground, Storage
Location
- Region: London
Financial & listing details
- Date on market: 9/10/2025
- Date available: 09/10/2025
- Listing agreement: Exclusive
Mariela Osorio
Mariela Osorio
(469) 708-1800
By pressing Contact Agent, you agree that the real estate professional identified above may call/text you about your search, which may involve use of automated means and pre-recorded/artificial voices. You don't need to consent as a condition of buying any property, goods, or services. Message/data rates may apply. You also agree to our Terms of Use. Zillow does not endorse any real estate professionals. We may share information about your recent and future site activity with your agent to help them understand what you're looking for in a home.
Estimated market value
Not available
Estimated sales range
Not available
Not available
Price history
| Date | Event | Price |
|---|---|---|
| 2/6/2026 | Price change | $70,000-18.1% |
Source: My State MLS #11572282 Report a problem | ||
| 1/21/2026 | Price change | $85,500+3% |
Source: My State MLS #11572282 Report a problem | ||
| 10/28/2025 | Price change | $83,000-2.9% |
Source: My State MLS #11572282 Report a problem | ||
| 9/10/2025 | Listed for sale | $85,500 |
Source: My State MLS #11572282 Report a problem | ||
Public tax history
Tax history is unavailable.
Monthly payment
Climate risks
Neighborhood: 43140
Nearby schools
GreatSchools rating
- 5/10Monroe Elementary SchoolGrades: PK-4Distance: 2.4 mi
- 9/10Jonathan Alder Junior High SchoolGrades: 7-8Distance: 8 mi
- 7/10Jonathan Alder High SchoolGrades: 9-12Distance: 8.6 mi
Schools provided by the listing agent
- District: Jonathan Alder Local
Source: My State MLS. This data may not be complete. We recommend contacting the local school district to confirm school assignments for this home.
- $4,000-- bd-- ba-- sqft3 Thorn Locust Ln #3, London, OH 43140Off Market
- $430-- bd-- ba-- sqft5 Thorn Locust Ln #5, London, OH 43140Off Market
- $36,350-- bd-- ba-- sqft9 Thorn Locust Ln #9, London, OH 43140Off Market
- $16,150-- bd-- ba-- sqft6 Thorn Locust Ln #6, London, OH 43140Off Market
- $4,250-- bd-- ba-- sqft8 Thorn Locust Ln LOT 8, London, OH 43140Off Market
- $500-- bd-- ba-- sqft12 Thorn Locust Ln #12, London, OH 43140Off Market
- $32,0003 bd1 ba952 sqft14 Thorn Locust Ln, London, OH 43140Sold
- $5,600-- bd-- ba-- sqft11 Thorn Locust Ln LOT 11, London, OH 43140Off Market
Similar homes
- $59,9003 bd2 ba924 sqft8565 Smith Calhoun Rd Lot 200, Plain City, OH 43064For Sale
 MLS ID #11872592, Neely Gray, VMF Homes. My State MLS
 - $69,5003 bd2 ba1.1k sqft1934 Bluffstone Ct, Grove City, OH 43123For Sale
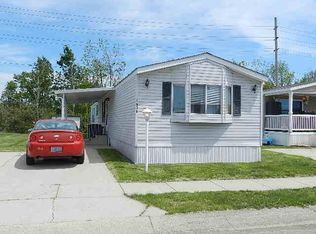
 MLS ID #226017397, John A Parmi, RE/MAX Affiliates, Inc.. Columbus and Central Ohio Regional MLS
 - $61,9003 bd2 ba990 sqft4285 Broadway Unit D-11, Grove City, OH 43123For Sale
 MLS ID #226023812, J Michael Farber, ValEquity Real Estate. Columbus and Central Ohio Regional MLS
 - $64,0002 bd2 ba1k sqft8653 Hollyhock Ln, Orient, OH 43146For Sale
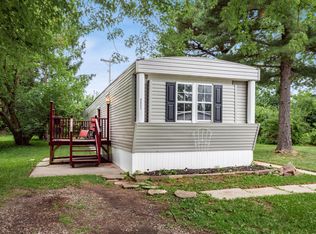 MLS ID #226021231, Corrinne Pugh, Coldwell Banker Realty. Columbus and Central Ohio Regional MLS
 - $65,0003 bd2 ba1k sqft4285 Broadway #D25, Grove City, OH 43123For SaleMLS ID #226015470, Amanda M Allgood, e-Merge Real Estate. Columbus and Central Ohio Regional MLS
- $95,0003 bd2 ba1.1k sqft8565 Smith Calhoun Rd Lot 38, Plain City, OH 43064For SaleMLS ID #226015666, Charles E Collins, Red 1 Realty. Columbus and Central Ohio Regional MLS
- $59,9003 bd1 ba1.2k sqft331 Columbian Ave, Columbus, OH 43223For SaleMLS ID #226027002, Drew R Hensel, RE/MAX ONE. Columbus and Central Ohio Regional MLS
- $49,9993 bd2 ba1.2k sqft6106 London Groveport Rd Lot H-8, Grove City, OH 43123For SaleMLS ID #226022794, Jeffrey D Woo, Howard Hanna Real Estate Svcs. Columbus and Central Ohio Regional MLS
- $70,0002 bd1 ba984 sqft495 Whitethorne Ave, Columbus, OH 43223For SaleMLS ID #226009836, Aaron M Tobias, Bold Realty. Columbus and Central Ohio Regional MLS
- $83,5002 bd1 ba1.1k sqft262 S Harris Ave, Columbus, OH 43204For SaleMLS ID #226027158, Robert F Gordon, Keller Williams Greater Cols. Columbus and Central Ohio Regional MLS
- $104,1673 bd2 ba2.8k sqft701 Mill St Lot 167, North Lewisburg, OH 43060For SaleMLS ID #226026636, Dana M Garrett, Coldwell Banker Realty. Columbus and Central Ohio Regional MLS
- $90,0003 bd2 ba1k sqft8565 Smith Calhoun Rd #22, Plain City, OH 43064For SaleMLS ID #226016184, Chad G Campbell, Nobility Realty, LLC. Columbus and Central Ohio Regional MLS
- $80,0002 bd1 ba1.1k sqft316 Midland Ave, Columbus, OH 43223For SaleMLS ID #226018480, Shanice Johnson-Burke, Red 1 Realty. Columbus and Central Ohio Regional MLS
- $74,5002 bd1 ba544 sqft8681 Larkspur Dr, Orient, OH 43146New ConstructionMLS ID #226009242, Michael A Gunnarson, Howard Hanna Real Estate Svcs. Columbus and Central Ohio Regional MLS
- $94,9003 bd2 ba1k sqft8565 Smith Calhoun Rd #84, Plain City, OH 43064For SaleMLS ID #226016180, Chad G Campbell, Nobility Realty, LLC. Columbus and Central Ohio Regional MLS
- $35,0003 bd2 ba924 sqft5965 Harrisburg Georgesville Rd, Grove City, OH 43123For SaleMLS ID #201021, Alison Carroll, ERA Martin & Associates (C). Scioto Valley AOR
- $84,9002 bd1 ba1.1k sqft313 S Ogden Ave, Columbus, OH 43204For SaleMLS ID #226014995, Frederick A Altieri, Trelora Realty, Inc. Columbus and Central Ohio Regional MLS
- $90,9003 bd1 ba1k sqft663 Racine Ave, Columbus, OH 43204For SaleMLS ID #226015000, Matthew Kalogeras, Trelora Realty, Inc. Columbus and Central Ohio Regional MLS
- $94,9003 bd2 ba775 sqft453 Catherine St, Columbus, OH 43223For SaleMLS ID #226021619, Matthew Kalogeras, Trelora Realty, Inc. Columbus and Central Ohio Regional MLS
- $98,9003 bd2 ba1.3k sqft38 S Burgess Ave, Columbus, OH 43204For SaleMLS ID #226005772, Beverly J Woodford, Woodford Contemporary. Columbus and Central Ohio Regional MLS
