Skip main navigation
Off market
  • $692,900

    1 Thorncliff Ct, Simpsonville, SC 29681

    5beds
    3,356sqft
    SingleFamily
    Built in 2007
    0.31 Acres Lot
    $692,900 Zestimate®
    $206/sqft
    $2,918 Estimated rent

    Home value

    $692,900

    $658,000 - $728,000

    $2,918/mo

    Zestimate® history
    Loading
    Loading...

    Owner options

    List your home for rent

    $2,918/mo

    Rent Zestimate®

    Find your next renter with Zillow Rental Manager. Plus, with online applications, you can quickly screen prospective tenants – for free.

    Learn more

    $2,918/mo

    Rent Zestimate®

    Refinance and save

    $4,046/mo

    Est. payment

    Refinancing to a lower rate could help reduce your monthly payments and save thousands over the life of the loan.

    See today's rates

    $4,046/mo

    Est. payment

    Explore your selling options

    Work with a Zillow partner agent

    Leverage their expertise and Zillow's premium Showcase listings to get your home seen by more buyers.

    Get started

    List with your own agent

    Get your home in front of millions of buyers by listing it on Zillow.

    Learn how to do it

    Sell it yourself

    Take full control of how buyers see your home on Zillow by listing For Sale by Owner (FSBO).

    List your home

    What's special

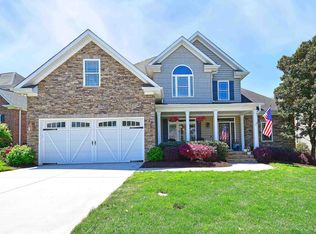
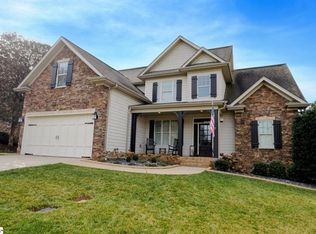
    BEAUTIFUL CUSTOM BUILT brick home in highly desired Kilgore Farms situated on corner lot of cul-de-sac with a three car garage and fully fenced yard waits for you to call it HOME! Upon entering the 2 story foyer basking in abundant light, hardwood floors welcome you into the home's heart. Coffered ceiling grace both the dining room and master bedroom on the main level. The great room has a vaulted ceiling with gas log fireplace surrounded by granite and a door leading to the deck. Off of the great room, the kitchen offers cherry cabinets with granite countertops, backsplash, arched opening and overlooks both the breakfast area and a keeping room with vaulted ceiling and a gas log fireplace surrounded by granite. A door leads to the gracious deck which overlooks the fenced yard complete with a weeping willow tree and in-ground sprinkler. Back inside, the master bedroom boasts a large bathroom with vaulted ceiling, tile floors and cherry cabinets. The whirlpool garden tub, separate shower and large double sink vanity welcome you in leading to a large walk-in closet. Another bedroom and bath round out the main level. Upstairs there are 3 more bedrooms with loads of natural light. One bedroom has its own bathroom and the other 2 bedrooms share a Jack & Jill. The home has many architectural features such as wide baseboards and heavy crown molding throughout. Don't miss this home as it's sure not to be on the market long!

    This property is off market, which means it's not currently listed for sale or rent on Zillow. This may be different from what's available on other websites or public sources.
    Facts & features

    Interior

    Bedrooms & bathrooms
    • Bedrooms: 5
    • Bathrooms: 4
    • Full bathrooms: 4
    Heating
    • Forced air
    Appliances
    • Included: Dishwasher, Garbage disposal, Microwave
    • Laundry: 1st Floor, Walk-in
    Features
    • Cable Available, Smoke Detector, Attic Stairs Disappearing, Ceiling 9ft+, Ceiling Smooth, Some Window Trtmnts, Tub Garden, Ceiling Fan, Security System Owned, Ceiling Cathedral/Vaulted, Countertops Granite, Open Floor Plan, Tub-Jetted, Walk In Closet, 2 Story Foyer, Gas Dryer Hookup, Ceiling ? Coffered
    • Flooring: Tile, Hardwood
    Interior area
    • Total interior livable area: 3,356 sqft

    Property

    Lot
    • Size: 0.31 Acres
    Details
    • Parcel number: 0550190114000

    Construction

    Type & style
    • Home type: SingleFamily
    Condition
    • Year built: 2007

    Utilities & green energy

    • Sewer: Public

    Community & neighborhood

    Location
    • Region: Simpsonville

    HOA & financial

    HOA
    • Has HOA: Yes
    • HOA fee: $51 monthly

    Other

    Other facts
    • EXTERIOR FEATURES: Porch-Front, Deck, Patio, Sprklr In Grnd-Full Yard, Tilt Out Windows, Some Storm Windows
    • FLOORS: Hardwood, Carpet, Ceramic Tile
    • FOUNDATION: Crawl Space
    • INTERIOR FEATURES: Cable Available, Smoke Detector, Attic Stairs Disappearing, Ceiling 9ft+, Ceiling Smooth, Some Window Trtmnts, Tub Garden, Ceiling Fan, Security System Owned, Ceiling Cathedral/Vaulted, Countertops Granite, Open Floor Plan, Tub-Jetted, Walk In Closet, 2 Story Foyer, Gas Dryer Hookup, Ceiling ? Coffered
    • MRBED FEATURES: Master on Main Lvl, Double Sink, Full Bath, Shower-Separate, Tub-Garden, Walk-in Closet, Tub-Jetted, Tub-Separate
    • SEWER: Public
    • STORAGE SPACE: Other, Attic, Garage
    • STYLE: Traditional
    • WATER: Public
    • Approx Age: 6-10
    • APPLIANCES: Oven-Electric, Dishwasher, Disposal, Cook Top-Gas, Warming Drawer, Microwave-Stand Alone
    • COOLING SYSTEM: Central Forced, Electric, Multi-Units
    • HEATING SYSTEM: Forced Air, Multi-Units
    • Garage Type: Attached Garage
    • DRIVEWAY: Paved, Extra Pad
    • FIREPLACE: Gas Logs
    • GARBAGE PICKUP: Private
    • LOT DESCRIPTION: Fenced Yard, Underground Utilities, Corner, Cul-de-Sac, Sidewalk
    • WATER HEATER: Gas
    • HOA (Y/N): Y
    • EXTERIOR FINISH: Brick Veneer-Full
    • SPECIALTY ROOM: Laundry
    • ROOF: Architectural
    • SQFT Finished and Heated: 3200-3399
    • Res. Property Disc. Req?: Yes
    • HOA / COMMUNITY AMENITIES: Common Areas, Lights, Some Sidewalks, Playground, Pool, Club House, Exercise Facility, Athletic Facilities Field
    • LAUNDRY: 1st Floor, Walk-in

    Price history

    DateEventPrice
    7/24/2017Sold$415,000-1.1%$124/sqft
    Source: Greater Greenville AOR #1341112 Report a problem
    6/28/2017Pending sale$419,700$125/sqft
    Source: Greenville Central #1341112 Report a problem
    5/20/2017Price change$419,700-1.2%$125/sqft
    Source: Greenville Central #1341112 Report a problem
    5/12/2017Price change$424,900-1.2%$127/sqft
    Source: Greenville Central #1341112 Report a problem
    2/27/2017Listed for sale$429,900-6.3%$128/sqft
    Source: iSave Realty #1338401 Report a problem
    6/25/2009Listing removed$459,000$137/sqft
    Source: Caine #1177128 Report a problem
    3/12/2009Listed for sale$459,000+8.7%$137/sqft
    Source: Caine #1177128 Report a problem
    3/26/2007Sold$422,116+525.4%$126/sqft
    Source: Public Record Report a problem
    8/16/2006Sold$67,500$20/sqft
    Source: Public Record Report a problem

    Public tax history

    YearProperty taxesTax assessment
    2024$2,438 -1%$404,070
    2023$2,464 +4.7%$404,070
    2022$2,353 +1.6%$404,070
    2021$2,316 -7.2%$404,070 -1.6%
    2020$2,495 +1.7%$410,520
    2019$2,454 -4.7%$410,520
    2018$2,574 $410,520 +2400.1%
    2017$2,574 0%$16,420 -95.9%
    2016$2,574 +5.5%$404,010
    2015$2,439 +0.1%$404,010 -7.1%
    2014$2,438 -6.5%$434,850
    2013$2,606 +3.6%$434,850
    2012$2,516 +0.1%--
    2011$2,512 +0%--
    2010$2,512 --
    2009-- --
    2008-- --
    2007-- --

    Find assessor info on the county website

    Neighborhood: 29681

    Nearby schools

    GreatSchools rating
    Schools provided by the listing agent
    • Elementary: Bells Crossing
    • Middle: Riverside
    • High: Mauldin

    Source: The MLS. This data may not be complete. We recommend contacting the local school district to confirm school assignments for this home.

    Get a cash offer in 3 minutes
    Find out how much your home could sell for in as little as 3 minutes with a no-obligation cash offer.
    Estimated market value
    $692,900
    Get a cash offer in 3 minutes
    Find out how much your home could sell for in as little as 3 minutes with a no-obligation cash offer.
    Estimated market value
    $692,900