Welcome to your dream home! Perfectly situated on a quiet cul-de-sac and resting on a sprawling 1.55-acre lot, this beautiful 4-bedroom, 3-bathroom ranch offers a harmonious blend of comfort, functionality, and space, both indoors and out. From the moment you arrive, you'll appreciate the serene setting and the sense of privacy that this property provides. Step inside to be greeted by a bright and airy living room that sets a warm and inviting tone. A cozy fireplace anchors the space, creating the perfect ambiance for relaxing evenings with family and friends. Adjacent to the living room is a separate formal dining area, ideal for hosting elegant dinners, holiday celebrations, or intimate gatherings. The heart of the home is the expansive open kitchen, designed with the home chef in mind. It features sleek stainless steel appliances, an abundance of cabinetry for all your storage needs, and ample counter space for meal prep. Just off the kitchen is a sunny and cheerful breakfast area, perfect for casual meals or morning coffee. Flowing seamlessly from the kitchen is the bright family room, complete with a second fireplace and direct access to the outdoor deck, making it easy to enjoy indoor-outdoor living all year long. The primary suite is your private retreat, offering generous space, a walk-in closet, and a luxurious ensuite bathroom featuring a double vanity, a soothing soaking tub, and a walk-in shower. Three additional well-sized bedrooms and a full hall bathroom provide comfortable accommodations for family members or guests. A convenient laundry room is also located on the main level, making day-to-day chores a breeze. Downstairs, the expansive finished lower level offers a wealth of additional living space. Whether you're entertaining or looking for room to spread out, this level includes a large recreation area with a built-in wet bar, a designated game area, a private office, and a fully equipped exercise room. A full bathroom and an additional room provide incredible flexibility, ideal for a second office, playroom, hobby space, or guest accommodations. Outside, the backyard is a true oasis. The large deck and charming gazebo invite you to relax, entertain, and soak in the peaceful surroundings. With 1.55 acres of land, you'll have plenty of space for outdoor activities, gardening, or simply enjoying the natural beauty around you. Don't miss this rare opportunity to own a spacious home in a tranquil setting with room to grow, entertain, and enjoy.
Closed
$799,900
1 Thornfield Ln, Hawthorn Woods, IL 60047
4beds
2,809sqft
Single Family Residence
Built in 1986
1.55 Acres Lot
$849,900 Zestimate®
$285/sqft
$3,896 Estimated rent
Home value
$849,900
$765,000 - $943,000
$3,896/mo
Zestimate® history
Owner options
List your home for rent
$3,896/mo
Rent Zestimate®
Find your next renter with Zillow Rental Manager. Plus, with online applications, you can quickly screen prospective tenants – for free.
$3,896/mo
Rent Zestimate®
Refinance and save
$6,092/mo
Est. payment
Refinancing to a lower rate could help reduce your monthly payments and save thousands over the life of the loan.
$6,092/mo
Est. payment
Explore your selling options
Work with a Zillow partner agent
Leverage their expertise and Zillow's premium Showcase listings to get your home seen by more buyers.
Get startedList with your own agent
Get your home in front of millions of buyers by listing it on Zillow.
Learn how to do itSell it yourself
Take full control of how buyers see your home on Zillow by listing For Sale by Owner (FSBO).
List your homeWhat's special
Cozy fireplaceSecond fireplaceAdditional well-sized bedroomsFull hall bathroomPrivate officePrimary suiteQuiet cul-de-sac
Zillow last checked:
Listing updated:
Listed by:
Jane Lee 847-295-0800,
RE/MAX Top Performers
Bought with:
Kimberly Nallen
@properties Christie's International Real Estate
Source: MRED as distributed by MLS GRID,MLS#: 12419689
Facts & features
Interior
Bedrooms & bathrooms
- Bedrooms: 4
- Bathrooms: 3
- Full bathrooms: 3
Rooms
- Room types: Eating Area, Office, Study, Recreation Room, Exercise Room
Primary bedroom
- Features: Flooring (Hardwood), Window Treatments (All), Bathroom (Full, Double Sink, Tub & Separate Shwr)
- Level: Main
- Area: 288 Square Feet
- Dimensions: 18X16
Bedroom 2
- Features: Flooring (Hardwood), Window Treatments (All)
- Level: Main
- Area: 130 Square Feet
- Dimensions: 13X10
Bedroom 3
- Features: Flooring (Hardwood), Window Treatments (All)
- Level: Main
- Area: 143 Square Feet
- Dimensions: 13X11
Bedroom 4
- Features: Flooring (Hardwood), Window Treatments (All)
- Level: Main
- Area: 132 Square Feet
- Dimensions: 12X11
Dining room
- Features: Flooring (Hardwood), Window Treatments (All)
- Level: Main
- Area: 168 Square Feet
- Dimensions: 14X12
Eating area
- Features: Flooring (Hardwood), Window Treatments (All)
- Level: Main
- Area: 160 Square Feet
- Dimensions: 16X10
Exercise room
- Features: Flooring (Carpet)
- Level: Basement
- Area: 16 Square Feet
- Dimensions: 16X1
Family room
- Features: Flooring (Hardwood), Window Treatments (All)
- Level: Main
- Area: 396 Square Feet
- Dimensions: 22X18
Kitchen
- Features: Kitchen (Eating Area-Table Space), Flooring (Hardwood)
- Level: Main
- Area: 144 Square Feet
- Dimensions: 16X9
Laundry
- Features: Flooring (Hardwood)
- Level: Main
- Area: 162 Square Feet
- Dimensions: 18X9
Living room
- Features: Flooring (Hardwood), Window Treatments (All)
- Level: Main
- Area: 288 Square Feet
- Dimensions: 18X16
Office
- Features: Flooring (Carpet)
- Level: Basement
- Area: 90 Square Feet
- Dimensions: 10X9
Recreation room
- Features: Flooring (Carpet)
- Level: Basement
- Area: 1190 Square Feet
- Dimensions: 35X34
Study
- Features: Flooring (Carpet)
- Level: Basement
- Area: 176 Square Feet
- Dimensions: 16X11
Heating
- Natural Gas, Forced Air
Cooling
- Central Air
Appliances
- Included: Microwave, Dishwasher, Refrigerator, Freezer, Washer, Dryer, Disposal, Stainless Steel Appliance(s), Wine Refrigerator, Cooktop, Humidifier
- Laundry: Main Level, Sink
Features
- Vaulted Ceiling(s), Wet Bar, 1st Floor Bedroom, 1st Floor Full Bath, Walk-In Closet(s), Open Floorplan, Separate Dining Room
- Flooring: Hardwood, Carpet
- Windows: Screens, Skylight(s)
- Basement: Finished,Full
- Number of fireplaces: 2
- Fireplace features: Attached Fireplace Doors/Screen, Gas Log, Gas Starter, Family Room, Living Room
Interior area
- Total structure area: 5,618
- Total interior livable area: 2,809 sqft
Property
Parking
- Total spaces: 3
- Parking features: Asphalt, Garage Door Opener, On Site, Garage Owned, Attached, Garage
- Attached garage spaces: 3
- Has uncovered spaces: Yes
Accessibility
- Accessibility features: No Disability Access
Features
- Stories: 1
- Patio & porch: Deck
Lot
- Size: 1.55 Acres
- Dimensions: 50X50X116X317X51X223X249
- Features: Cul-De-Sac, Landscaped
Details
- Additional structures: Gazebo
- Parcel number: 14062040090000
- Special conditions: None
- Other equipment: Intercom, Ceiling Fan(s), Sump Pump, Backup Sump Pump;, Generator
Construction
Type & style
- Home type: SingleFamily
- Architectural style: Ranch
- Property subtype: Single Family Residence
Materials
- Brick
- Roof: Asphalt
Condition
- New construction: No
- Year built: 1986
Utilities & green energy
- Sewer: Septic Tank
- Water: Well
Community & HOA
Community
- Features: Street Paved
- Security: Carbon Monoxide Detector(s)
- Subdivision: Hawthorn Woods Estates
HOA
- Services included: None
Location
- Region: Hawthorn Woods
Financial & listing details
- Price per square foot: $285/sqft
- Tax assessed value: $642,245
- Annual tax amount: $16,090
- Date on market: 7/16/2025
- Listing terms: Cash
- Ownership: Fee Simple
Price history
| Date | Event | Price |
|---|---|---|
| 8/12/2025 | Sold | $799,900$285/sqft |
Source:  MRED as distributed by MLS GRID #12419689 Report a problem MRED as distributed by MLS GRID #12419689 Report a problem | ||
| 7/21/2025 | Listed for sale | $799,900$285/sqft |
Source: MRED as distributed by MLS GRID #12419689 Report a problem | ||
| 7/21/2025 | Contingent | $799,900$285/sqft |
Source: MRED as distributed by MLS GRID #12419689 Report a problem | ||
| 7/16/2025 | Listed for sale | $799,900+107.8%$285/sqft |
Source: MRED as distributed by MLS GRID #12419689 Report a problem | ||
| 4/19/2016 | Sold | $385,000-7.2%$137/sqft |
Source: Public Record Report a problem | ||
| 2/2/2016 | Pending sale | $414,900$148/sqft |
Source: Coldwell Banker Residential Brokerage - The Groves #09119638 Report a problem | ||
| 7/10/2015 | Price change | $414,900-3.3%$148/sqft |
Source: Coldwell Banker Residential Brokerage - The Groves #09119638 Report a problem | ||
| 5/29/2015 | Price change | $429,000-2.5%$153/sqft |
Source: Coldwell Banker Residential Brokerage - The Groves #09119638 Report a problem | ||
| 4/3/2015 | Listed for sale | $439,900+25%$157/sqft |
Source: Coldwell Banker Residential Brokerage - The Groves #09119638 Report a problem | ||
| 3/12/1997 | Sold | $352,000$125/sqft |
Source: Public Record Report a problem | ||
Public tax history
| Year | Property taxes | Tax assessment |
|---|---|---|
| 2024 | $16,096 +6.6% | $223,500 +4.4% |
| 2023 | $15,092 +15.6% | $214,060 +10% |
| 2022 | $13,058 +2.7% | $194,683 +16.8% |
| 2021 | $12,717 +1.5% | $166,672 +2.6% |
| 2020 | $12,527 +1.4% | $162,401 +0.9% |
| 2019 | $12,358 +23.4% | $160,984 +20% |
| 2018 | $10,013 | $134,134 +1.2% |
| 2017 | $10,013 -10.9% | $132,517 -14.5% |
| 2016 | $11,236 -0.1% | $155,003 +6.5% |
| 2015 | $11,243 +0.9% | $145,566 +1.8% |
| 2014 | $11,138 +3.3% | $142,948 -0.2% |
| 2012 | $10,781 -1% | $143,249 -9.3% |
| 2011 | $10,889 +1.3% | $157,938 -7% |
| 2010 | $10,745 +4.4% | $169,828 -4% |
| 2009 | $10,290 +2.3% | $176,904 -2.4% |
| 2008 | $10,062 +4.1% | $181,309 +3.7% |
| 2006 | $9,662 -6.7% | $174,807 |
| 2005 | $10,358 +4.8% | -- |
| 2004 | $9,885 +3.7% | -- |
| 2003 | $9,531 +12.1% | -- |
| 2002 | $8,501 +2.3% | -- |
| 2001 | $8,311 +11.4% | $122,163 +2.7% |
| 2000 | $7,460 | $118,950 |
Find assessor info on the county website
Neighborhood: 60047
Nearby homes
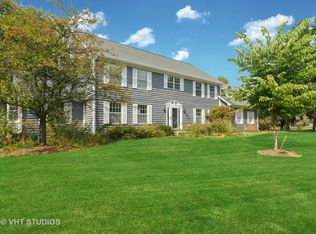
- $755,0004 bd3 ba3.3k sqft3 Thornfield Ln, Hawthorn Woods, IL 60047Off Market
- $770,400-- bd3 ba1.7k sqft196 Mooregate Trl, Hawthorn Woods, IL 60047Off Market
- $696,700-- bd2 ba2.8k sqft198 Mooregate Trl, Hawthorn Woods, IL 60047Off Market
- $833,2004 bd3 ba3.9k sqft2 Thornfield Ln, Hawthorn Woods, IL 60047Off Market
- $675,900-- bd2 ba2.6k sqft4 Thornfield Ln, Hawthorn Woods, IL 60047Off Market
- $933,6004 bd5 ba5.3k sqft200 Mooregate Trl, Hawthorn Woods, IL 60047Off Market
- $41,827-- bd-- ba-- sqft25455 N Old McHenry Rd, Lake Zurich, IL 60047Off Market
- $728,8004 bd3 ba2.9k sqft194 Mooregate Trl, Hawthorn Woods, IL 60047Off Market
Nearby schools
GreatSchools rating
- 8/10Spencer Loomis Elementary SchoolGrades: K-5Distance: 0.8 mi
- 8/10Lake Zurich Middle - N CampusGrades: 6-8Distance: 0.8 mi
- 8/10Lake Zurich High SchoolGrades: 9-12Distance: 2.3 mi
Schools provided by the listing agent
- Elementary: Spencer Loomis Elementary School
- Middle: Lake Zurich Middle - N Campus
- High: Lake Zurich High School
- District: 95
Source: MRED as distributed by MLS GRID. This data may not be complete. We recommend contacting the local school district to confirm school assignments for this home.
Get a cash offer in 3 minutes
Find out how much your home could sell for in as little as 3 minutes with a no-obligation cash offer.
Estimated market value
$849,900
Get a cash offer in 3 minutes
Find out how much your home could sell for in as little as 3 minutes with a no-obligation cash offer.
Estimated market value
$849,900
- Illinois
- Lake County
- Hawthorn Woods
- 60047
- 1 Thornfield Ln
Nearby cities
Nearby zip codes
Other Hawthorn Woods Topics
